
Mechanical tests are standardized procedures that apply a controlled load to a test specimen and measure how the material responds. The load can be tension, compression, bending, torsion, impact or cyclic loading. These tests give properties such as strength, stiffness, ductility, hardness and toughness. The main ones are the tensile, compression, flexural, bend, shear, torsion, cupping, pull-out, bond, hardness, impact, fatigue and creep tests. Standards such as ISO 6892-1 and ASTM E8/E8M specify the test specimen, the testing speed and the temperature, so that results can be compared between laboratories.
This guide maps out the field. It shows how the tests are classified, what each one measures, which standard and which equipment to use, and how to choose the right test for a part. Each test gets a summary here, and the link takes you to its own article, with formulas, exercises and common mistakes.
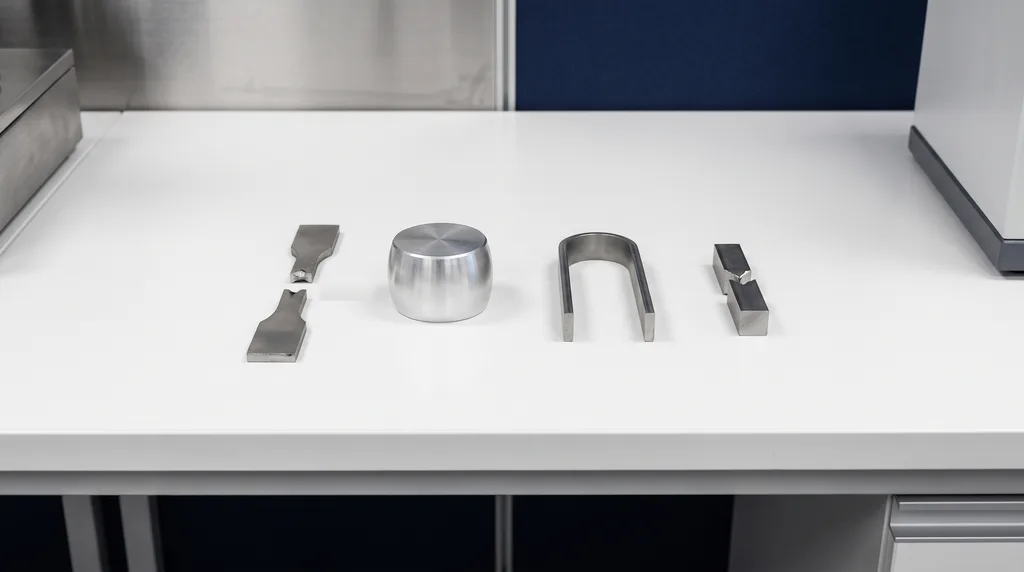
The photo shows steel specimens after four different tests, and each type of load leaves its own mark: the tensile specimen broke in two, the compression cylinder barreled without breaking, the bend bar was folded into a U, and the notched bar snapped under the pendulum blow of the impact test.
What mechanical tests are and what they are used for
A mechanical test places a specimen, with the shape and dimensions set by the standard, in a machine that applies force and records force and deformation. The result is a number (a strength in MPa, an energy in joules, a hardness value) or a curve, such as the stress-strain curve of the tensile test. The common terminology of the field (force, stress, strain, yielding, strength) is defined in ASTM E6.
ASTM E8/E8M, the standard for tensile testing of metals, sums up the purpose well: the test provides information on strength and ductility that is used to compare materials, develop alloys, control quality and design. In practice, mechanical tests are used to:
- Select the right material for a part.
- Validate the design, checking that the material meets the strength and durability specifications.
- Control quality and accept lots of steel, rebar, sheet, concrete, plastic or fasteners.
- Prevent and investigate failures, finding out why a part broke.
Types of mechanical tests
There are two classifications, and they overlap. The first is based on what happens to the part: destructive and non-destructive. The second is based on how the load is applied: quasi-static, dynamic and long-term.
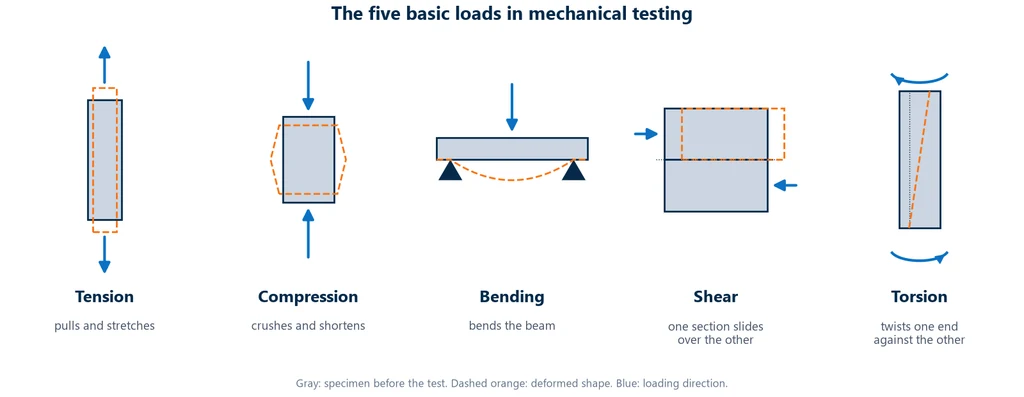
Underneath both classifications are the five basic types of loading, and most tests reproduce one of them. The diagram below shows each one with the load arrows and the shape the part takes: in tension it stretches, in compression it shortens, in bending it curves, in shear one section slides over the next, and in torsion one end rotates relative to the other.
By how the load is applied, a quasi-static test applies an increasing load, slowly and without shock, up to fracture or up to the value to be measured; this is the case of the tensile test and of most tests run on a universal testing machine. A dynamic test applies the load all at once, in a single blow, as in impact testing, or in repeated cycles below the static strength, as in fatigue testing. A long-term test holds a constant load for hours or thousands of hours, usually at high temperature, as in creep testing. The table summarizes the categories and the tests in each one.
| Category | How the load acts | Tests |
|---|---|---|
| Quasi-static | increasing load, slow and continuous, without shock | tensile, compression, flexural, bend, shear, torsion, cupping, pull-out, bond, hardness |
| Dynamic impact | a single high-speed blow | Charpy, Izod, drop weight |
| Dynamic cyclic | repeated load cycles, below the static strength | axial fatigue, rotating bending, reversed torsion |
| Long-term | constant load for hours or thousands of hours, usually at high temperature | creep, creep-rupture, stress relaxation |
The difference matters because the same material behaves differently depending on the loading rate. A steel that elongates a lot in a slow tensile test can break in a brittle way under impact at low temperature, and a part that withstands a static load can crack after millions of cycles well below that load.
Destructive and non-destructive testing
Destructive tests deform, break or mark the specimen, which does not go back into service. The materials testing handbook of Telecurso 2000 (SENAI, a Brazilian technical training program) uses a broad criterion: any test that leaves a mark on the part is destructive, even if it does not make the part unusable. Tensile, compression, flexural, bend, shear, torsion, cupping, pull-out, bond, impact, fatigue and creep tests are destructive.
Non-destructive testing (NDT) inspects the part without affecting its use. The most common methods are visual inspection, ultrasonic testing, liquid penetrant, magnetic particle, radiography, eddy current and acoustic emission. One point that is rarely explained: strictly speaking, NDT methods are not mechanical tests. They look for defects (cracks, porosity, lack of fusion) and do not measure properties such as strength or elongation. The two complement each other: the mechanical test qualifies the material and the procedure, and NDT checks each part produced.
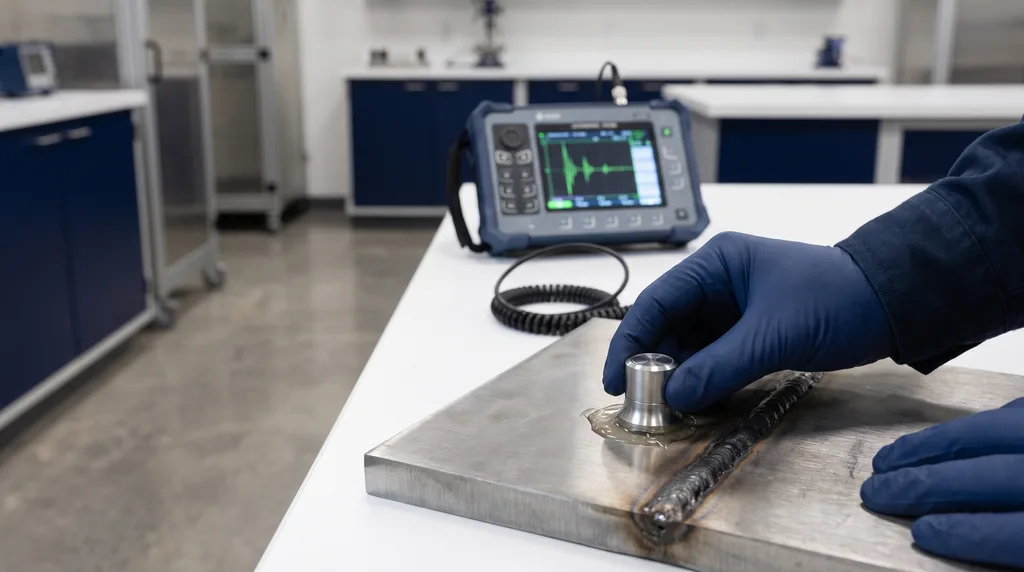
The photo shows ultrasonic NDT: the technician places the probe, with couplant gel, next to the weld bead, and the instrument in the background shows the echoes of the sound wave that passed through the plate. An echo out of place indicates a discontinuity in the weld, and the part stays intact for service.
Is the hardness test destructive or non-destructive?
Sources disagree, and it is worth understanding why. By the strict definition, it is destructive: the indenter leaves a permanent indentation, and both Telecurso 2000 and the lecture notes of UFSM (Federal University of Santa Maria, Brazil) list it among the destructive tests. Equipment manufacturers such as ZwickRoell classify it as non-destructive, because the mark is small and the part often stays in service. In industrial practice, the most accurate term is semi-destructive. The standards themselves accept the deformation: ISO 6508-1:2023 (Rockwell) requires a thickness of at least 10 times the indentation depth with a diamond indenter and 15 times with a ball. On a polished functional surface or a thin layer, the indentation can cause the part to be rejected. See the article on hardness.
The main tests, one by one
Each summary below explains how the load is applied, what is measured and where the test is used. Formulas, specimens, step-by-step procedures and exercises are in each test's own article, at the link.
Tensile test
The specimen receives an increasing axial tensile force until it fractures, and the machine records force and elongation, which become the stress-strain curve. Along with hardness, it is the most widely performed mechanical test, because a single curve gives the modulus of elasticity, the yield strength, the ultimate tensile strength, the elongation and the reduction of area. It is used to accept lots and to design anything that works in tension, such as wire ropes, bolts, rebar and structural components, from civil construction to the automotive, aerospace and biomedical industries. Details in tensile test and stress-strain curve.
Compression test
The specimen is placed between two platens and compressed with an increasing load; the machine records force and shortening, which give the compressive strength. It is the reference test for concrete (the characteristic strength fck), ceramics, blocks, mortars, foams and packaging, materials that carry load in compression in service, such as columns and foundations. In ductile metals the specimen barrels without breaking, so there is no fracture load to record. See compression test.
Flexural test
A bar supported at two points is loaded at the middle (three-point bending) or at two points between the supports (four-point bending). The load bends the bar: the bottom face is in tension and the top face in compression, and the flexural strength is the maximum stress on the tension face. The test also measures the flexural modulus of plastics, composites, ceramics, wood and concrete, materials that work in service as beams, slabs, panels and shelves. See flexural test.
Bend test
The specimen is bent over a mandrel to 90° or 180°, and then the outer face, the one in tension, is examined for cracks. The result is not a force: the test is qualitative, pass or fail, and checks whether the material can be bent without cracking, as required for rebar, tubes, sheet and welds. It is widely used in rebar quality control and in welder qualification. See bend test.
Shear test
Shear loading makes one section of the material slide over the next, as in a pin cut by two plates. The test reproduces this cut and measures the shear stress τ at failure, the design value for pins, rivets, bolts, adhesives and welded or bonded joints. See shear test. The direct shear test of soils is a different test, from geotechnical engineering.
Torsion test
One end of the bar rotates relative to the other while the machine measures the torque and the angle of twist. The test gives the maximum torque, the torsional strength, the angle of twist and the shear modulus G of shafts, springs and bolts, in metals, polymers and composites. See torsion test.
Cupping test
A thin sheet is clamped and a spherical punch pushes it until the first crack appears; the depth reached, in millimeters, is the Erichsen index (IE). The result measures formability: it shows whether the sheet can be formed into parts such as cans, kitchenware and automotive components without cracking. See cupping test.
Pull-out and bond tests
Both evaluate the joint between materials, not the material on its own. In the pull-out test, an embedded element (anchor, bolt, bar in concrete) is pulled until it comes out, and the result is the maximum pull-out force. In the bond test, a coating, paint, mortar or adhesive is pulled until it detaches from the substrate, and the result is the bond strength. See pull-out test and bond test.
Hardness test
An indenter is pressed into the surface with a defined load, and the size or depth of the indentation gives the hardness. Each method has its own indenter: in Brinell, a hard metal ball; in Vickers, a square-based diamond pyramid; in Rockwell, a diamond cone or a ball. Hardness measures resistance to localized penetration at the surface, not the load the whole cross-section can carry; in steels the two usually go together, but they are not the same property. The test is fast and is used to control heat treatment and wear resistance. See hardness test.
Impact test
A pendulum breaks a notched specimen with a single blow, and the energy absorbed in the fracture, in joules, measures the toughness of the material. In Charpy the specimen lies horizontally, supported at both ends, and is struck on the side opposite the notch; in Izod it stands vertically, clamped as a cantilever. In the Charpy test of ISO 148-1:2016, the specimen measures 10 × 10 × 55 mm with a 2 mm V-notch. Tested at several temperatures, it reveals the ductile-to-brittle transition of steels. See impact test and toughness.
Fatigue test
The specimen receives repeated load cycles, below the static strength, until it fails. Each stress level gives a number of cycles to failure, and together they form the S-N curve (stress vs. number of cycles), the fatigue life curve of the material. It is the test for shafts, connecting rods, springs, gears, aircraft structures and implants, which fail through cycles far below the static strength. See fatigue test.
Creep test
The specimen is held under constant load, usually at high temperature, for hours or thousands of hours, and the elongation is measured over time. It is the test for materials used in boilers, turbines, hot piping and reactors. Fatigue and creep are both time-dependent failures, but with different causes: fatigue comes from the repetition of the load, creep from its duration. One is a question of how many times; the other, of how long. See creep test.
Other tests: tear and wear
Some products have their own tests, each with its own standard. The tear test measures resistance to the propagation of a tear in plastic films, packaging, fabrics and elastomers. Wear tests measure the material lost through contact and relative motion against another surface, by abrasion or sliding, and guide the choice of materials, coatings and surface treatments for gears, bearings and other machine parts.
Mechanical tests and what each one measures
The table below gives, for quick reference, the result each test delivers and its main standard. The units show the nature of each result: MPa for stresses, joules for energy, millimeters for the Erichsen index, hours for creep and, in the bend test, only pass or fail.
| Test | What it measures | Main standard |
|---|---|---|
| Tensile | modulus E (GPa), yield and tensile strength (MPa), elongation and reduction of area (%) | ISO 6892-1:2019; ASTM E8/E8M; plastics ISO 527-1, ASTM D638 |
| Compression | compressive strength (MPa), modulus | concrete ABNT NBR 5739:2018 (Brazilian standard) |
| Flexural | flexural strength (MPa), flexural modulus | plastics ISO 178, ASTM D790 |
| Bend | pass or fail: cracking on the tension face | ISO 7438:2020 |
| Shear | shear stress τ (MPa) | depends on the product (pins, fasteners, adhesives) |
| Torsion | shear modulus G (GPa), τ, angle of twist | depends on the product |
| Cupping | Erichsen index IE (mm to cracking) | ISO 20482:2013 |
| Pull-out | pull-out force (kN) | depends on the product (anchors, screws) |
| Bond | bond strength (MPa) | depends on the product (mortars, coatings) |
| Hardness | HBW, HV, HRC (scales) | ISO 6506-1:2014, ISO 6507-1:2023, ISO 6508-1:2023 |
| Impact | absorbed energy KV or KU (J) | ISO 148-1:2016; ASTM E23 |
| Fatigue | S-N curve, fatigue strength (MPa at N cycles) | ISO 1099:2017; ASTM E466-21 |
| Creep | creep rate, time to rupture (h) | ASTM E139-24 |
The first nine tests in the table, from tensile to bond, are performed on the same universal testing machine, by changing grips and fixtures. The equipment for the others is covered in the section about the machine, at the end of the article.
What is not a test: resilience, deformation and fracture
Many texts (including the previous version of this article) list a "resilience test", a "deformation test" and a "formability test" alongside the tensile test. These are not standardized methods, but quantities or properties:
- Resilience is the energy stored in the elastic region, calculated from the tensile test curve.
- Strain (ε = ΔL/L0) is measured in almost every test; see elastic deformation and plastic deformation.
- Formability is the sheet metal property that the cupping test evaluates.
- "Fracture test" is vague. When people talk about brittle fracture, they usually mean the Charpy test. Fracture toughness (KIC) from fracture mechanics has its own standard, ASTM E399.
Mechanical properties obtained from the tests
Each mechanical property comes from a specific test, and some from more than one. The table below goes the opposite way from the test table: it starts from the property the specification requires and leads to the test that provides it.
| Property | Test |
|---|---|
| Modulus of elasticity | tensile, compression, flexural |
| Yield strength | tensile |
| Ultimate tensile strength | tensile |
| Ductility (elongation and reduction of area) | tensile, bend |
| Hardness | hardness |
| Toughness | impact, tensile |
| Fatigue strength | fatigue |
| Creep strength | creep |
The full set, with definitions and typical values, is in mechanical properties of materials.
Why the standard specifies specimen, temperature and speed
The result of a mechanical test depends on the conditions, which is why the standard specifies them:
- Geometry: in ASTM E8/E8M, the main difference between E8 and E8M specimens is the gauge length (4D versus 5D), which changes the measured elongation. ISO 148-1 warns that Charpy results obtained with 2 mm and 8 mm strikers may not be comparable.
- Temperature: ASTM E8 considers room temperature to be 10 °C to 38 °C. The standard ISO 148-1 Charpy test is at 23 °C ± 5 °C, and near the ductile-to-brittle transition a few degrees change everything.
- Speed: ASTM D638 states that the tensile properties of plastics vary with speed and environment, and that data obtained under other conditions do not apply to other time scales.
That is why a test report always states the standard and its edition, the specimen, the temperature and the speed.
Calibration and traceability: machine, extensometer and laboratory
Specifying the conditions is not enough if the instruments measure incorrectly. In a testing machine, force is measured by the load cell and elongation by the extensometer, a sensor attached to the specimen itself; the crosshead is the moving part that carries one of the grips. Each of these elements has a calibration standard, and the laboratory has a competence standard:
- Machine: ISO 7500-1:2018 (ABNT NBR ISO 7500-1 in Brazil) specifies the calibration of the force-measuring system of tension and compression testing machines and classifies them into classes 0.5, 1, 2 and 3. In class 1, the permitted relative error of indication is ±1 %.
- Extensometer: ISO 9513 classifies extensometers into classes 0.2, 0.5, 1 and 2. The American equivalent is ASTM E83. The modulus of elasticity requires an extensometer: crosshead displacement includes slack and the deformation of the grips and the frame.
- Laboratory: ABNT NBR ISO/IEC 17025:2017 (the Brazilian adoption of ISO/IEC 17025) defines the competence requirements for testing and calibration laboratories. In Brazil, accreditation is granted by Cgcre/Inmetro (Brazil's accreditation body), and the standard requires measurements to be traceable to the International System of Units through a chain of calibrations.
How to choose the test from the load on the part
The choice starts from the load the part will experience in service, not from the material itself. A part that works in tension calls for a tensile test; one subjected to repeated loading calls for fatigue; one under constant load at high temperature calls for creep. Testing under the wrong load produces a correct number that does not answer the design question. The table below matches the service load with the main test and, where applicable, the complementary one.
| In service, the part undergoes… | Main test | Complementary |
|---|---|---|
| axial tension (cable, bolt, rebar) | tensile | bend (rebar) |
| crushing (column, block, concrete) | compression | |
| transverse load (beam, shelf, laminate) | flexural | |
| sheet forming (stamping) | cupping | tensile (r and n coefficients) |
| shearing of a pin or rivet | shear | |
| twisting (shaft, coil spring) | torsion | torsional fatigue |
| shock, low temperature | Charpy impact | |
| vibration, cycles (shaft, connecting rod, implant) | fatigue | |
| high temperature for a long time | creep | |
| wear, heat treatment control | hardness | |
| suspected internal crack in a finished part | NDT (ultrasonic, radiography) |
Solved mechanical testing exercises
Exercise 1: ultimate tensile strength. A cylindrical steel specimen with d0 = 10.0 mm fractures at a maximum force of 36.0 kN.
A0 = π × 10.0² / 4 = 78.54 mm². Rm = 36,000 N / 78.54 mm² = 458 MPa.
Exercise 2: modulus of elasticity with an extensometer. On the same specimen, with an extensometer of L0 = 50 mm, a force of 20.0 kN (elastic region) produces ΔL = 0.0615 mm.
σ = 20,000 / 78.54 = 254.6 MPa. ε = 0.0615 / 50 = 0.00123. E = 254.6 / 0.00123 = 207 GPa, a typical value for steel. The elongation is in hundredths of a millimeter: that is why the modulus is measured with an extensometer, not from crosshead displacement.
Exercise 3: kgf to kN. An old machine reads 5,000 kgf.
F = 5,000 × 9.80665 = 49,033 N ≈ 49.0 kN. Using g = 10 gives 50 kN, an error of about 2 %.
Exercise 4: concrete compression. A 100 × 200 mm cylindrical specimen (height-to-diameter ratio of 2.0, within the limit of NBR 5739, the Brazilian standard for concrete compression testing) fails at 235.6 kN.
A = π × 100² / 4 = 7,854 mm². fc = 235,600 / 7,854 = 30.0 MPa.
Exercise 5: machine capacity. A 16 mm rebar (nominal area of 201.1 mm²) with an actual strength of 650 MPa, an illustrative value, since NBR 7480 (the Brazilian standard for steel reinforcing bars) sets minimums, not the actual value.
F = 650 × 201.1 = 130,700 N ≈ 131 kN. The machine needs a margin above this, such as the 200 kN range.
Common mistakes in mechanical testing
- Calling a property a test: resilience, strain and formability are quantities, not tests.
- Treating hardness as NDT without qualification: it leaves a permanent indentation and requires a minimum thickness.
- Listing NDT as a mechanical test without explanation: NDT looks for defects, it does not measure properties.
- Comparing results from different standards: E8 (4D) and E8M (5D) give different elongations; ASTM D638 and ISO 527-1 cover the same subject with different technical content.
- Measuring the modulus from crosshead displacement instead of with an extensometer.
- Using plastics data outside the test speed and temperature.
- Testing on a machine without valid calibration or outside its class range: the result loses traceability.
- Confusing kgf with kN or rounding g to 10 without saying so.
- Citing the standard without the edition: a report with the wrong edition may be rejected.
- Mixing in soil tests: triaxial, CBR and consolidation belong to geotechnics, with their own standards and equipment (see soil testing).
Mechanical testing standards
The table below lists, for quick reference, the standards cited throughout the article and the subject of each: test methods, product requirements, calibration and laboratory competence.
| Standard | Subject |
|---|---|
| ASTM E6 | terminology for mechanical test methods |
| ISO 6892-1:2019 and ABNT NBR ISO 6892-1:2024 | tensile testing of metals at room temperature |
| ASTM E8/E8M | tensile testing of metals |
| ISO 527-1:2019 and ASTM D638-22 | tensile testing of plastics |
| ABNT NBR 5739:2018 | compression testing of cylindrical concrete specimens (Brazilian standard) |
| ABNT NBR 7480 | requirements for steel for reinforced concrete (tensile and bend), Brazilian standard |
| ISO 7438:2020 | bend testing of metals |
| ISO 20482:2013 | Erichsen cupping test |
| ISO 6506-1:2014, ISO 6507-1:2023, ISO 6508-1:2023 | Brinell, Vickers and Rockwell hardness |
| ISO 148-1:2016 and ASTM E23 | Charpy impact (and Izod in ASTM) |
| ISO 1099:2017 and ASTM E466-21 | axial fatigue |
| ASTM E139-24 | creep and creep-rupture |
| ISO 7500-1:2018 | calibration of tension and compression testing machines |
| ISO 9513 | calibration of extensometers |
| ABNT NBR ISO/IEC 17025:2017 | competence of testing and calibration laboratories |
Machine for mechanical testing
The universal testing machine is the central piece of equipment: it performs tensile, compression, flexural, shear, bend, cupping, pull-out and bond tests by changing only the grips and fixtures. With the force from the load cell and the elongation from the extensometer, the software calculates stress, strain, modulus, yield and tensile strength and generates the report according to the selected standard.
The Biopdi line ranges from 200 N to 1,000 kN, with class 1 force accuracy (ABNT NBR ISO 7500-1:2023). The capacity is chosen according to the material:
- 200 N to 1 kN: films, wires and packaging.
- 2 to 10 kN: polymers, elastomers, textiles and wood.
- 5 to 50 kN: metals, sheet, composites and fasteners.
- 100 to 200 kN: rebar, profiles and cables.
- 300, 600 and 1,000 kN: large parts and bars.
The Biopdi universal testing machine also accepts a dynamic module, for cyclic tests, and a torsion module combined with tension, for combined tests; the configuration is defined on request. For pure torsion, Biopdi offers the torsion testing machine, and for heavy compression, the electric and hydraulic compression testing machine. Impact and hardness use dedicated equipment (Charpy pendulum and hardness tester); high-frequency fatigue and high-temperature creep usually use dedicated machines. For fixtures and non-standard tests, see our special projects or request a quote.
Other tests and technical references
Tests performed on the Biopdi universal testing machine



















Related technical references
Materials testing: what it is, types, destructive and non-destructive testing, standards and how to choose
Materials testing is the standardized procedure that measures the mechanical, physical, chemical or microstructural properties of a representative sample, or that inspects a part without damaging it. See the five families of tests, the difference between destructive and non-destructive testing, the test specimen, accreditation, the standards and how to choose the right test.
Destructive and non-destructive testing: differences, types and when to use each
Destructive tests break or mark the sample to measure properties; NDT finds cracks and pores without scrapping the part. Types and standards.
Test specimen: what it is, types by test and material, standards and dimensions
A test specimen is a sample whose shape and dimensions are set by the test standard. See types, standards and sizes for metal, plastic, concrete, wood and welds.
Frequently asked questions
What is mechanical testing?
Mechanical tests are standardized procedures that apply a controlled load to a test specimen and measure its response to obtain properties such as strength, stiffness, ductility, hardness and toughness. The standard sets the specimen, the test speed and the temperature so that results can be compared.
What are the mechanical tests?
The main ones are the tensile, compression, flexural, bend, shear, torsion, cupping, pull-out, bond, hardness, impact (Charpy and Izod), fatigue and creep tests. The tensile test is the most widely performed, together with hardness testing.
What are the types of mechanical tests?
By what happens to the part, they are destructive or non-destructive. By loading mode, they are quasi-static (slow, increasing load), dynamic (impact and fatigue) or long-term (creep).
What are destructive mechanical tests?
Destructive tests deform, fracture or mark the test specimen so that it cannot return to service. Examples are the tensile, impact and fatigue tests. Under the criterion of Telecurso 2000 (a Brazilian technical education program), any test that leaves a mark on the part is destructive.
Is the hardness test destructive or non-destructive?
It leaves a permanent indentation, so under the strict definition it is destructive. Because the mark is small and the part often stays in service, manufacturers call it non-destructive. In practice, the most accurate term is semi-destructive.
What are three types of non-destructive testing?
Ultrasonic testing, liquid penetrant testing and magnetic particle testing. Radiography, eddy current testing, visual inspection and acoustic emission are also NDT methods. They look for defects and do not measure mechanical properties.
What are the types of impact test?
Charpy, with the test specimen simply supported at both ends and a V or U notch, and Izod, with the test specimen clamped as a cantilever. The result is the absorbed energy in joules.
What is the difference between static and dynamic testing?
In a quasi-static test the load increases slowly and without shock, as in the tensile test. In a dynamic test the load comes from a blow (impact) or from repeated cycles (fatigue), which reveals brittle fracture and fatigue cracking.
What machine performs mechanical tests?
The universal testing machine performs tensile, compression, flexural, shear, bend, cupping, pull-out and bond tests by changing grips and fixtures. With the dynamic and torsion modules, it also performs cyclic tests and combined tension-torsion tests. Impact and hardness tests use dedicated equipment.
Why does a testing machine need to be calibrated?
So that the measured force is traceable and reliable. ISO 7500-1 classifies the force-measuring system into classes 0.5, 1, 2 and 3. In class 1, the permissible error is ±1 %. Accredited laboratories follow ISO/IEC 17025 (ABNT NBR ISO/IEC 17025 in Brazil).
Which standards govern mechanical testing of metals?
Tensile: ISO 6892-1 (ABNT NBR ISO 6892-1:2024 in Brazil) and ASTM E8/E8M. Impact: ISO 148-1 and ASTM E23. Hardness: ISO 6506-1, 6507-1 and 6508-1. Bend: ISO 7438. Fatigue: ISO 1099 and ASTM E466. Creep: ASTM E139.
What is the difference between mechanical testing and non-destructive testing?
Mechanical testing measures the properties of the material, usually destroying the test specimen. Non-destructive testing looks for defects in a finished part without making it unusable. One qualifies the material; the other checks each part.