
In everyday language, toughness means firmness and perseverance. In materials engineering it means something else: toughness is the ability of a material to absorb energy and deform plastically before it fractures. A tough material "gives warning" before it breaks: it stretches, bends and necks. A brittle material breaks suddenly, with almost no deformation.
In one sentence: toughness is the energy a material absorbs up to fracture. It is measured as the area under the stress-strain curve (in J/m³), as impact energy in the Charpy test (in joules) or as fracture toughness KIC (in MPa√m).
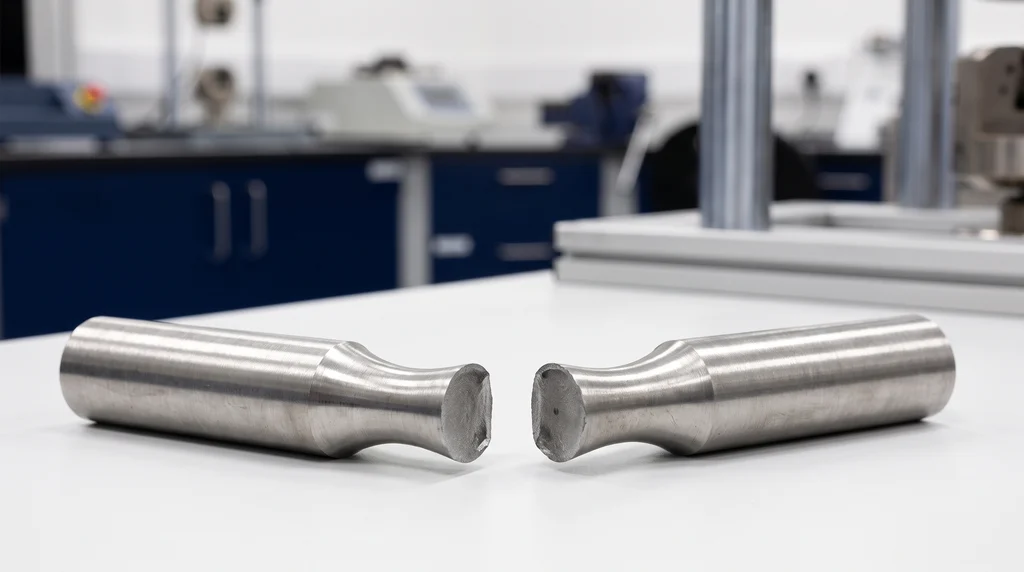
The photo shows a steel test specimen after a tensile test. Before it broke, the cross-section narrowed into a "neck" (necking), and the fracture took a cup-and-cone shape. Both marks show that the steel deformed plastically and absorbed energy before fracturing, which is exactly what defines a tough material.
The word "toughness" covers three different measurements, made in different tests. Mixing up the three is the most common mistake on this subject:
| Measurement | What it measures | Unit | Test |
|---|---|---|---|
| Modulus of toughness (tensile toughness) | Energy per unit volume absorbed up to fracture | J/m³ (MJ/m³) | Tensile test |
| Impact toughness | Energy needed to break a notched specimen with a single blow | J | Charpy or Izod (pendulum) |
| Fracture toughness (KIC) | Resistance to the growth of a crack that already exists | MPa√m | Pre-cracked specimen (ASTM E399) |
What is toughness of materials
To be tough, a material needs two things at once: strength, to withstand high stress, and ductility, to deform a lot before it breaks. If either is missing, the absorbed energy drops.
- Tough material: absorbs a lot of energy before breaking, and the failure is visible (necking, bending). Examples: structural and low-carbon steels, titanium alloys, austenitic stainless steel, copper, and polymers such as polycarbonate at room temperature.
- Brittle material: breaks with little or no plastic deformation. Examples: glass, ceramics, gray cast iron and unreinforced concrete.
Toughness matters most in material selection when the part may be subjected to impact or shock, or when an overload must not turn into sudden fracture. A car body structure has to absorb the energy of a collision by deforming, not by breaking apart; bridges and steel structures have to withstand overloads and low temperatures without brittle fracture; gears and chains take shocks in every work cycle. Technical texts also use the term "mechanical toughness": it is the same property, the material's resistance to fracture under mechanical loading, not a fourth measurement.
Toughness is not the same as hardness. Diamond is the hardest material there is, and it has low toughness: it scratches almost anything, but it shatters under a blow. Nor is it the same as strength: strength is the maximum stress the material can withstand, and toughness is the energy it absorbs up to fracture. These differences, together with resilience, are summarized in a table further on and in the article on mechanical properties of materials.
Toughness on the stress-strain curve
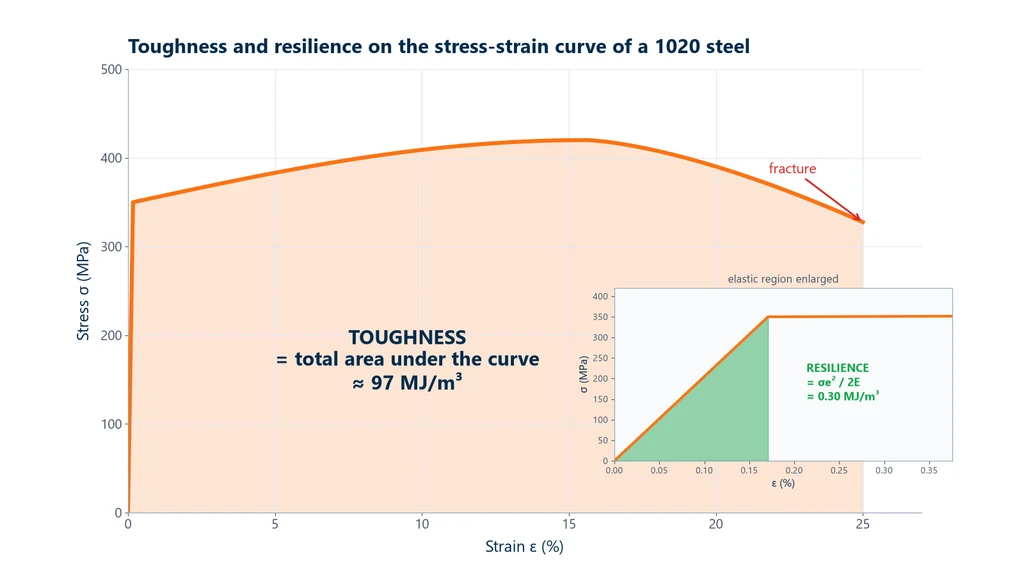
On the stress-strain curve from a tensile test, toughness is the total area under the curve, from the origin up to fracture. Stress times strain gives energy per unit volume, and adding up this area means adding up the energy the material absorbed at each moment of the test.
Within this area there is a small piece: the triangle of the elastic region, up to yielding. That is the resilience, the energy the material gives back when the load is removed, the region where Hooke's law applies. The rest of the area comes from plastic deformation, which is why the toughness of a ductile metal is hundreds of times greater than its resilience.
The chart below shows both areas on the curve of a 1020 steel: the whole area up to fracture, which is the toughness (about 97 MJ/m³), and the triangle of the elastic region, which is the resilience (about 0.30 MJ/m³). The triangle is so narrow that it only shows up in the enlarged detail; the difference between the two areas is the energy absorbed by plastic deformation.
Comparing curves of different materials shows why toughness requires strength and deformation together. Cast iron withstands a reasonable stress, but breaks at less than 1% strain and absorbs almost nothing. Annealed copper deforms a lot, but the stress is low. Steels combine both, and a high-strength steel that still elongates well, such as quenched and tempered 4340, has the largest area on the list. The chart below overlays the curves of these four materials, with the energy each one absorbs up to fracture.
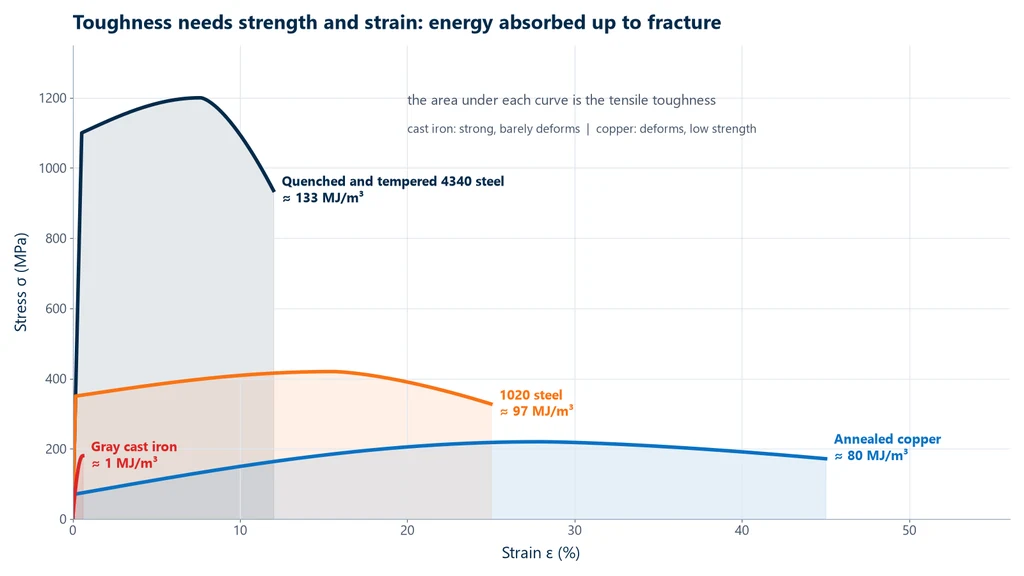
This does not mean that "stronger is always tougher". A very strong steel with low ductility, such as a spring steel or a steel quenched without tempering, has a tall, short curve and can absorb less energy than a structural steel with a lower, longer curve. In the simulation below, choose the material and see both areas calculated.
Interactive simulation
Try the test in your browser and watch the results being calculated.
How to calculate toughness
The modulus of toughness is the integral of stress with respect to strain, from the start of the test up to fracture:
UT = ∫ σ dε (from 0 to εf)
In practice, the testing machine software calculates this area by adding small trapezoids along the curve. Without the complete curve, there is an estimate for ductile metals that uses three values from the tensile test: the average of the yield strength and the ultimate tensile strength, multiplied by the strain at fracture. It amounts to replacing the area under the curve with a rectangle whose height is the average stress; it works well for ductile metals, where the elastic region is short and the plastic curve is nearly flat, and loses accuracy for materials whose curve has a different shape, such as brittle materials and many polymers.
There is also a third route, straight from the machine's raw data: the area under the force × displacement curve is the work W, in joules, spent to break the specimen. Dividing this work by the gauge volume, initial area times gauge length, gives the energy per unit volume. The table summarizes the formulas, with the modulus of resilience included for comparison:
| Quantity | Formula | Unit |
|---|---|---|
| Modulus of toughness | UT = ∫ σ dε | J/m³ |
| Estimate for ductile metals | UT ≈ (σe + σu) / 2 × εf | J/m³ |
| Modulus of resilience (for comparison) | Ur = σe² / (2E) | J/m³ |
| From the force × displacement curve | UT ≈ W / (A0 · L0) | J/m³ |
In the formulas, σe is the yield strength, σu is the ultimate tensile strength, εf is the strain at fracture, E is the modulus of elasticity, W is the work (the area under the force × displacement curve), A0 is the initial cross-sectional area and L0 is the gauge length of the specimen.
Exercise 1: modulus of toughness of a structural steel
A steel has σe = 250 MPa, σu = 400 MPa, strain at fracture εf = 0.25 and E = 200 GPa. Estimate the modulus of toughness and compare it with the modulus of resilience.
Solution. UT ≈ (250 + 400) / 2 × 0.25 = 325 × 0.25 = 81.3 MJ/m³. Resilience: Ur = 250² / (2 × 200,000) = 62,500 / 400,000 = 0.156 MJ/m³. The toughness is about 520 times the resilience: almost all the energy comes from plastic deformation.
Exercise 2: toughness from a tensile test
A cylindrical specimen with a 10 mm diameter and a 50 mm gauge length is tested to fracture, and the software reports that the area under the force × displacement curve (the work) is 320 J. What is the modulus of toughness?
Solution. Area: A0 = π × 10² / 4 = 78.54 mm². Gauge volume: 78.54 × 50 = 3,927 mm³. Work: 320 J = 320,000 N·mm. Modulus: UT ≈ 320,000 / 3,927 = 81.5 MJ/m³. After necking, the deformation concentrates in the "neck", so the per-volume value is an engineering average: it is useful for comparing materials tested with the same specimen geometry.
Unit of toughness
The unit depends on which toughness is being measured:
- Modulus of toughness: joule per cubic meter (J/m³), usually in MJ/m³. Since 1 MJ/m³ = 1 J/cm³ = 1 N·mm/mm³, it has the same dimensions as the MPa, but writing just "MPa" causes confusion with stress.
- Impact energy (Charpy or Izod): joule (J). Older American standards give it in ft·lbf; 1 ft·lbf ≈ 1.356 J, so 20 ft·lbf ≈ 27 J.
- Fracture toughness: MPa√m (megapascal times square root of meter). American literature uses ksi√in; 1 ksi√in ≈ 1.099 MPa√m.
Charpy test: impact toughness
The tensile test is slow. Many real failures happen under fast loading and in the presence of a notch (a sharp corner, a weld bead, a hole). That is what the Charpy test is for. It was proposed by the Frenchman Georges Charpy in 1901 and is standardized today by ISO 148-1 and ASTM E23. More details are in the article on the impact test.
- Test specimen: a 10 × 10 × 55 mm bar with a notch at mid-length, usually a V-notch (2 mm deep, 45°, 0.25 mm root radius).
- Test: the bar rests on supports at both ends, with the notch facing away from the striker, and a pendulum hammer released from a known height strikes the face opposite the notch.
- Result: the energy absorbed to break the bar, calculated from the difference in the hammer's height before and after the blow: E = m · g · (h0 − h1). For steels, the fracture appearance is usually recorded as well.
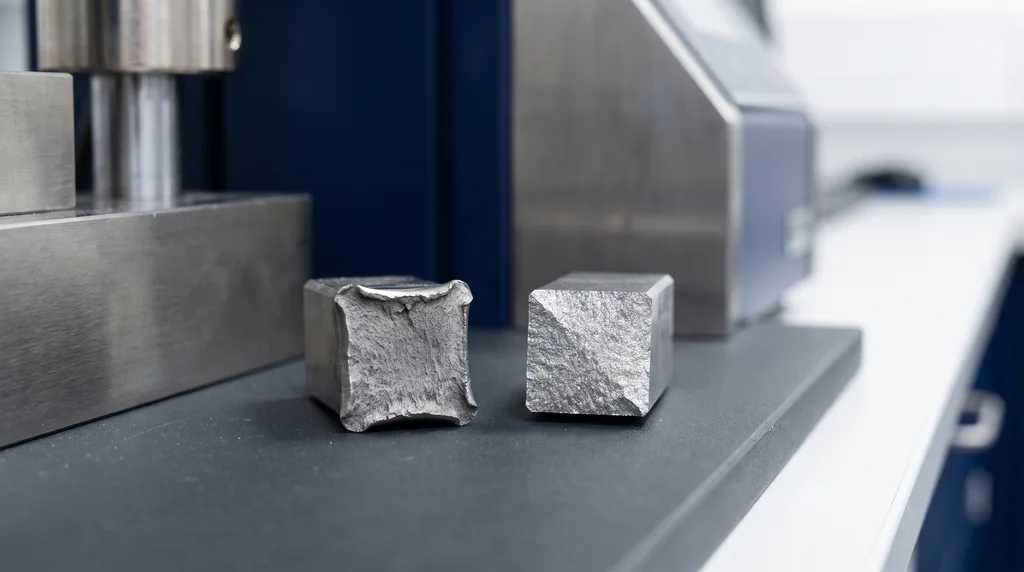
The fracture surface tells the story of the test. In a ductile fracture, the surface is fibrous and dull, with deformed edges: the material yielded before breaking and absorbed a lot of energy. In a brittle fracture, the surface is flat, shiny and crystalline: the crack ran through the grains with almost no plastic deformation. The photo below shows both side by side, on steel specimens, and shows why the fracture appearance goes along with the value in joules in the test report.
Temperature changes everything: the ductile-to-brittle transition
Steels with a body-centered cubic crystal structure (common ferritic steels) have a ductile-to-brittle transition temperature. Above it, they fracture in a ductile manner and absorb a lot of energy; below it, the same plate fractures in a brittle manner, with only a few joules. That is why structural steel standards specify Charpy energy at a defined temperature. In EN 10025-2, for example, the grade suffix indicates the temperature at which 27 J is required: JR at +20 °C, J0 at 0 °C and J2 at −20 °C.
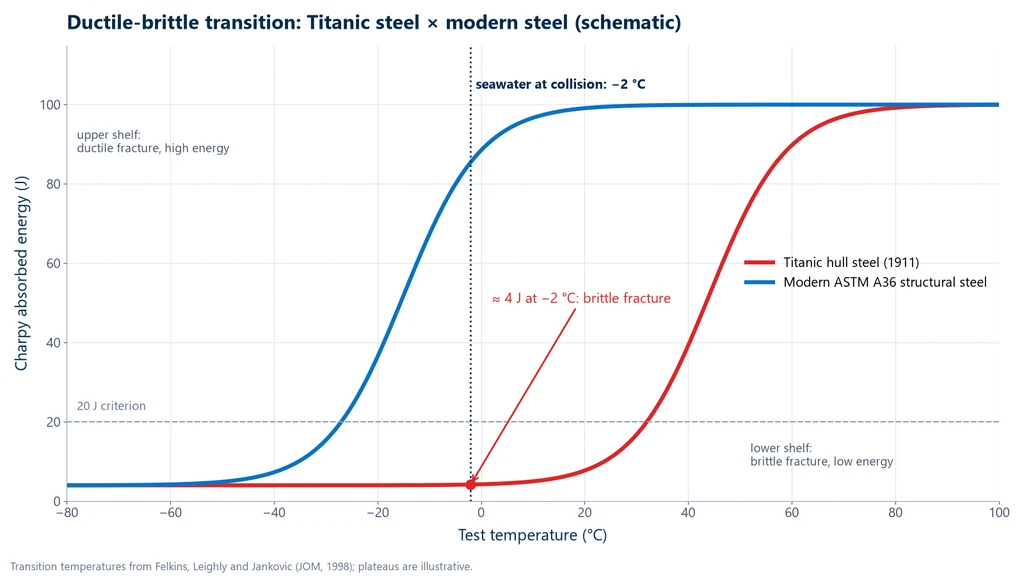
The best-known case is the Titanic. Charpy tests on hull plates recovered from the seabed measured about 4 J at −2 °C, the water temperature on the night of the collision, compared with hundreds of joules for a modern ship steel at the same temperature. Felkins, Leighly and Jankovic (JOM, 1998) found the hull steel's transition above +30 °C, compared with about −27 °C for a current ASTM A36 steel, and a manganese-to-sulfur ratio of 6.8:1, compared with 14.9:1 in A36. The steel was probably the best carbon steel available in 1911: what was missing was knowledge about low-temperature toughness.
The chart below plots Charpy energy against temperature for the two steels. Each curve has a high, ductile upper shelf, a low, brittle lower shelf, and the transition range between them; the Titanic steel's curve is shifted to much higher temperatures, which is why at −2 °C it was already on the brittle shelf.
A word of caution on vocabulary: in French and in some older technical texts, Charpy energy is called "resilience" (résilience). In current technical usage, resilience is the elastic energy, and Charpy energy is impact toughness.
Exercise 3: energy absorbed in the Charpy test
A 20 kg hammer is released from a height of 1.50 m and, after breaking the specimen, rises to 0.90 m. What is the absorbed energy (g = 9.81 m/s², neglecting friction)?
Solution. Initial energy: 20 × 9.81 × 1.50 = 294.3 J. Final energy: 20 × 9.81 × 0.90 = 176.6 J. Absorbed energy: 294.3 − 176.6 = 117.7 J. If this specimen were an S355J2 steel tested at −20 °C, the result would pass comfortably above the 27 J minimum that grade J2 requires at that temperature. (Teaching values: real pendulums correct for friction and air resistance.)
Fracture toughness (KIC) and fracture mechanics
Real parts have defects: pores, inclusions, fatigue cracks, weld flaws. Fracture toughness measures a material's resistance to the propagation of a crack that already exists. In 1921, Griffith showed that the strength of brittle solids such as glass is governed by microscopic cracks; in 1957, Irwin defined the stress intensity factor K, which combines the applied stress and the crack size:
KI = Y · σ · √(π · a)
where Y is a geometry factor, σ is the applied stress and a is the crack size (the half-crack length, in the case of an internal crack). The part fractures when KI reaches the critical value of the material, the fracture toughness KIC. ASTM E399 measures KIC on test specimens with a crack pre-produced by fatigue; the test, the calculation of KQ, the validity criteria and the choice between KIC, J-integral and CTOD are covered in the article on fracture toughness testing.
A material with a high KIC tolerates larger cracks before fracture becomes unstable. It is the governing property in parts subjected to cyclic stresses, such as aircraft wings: fatigue cracks grow gradually in service, and the design must ensure they are found during inspection before they reach the critical size. The table below gathers KIC values of metal alloys and shows that high strength does not guarantee high fracture toughness: 300-M steel tempered at 300 °C has the highest yield strength on the list and a lower KIC than much less strong steels.
| Material | KIC (MPa√m) | Yield strength (MPa) |
|---|---|---|
| ASTM A517-F steel | 187 | 760 |
| 18Ni maraging steel | 176 | 1,290 |
| 300-M steel tempered at 650 °C | 152 | 1,070 |
| AISI 4130 steel | 110 | 1,090 |
| AISI 1144 steel | 66 | 540 |
| Annealed Ti-6Al-4V titanium | 66 | 925 |
| 300-M steel tempered at 300 °C | 65 | 1,740 |
| 7475-T7351 aluminum | 52 | 435 |
| 2024-T351 aluminum | 34 | 325 |
| 7075-T651 aluminum | 29 | 505 |
Room-temperature values from Dowling, Mechanical Behavior of Materials (Table 8.1). In nonmetals, the values are much lower: soda-lime glass about 0.76, concrete 0.2 to 1.4, alumina about 4, polycarbonate about 2.2 and ABS about 3.0 MPa√m (Dowling, Table 8.2). KIC varies with plate orientation, thickness and batch, so the design value comes from testing.
Exercise 4: critical crack size
A 7075-T651 aluminum plate (KIC = 29 MPa√m) has an internal through-thickness crack and operates under 250 MPa. With Y = 1, what is the critical crack length?
Solution. ac = (1/π) × (KIC / σ)² = (1/π) × (29 / 250)² = 0.00428 m = 4.3 mm. Since a is the half-crack length, the total critical length is about 8.6 mm. A crack larger than this propagates unstably.
Exercise 5: why KIC is not measured on very tough steels
For the result to be valid, ASTM E399 requires a thickness B ≥ 2.5 × (KIC / σy)². What is the minimum thickness for 7075-T651 aluminum and for A517-F steel?
Solution. Aluminum: 2.5 × (29 / 505)² = 8.2 mm. A517-F steel: 2.5 × (187 / 760)² = 151 mm. For very tough steels, such a thick specimen is impractical, and elastic-plastic methods are used instead, such as the J-integral of ASTM E1820.
Toughness of steel
The toughness of a steel depends on its composition (carbon, manganese, sulfur, phosphorus), grain size, rolling direction, service temperature and, above all, heat treatment.
Quenching and tempering. Quenching increases hardness and strength, but leaves the steel brittle: freshly formed martensite is hard and highly stressed. What restores toughness is tempering, which relieves the stresses and transforms the martensite into tempered martensite. The tempering temperature sets the trade-off between hardness and toughness: 300-M steel tempered at 300 °C has a yield strength of 1,740 MPa and a KIC of 65 MPa√m; tempered at 650 °C, the yield strength drops to 1,070 MPa and KIC rises to 152 MPa√m (Dowling). That is why tools and quenched parts go through one or more tempering cycles before entering service. See also heat treatment of metals.
At the other end of the scale is the current record holder: the CrCoNi alloy (chromium, cobalt and nickel in equal parts), which at 20 kelvin recorded a fracture toughness of 459 MPa√m at crack initiation and more than 540 MPa√m during crack growth (Liu et al., Science, 2022). For comparison, good steels are in the range of 100 MPa√m.
Difference between hardness, strength, ductility, resilience and toughness
Hardness and strength were already distinguished from toughness at the beginning of the article. The two properties most often confused with it are ductility and resilience, because all three appear on the same tensile test curve.
Ductility is how much the material deforms plastically before breaking, measured by elongation and reduction of area. It is what allows gold, silver or copper to be drawn into fine wires, or a sheet to be bent and stamped. Ductility is only half of toughness: in the curve comparison shown earlier, annealed copper elongates almost twice as much as 1020 steel and, even so, absorbs less energy, because it works at a much lower stress.
Resilience is the energy absorbed in the elastic region only, and the material returns it when the load is removed, recovering its original shape. Toughness also includes the energy of plastic deformation, which stays in the material as permanent deformation. High resilience does not guarantee high toughness: a spring steel has a high yield strength and, therefore, high resilience, but limited ductility, and it is not the toughest material. A spring needs to return the energy and recover its shape; a tough part needs to absorb a shock without breaking.
The table summarizes the five properties:
| Property | What it measures | Usual unit | Test |
|---|---|---|---|
| Hardness | Resistance to indentation or scratching | HB, HV, HRC | Hardness test |
| Strength | Maximum stress withstood | MPa | Tensile test |
| Ductility | How much the material deforms before breaking | % elongation | Tensile test |
| Resilience | Elastic energy, returned on unloading | J/m³ | Tensile test (elastic region) |
| Toughness | Total energy absorbed up to fracture | J/m³, J or MPa√m | Tensile, Charpy or KIC |
How to measure toughness in the laboratory
- Modulus of toughness: on a universal testing machine, the load cell measures the force, the extensometer measures the elongation and the software plots the stress-strain curve, from which the area up to fracture is calculated. The test follows ISO 6892-1 (ABNT NBR ISO 6892-1 in Brazil) or ASTM E8 for metals. The BioLab software generates the complete test curve and exports the data for the calculation.
- Impact energy: Charpy or Izod pendulum, according to ISO 148-1 or ASTM E23, with a thermal bath when the test is performed at low temperature.
- Fracture toughness: specimens with a fatigue pre-crack and measurement of the crack opening, according to ASTM E399 or E1820.
- Fracture analysis: the fracture surface, viewed under a magnifier or a metallurgical microscope, confirms whether the failure was ductile or brittle.
Biopdi, a Brazilian manufacturer of universal testing machines based in São Carlos (SP), Brazil, offers models from 200 N to 1,000 kN. For metals, sheets and welded joints, the dual-column machine from 5 to 50 kN is the starting point; for rebar and structural sections, the 100 to 200 kN machine. To set up the tensile test in your laboratory, request a quote.
References
- CALLISTER, W. D.; RETHWISCH, D. G. Materials Science and Engineering: An Introduction. 10th ed. Wiley.
- DOWLING, N. E. Mechanical Behavior of Materials. Pearson. Tables 8.1 and 8.2.
- GRIFFITH, A. A. The phenomena of rupture and flow in solids. Philosophical Transactions of the Royal Society A, vol. 221, 1921. DOI: 10.1098/rsta.1921.0006.
- IRWIN, G. R. Analysis of stresses and strains near the end of a crack traversing a plate. Journal of Applied Mechanics, vol. 24, 1957. DOI: 10.1115/1.4011547.
- FELKINS, K.; LEIGHLY, H. P.; JANKOVIC, A. The Royal Mail Ship Titanic: did a metallurgical failure cause a night to remember? JOM, vol. 50, no. 1, pp. 12-18, 1998.
- FOECKE, T. Metallurgy of the RMS Titanic. NIST IR 6118, 1998. DOI: 10.6028/NIST.IR.6118.
- LIU, D. et al. Exceptional fracture toughness of CrCoNi-based medium- and high-entropy alloys at 20 kelvin. Science, vol. 378, 2022. DOI: 10.1126/science.abp8070.
- ISO 148-1:2016. Metallic materials: Charpy pendulum impact test, Part 1: Test method.
- ASTM E23. Standard Test Methods for Notched Bar Impact Testing of Metallic Materials.
- ASTM E399. Standard Test Method for Linear-Elastic Plane-Strain Fracture Toughness of Metallic Materials.
Other tests and technical references
Mechanical properties of materials: what they are, the main types, tests, standards and steel values
The mechanical properties of materials define how a material responds to forces: how much it deforms, whether it returns to its shape, how much load it carries, how much energy it absorbs and how it fractures. See each property with its unit, test and standard, the values for steel (NBR 8800, the Brazilian steel structures design standard; ASTM A36; CA-50, the Brazilian rebar grade), the pairs that are often confused and solved exercises.
Ductility: what it is, how to calculate it, ductile vs. brittle materials and examples
Ductility is how much a material deforms plastically before it fractures. See the elongation and reduction of area formulas, ductile vs. brittle materials and real values.
Resilience of materials: modulus of resilience, formula Ur = σe²/2E, units and difference from toughness
Resilience is a material's ability to absorb energy when it deforms elastically and to release it on unloading. See the modulus of resilience (Ur = σe²/2E), its derivation, the J/m³ unit, calculated values by material and condition, the difference from toughness, spring materials, the resilient modulus of pavements and solved exercises.
Necking in the tensile test: what it is, when it starts, reduction of area Z and cup-and-cone fracture
Necking is the localized reduction in cross-section of the test specimen that begins at maximum force in a tensile test. See Considère's criterion, the reduction of area Z = (S0 − Su)/S0 × 100 per ISO 6892-1, values by material, cup-and-cone fracture, the Bridgman correction, cold drawing of polymers and worked examples.
Frequently asked questions
What is toughness?
In materials engineering, toughness is the ability of a material to absorb energy and deform plastically before fracturing. It is measured by the area under the stress-strain curve (J/m³), by the Charpy impact energy (J) or by the fracture toughness KIC (MPa√m). In everyday language, the word means perseverance.
What is a tough material?
It is a material that absorbs a lot of energy before breaking, because it combines strength and ductility. Structural steels, titanium alloys and polycarbonate are tough. Glass, ceramics and gray cast iron are brittle: they break with almost no deformation.
How do you calculate toughness?
The modulus of toughness is the area under the tensile test curve, U = ∫σ dε. For ductile metals, an estimate is U ≈ (σy + σu) / 2 × εf. With a yield strength of 250 MPa, an ultimate strength of 400 MPa and a fracture strain of 0.25, the toughness is around 81 MJ/m³.
What is the unit of toughness?
It depends on the measurement. The modulus of toughness is given in J/m³ (or MJ/m³, equal to J/cm³). Charpy impact energy is given in joules. Fracture toughness KIC is given in MPa√m.
What is the difference between hardness and toughness?
Hardness is the resistance to indentation or scratching, measured on scales such as HB, HV and HRC. Toughness is the energy absorbed up to fracture. In the same steel, tempering less increases hardness and reduces toughness: 300-M steel tempered at 300 °C has a KIC of 65 MPa√m, and tempered at 650 °C, 152 MPa√m.
What is the difference between resilience and toughness?
Resilience is the energy absorbed in the elastic region, returned when the load is removed, and equals σy² / 2E. Toughness is the total energy up to fracture, including plastic deformation. In a structural steel, toughness is hundreds of times greater than resilience.
What is the toughness of steel?
It is the ability of steel to absorb energy before fracturing, usually specified by the Charpy energy at a given temperature, such as 27 J at −20 °C for S355J2 steel. It depends on composition, heat treatment and service temperature.
Does quenching increase the toughness of steel?
No. Quenching increases hardness and strength, but leaves the steel brittle. What recovers toughness is tempering, done after quenching; the higher the tempering temperature, the higher the toughness and the lower the hardness.
What is fracture toughness?
It is a material's resistance to the propagation of an existing crack, expressed by the critical value KIC in MPa√m. The crack grows unstably when Y·σ·√(πa) reaches KIC. It is measured according to ASTM E399 on pre-cracked specimens.
What is the Charpy test?
It is the test in which a pendulum hammer breaks a 10 × 10 × 55 mm specimen with a V-notch, and the absorbed energy, in joules, measures impact toughness. It was proposed by Georges Charpy in 1901 and today follows ISO 148-1 and ASTM E23.
Why was the Titanic's steel brittle?
Charpy tests on hull plates measured about 4 J at −2 °C, the water temperature at the time of the collision, because the ductile-to-brittle transition of that steel was above +30 °C. The steel had high sulfur and phosphorus and a manganese:sulfur ratio of 6.8:1 (Felkins et al., 1998).
What is the toughest material known?
The CrCoNi alloy, made of chromium, cobalt and nickel in equal parts, which at 20 kelvin recorded a fracture toughness of 459 MPa√m and more than 540 MPa√m during crack growth (Liu et al., Science, 2022). Good steels are in the range of 100 MPa√m.