
Hardness is a material's resistance to localized plastic deformation, such as a scratch or an indentation on the surface. It is measured by scratching (Mohs scale), by indentation (Brinell, Rockwell, Vickers, Knoop, Shore) or by rebound (Leeb). The number only means something together with its scale: a steel at 60 HRC is equivalent to about 697 HV and 654 HB (ASTM E140). "Hardness 60" with no scale tells you nothing.
Hardness is one of the most widely used mechanical properties of materials in industry, because it is quick to measure, barely damages the part and is related to strength and wear resistance. In this guide you will find the types of hardness, the scales and their formulas, the Mohs scale, an HRC × HV × HB conversion table with tensile strength, what 60 HRC means, the hardness of 1020, 1045 and 4140 steels and of tool steels, and the difference between hardness, strength and toughness. The step-by-step procedure for each test is in the article hardness testing.
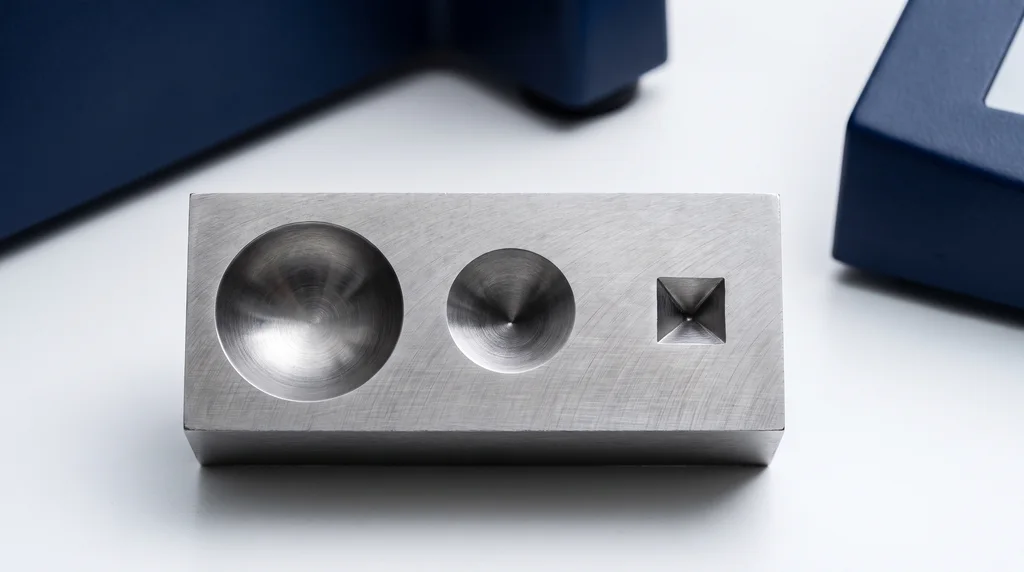
The photo below shows, on an enlarged model of a steel block, the three indentation shapes that appear throughout the text: the spherical cap of the Brinell ball, the Rockwell cone and the Vickers pyramid. The shape of the indenter determines what each test measures, and that is why the numbers on the different scales do not match.
What is hardness
Callister and Rethwisch, in the textbook Materials Science and Engineering, define hardness as a measure of a material's resistance to localized plastic deformation, for example a small indentation or a scratch. The key word is localized: a hardness test deforms only one point on the surface, unlike the tensile test, which deforms the entire test specimen until it fractures.
One detail sets hardness apart from properties such as the modulus of elasticity: hardness is not a fundamental property of the material. The number depends on the method: indenter shape, applied load, dwell time and what is measured (diameter, diagonal or depth of the indentation). That is why there is no exact formula to convert one scale into another. Conversion is done with empirical tables, obtained from tests, such as those in ASTM E140 and ISO 18265.
In practice, high hardness means the surface resists scratching, indentation and abrasive wear. That is why cutting tools, dies, bearings and gears are specified by hardness, while parts that must absorb impact are specified with a maximum hardness limit.
Types of hardness: scratch, indentation and rebound
Hardness measurement methods fall into three families, according to the phenomenon they measure: scratching, the indentation left by an indenter, or the rebound of a body striking the surface.
Scratch hardness is the oldest. One material is harder than another if it can scratch it. The Mohs scale, from 1812, ranks ten minerals this way. It is simple and useful in the field, but it only gives the order, not how much harder one material is than another.
Indentation hardness is the one industry uses. A standardized indenter (ball, cone or pyramid) is pressed into the surface with a known load and the indentation is measured. The smaller or shallower the indentation, the harder the material.
Rebound hardness measures how much energy comes back after impact: a hard material deforms little and returns more energy. Leeb testers are portable, are used on parts too large to bring to the lab, and ASTM E140 itself includes a table to convert Leeb values into Brinell, Vickers and Rockwell for steels.
The table summarizes the three families, their scales and where they are used:
| Type of hardness | What is measured | Scales | Typical use |
|---|---|---|---|
| Scratch | Which material scratches which | Mohs, pencil hardness | Minerals, gemstones, paints and coatings |
| Indentation | Size or depth of the indentation made by an indenter under load | Brinell, Rockwell, Vickers, Knoop, Shore | Metals, polymers and rubbers: this is the engineering family |
| Rebound | Energy or return velocity of a body striking the surface | Leeb, Shore scleroscope | Portable hardness testers and large parts |
Hardness scales and their formulas
Each indentation scale combines an indenter, a load and a measured quantity: the indentation diameter, the diagonal or the depth. Below are the main scales, with the formula for each and the material it works best on; at the end of the section, a table brings them all together.
Brinell hardness (HB)
The Brinell test presses a 10 mm ball into the part, with 3,000 kgf for steel, and measures the diameter of the cap it leaves. Hardness is the force divided by the area of the cap:
HBW = 0.102 × 2F / [πD(D − √(D² − d²))]
with F in newtons, D the ball diameter and d the mean indentation diameter, both in mm. The constant 0.102 (equal to 1/9.80665) converts newtons to kilogram-force, because the scale was born in kgf/mm². The large indentation is an advantage in heterogeneous materials, such as cast iron and forgings, because it averages over many grains. Current notation uses HBW: the ball is made of hard metal (tungsten carbide with cobalt, hence the W); the old steel ball has been dropped from the standard. The symbol is followed by the ball diameter and the load: 229 HBW 10/3000 is a hardness of 229 measured with a 10 mm ball and 3,000 kgf.
Rockwell hardness (HRC and HRB)
Rockwell measures depth, not size. The indenter goes down with a preload, receives the total load, returns to the preload, and the tester reads the permanent depth h. Rockwell is not a single scale but a family: each letter (A, B, C and others) indicates a combination of indenter and load. The C scale, the one for hardened steels, uses a 120° diamond cone, a 10 kgf preload and a 150 kgf total load:
HRC = 100 − h/0.002 (h in mm)
Each HRC point corresponds to 0.002 mm of depth. The reading is taken directly from the dial, with no microscope, which is why Rockwell is the standard on the shop floor and in heat treatment inspection. The B scale (HRB = 130 − h/0.002) uses a 1/16" ball and a 100 kgf total load, for mild steels, brass and copper alloys. Always write the scale letter: 60 HRC and 60 HRB are completely different materials.
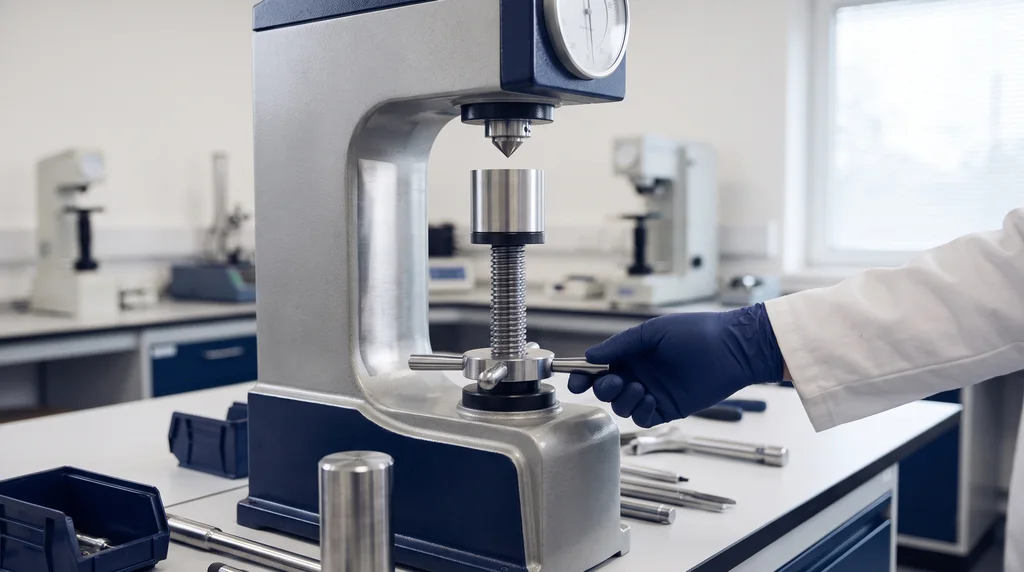
The photo shows a benchtop Rockwell hardness tester on the C scale: the diamond cone comes down onto a cylindrical steel part resting on the tester's anvil.
Vickers hardness (HV) and microhardness
Vickers uses a square-based diamond pyramid with a 136° angle between opposite faces. The indentation is a diamond (rhombus) shape, and the mean d of its two diagonals is measured:
HV = 0.1891 × F / d² (F in N, d in mm)
The great advantage is that a single scale covers everything from lead to hard metal, because the indentation geometry is the same at any load. The number after HV is the load in kgf: 348 HV30 was measured with 30 kgf.
Knoop (HK) is a variant of Vickers. The diamond pyramid is elongated and leaves a long, narrow indentation, with the long diagonal about seven times the short one; only the long diagonal is measured. For the same load, the Knoop indentation is shallower than the Vickers one, which makes it suitable for very thin layers and for brittle materials such as ceramics.
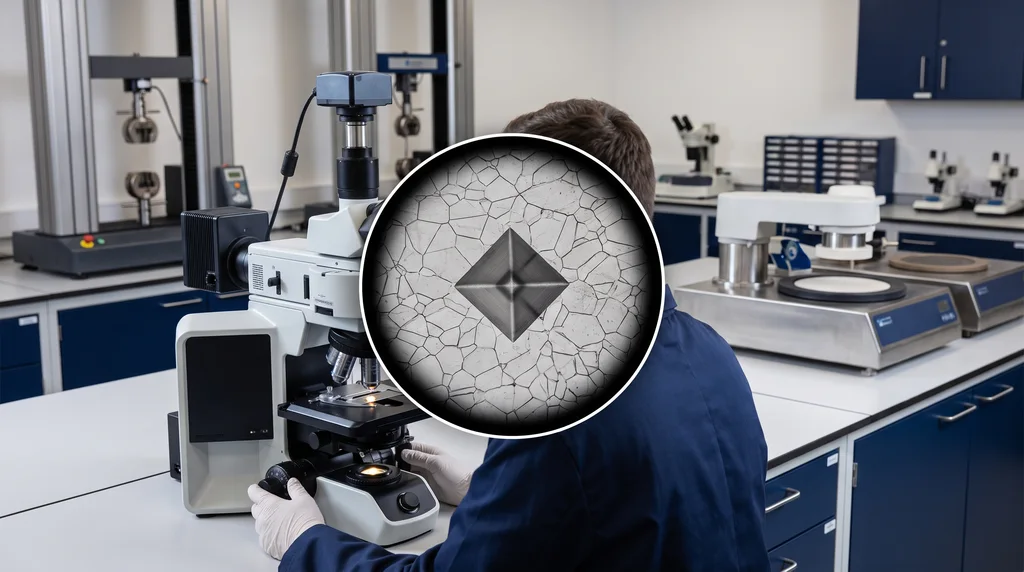
With small loads (microhardness), Vickers and Knoop measure carburized and nitrided cases and coatings, phase by phase. For this, the sample is cut, mounted and polished as in metallography, with a metallographic cutting machine and a grinding and polishing machine, and the indentation is measured under the microscope. The photo shows a Vickers indentation under the microscope on polished and etched steel: the diamond is small compared with the grains, and the two diagonals are measured in the eyepiece or on the image.
Shore hardness
The Shore durometer (ASTM D2240) is for rubbers and plastics. A spring-loaded indenter sinks into the material and the reading goes from 0 to 100. The A scale is for rubbers and soft elastomers, the D scale for rigid plastics. Shore cannot be converted to Brinell or Rockwell.
Which scale to use
In short: Brinell for heterogeneous and soft materials, Rockwell for quick inspection of heat-treated steel, Vickers for anything that requires precision and thin layers, Knoop for very thin layers and ceramics, Shore for rubbers and plastics. The table brings together the indenter, load, measured quantity and notation of each scale:
| Scale | Indenter and load | What is measured | Notation example | Typical materials |
|---|---|---|---|---|
| Brinell (HBW) | 10 mm hard metal ball, 3,000 kgf for steel | Indentation diameter | 229 HBW 10/3000 | Annealed and normalized steels, cast iron, forgings |
| Rockwell C (HRC) | 120° diamond cone, 10 kgf preload, 150 kgf total load | Permanent depth | 60 HRC | Hardened steels, from 20 to 70 HRC |
| Rockwell B (HRB) | 1/16" ball, 100 kgf total load | Permanent depth | 84 HRB | Mild steels, brass, copper alloys |
| Vickers (HV) | Square-based diamond pyramid, 136° angle | Mean of the diagonals | 348 HV30 | Any metal, from lead to hard metal; thin layers |
| Knoop (HK) | Elongated diamond pyramid | Long diagonal | HK 0.1 | Microhardness of thin layers and ceramics |
| Shore A and D | Calibrated spring-loaded indenter | Depth, reading from 0 to 100 | 70 Shore A | Rubbers (A) and rigid plastics (D) |
The step-by-step procedure for each test, the precautions regarding minimum thickness and edge distance, and the procedure standards (ASTM E10-23, E18-25 and E92-26) are in the article hardness testing.
Mohs scale
The Mohs scale was created by the German mineralogist Friedrich Mohs in 1812. It ranks ten minerals from 1 to 10: each one scratches all those with a lower number and is scratched by those with a higher number.
| Mohs | Mineral | Everyday reference (approximate) |
|---|---|---|
| 1 | Talc | Scratched by a fingernail |
| 2 | Gypsum | Scratched by a fingernail (fingernail ≈ 2.5) |
| 3 | Calcite | Copper coin ≈ 3 to 3.5 |
| 4 | Fluorite | Scratched by a steel nail |
| 5 | Apatite | Steel blade or nail ≈ 5.5 |
| 6 | Orthoclase (feldspar) | Glass ≈ 5.5 to 7, depending on the source |
| 7 | Quartz | Scratches glass |
| 8 | Topaz | |
| 9 | Corundum | |
| 10 | Diamond |
The caveat with the Mohs scale is that it is ordinal: it gives the order, not the proportion. In Vickers, quartz (Mohs 7) is about 1,200 HV, alumina, which has the same chemistry as corundum (Mohs 9), reaches 2,500 HV, and diamond (Mohs 10) is about 10,000 HV, according to the Open University table. Diamond is roughly 8 times harder than quartz, and the last step of the scale, from 9 to 10, alone is worth about 4 times. That is why engineering does not use Mohs to specify metals.
Hardness conversion table: HRC, HV, HB and tensile strength
The table below is the most searched-for item on this topic. The values are those of ASTM E140 for non-austenitic steels (carbon, low-alloy and tool steels, in the forged, annealed, normalized or quenched and tempered condition), as transcribed in Mitutoyo Bulletin 2059. Tensile strength is as tabulated by the same source, from 32 to 58 HRC.
| HRC | HV | HB (10 mm, 3,000 kgf) | Approx. tensile strength (MPa) |
|---|---|---|---|
| 65 | 832 | 739 | not tabulated |
| 62 | 746 | 688 | not tabulated |
| 60 | 697 | 654 | not tabulated (estimates of 2,200 to 2,500) |
| 58 | 653 | 615 | 2,330 |
| 56 | 613 | 577 | 2,158 |
| 54 | 577 | 543 | 2,013 |
| 52 | 544 | 512 | 1,882 |
| 50 | 513 | 481 | 1,758 |
| 48 | 484 | 455 | 1,641 |
| 46 | 458 | 432 | 1,524 |
| 44 | 434 | 409 | 1,434 |
| 42 | 412 | 390 | 1,338 |
| 40 | 392 | 371 | 1,255 |
| 38 | 372 | 353 | 1,179 |
| 36 | 354 | 336 | 1,110 |
| 32 | 318 | 301 | 1,007 |
| 30 | 302 | 286 | not tabulated |
| 20 | 238 | 226 | not tabulated |
How to use the table. Find the row for the scale you measured and read the other columns; for intermediate values, interpolate between neighboring rows. Three limits always apply:
- Only for non-austenitic steels. Austenitic stainless steel, aluminum, copper and nickel alloys have their own tables in E140. Using the steel table on them gives the wrong number.
- Typical uncertainty is ±5% between 20 and 60 HRC. It is an empirical conversion, not a measurement.
- Below 20 HRC, do not use HRC. The scale loses resolution; measure in HB or HRB. Above about 450 HB, Brinell is only valid with a hard metal ball (HBW).
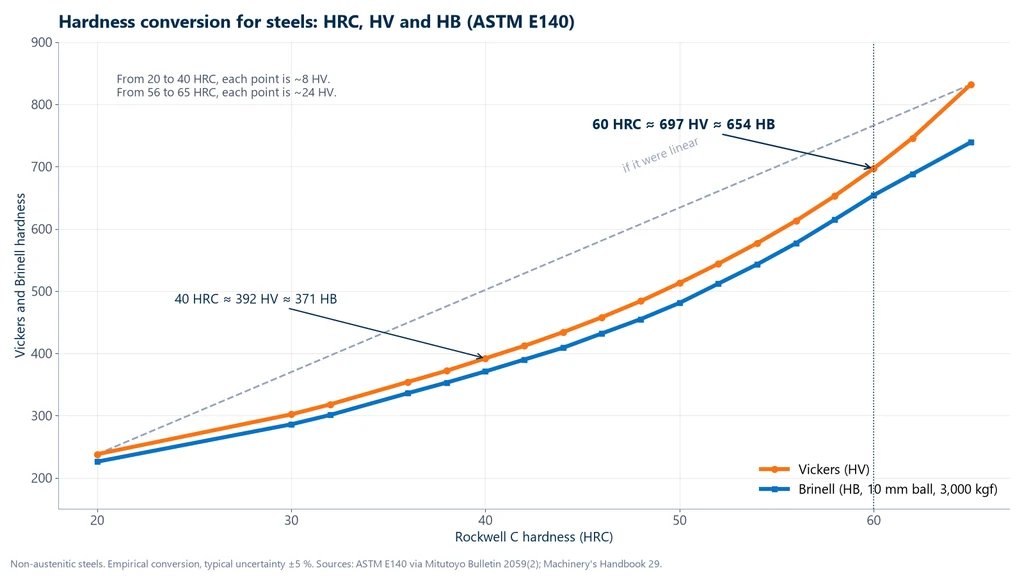
The chart shows why you cannot convert with a simple rule of three: the curve is not a straight line. Between 20 and 40 HRC, each HRC point is worth about 8 HV; between 56 and 65 HRC, about 24 HV.
What is the difference between HRC and HB?
HB (Brinell) measures the diameter of the indentation made by a large ball; HRC (Rockwell C) measures the depth of the indentation made by a diamond cone, as shown in the scales section above. Since they are different quantities, there is no formula between the two, only the empirical table: 40 HRC ≈ 371 HB, 50 HRC ≈ 481 HB. In the converter below, choose the scale you measured and read the others.
Interactive simulation
Try the test in your browser and watch the results being calculated.
What does 60 HRC mean
60 HRC is a high-hardness hardened steel. Per ASTM E140, it is equivalent to about 697 HV and 654 HBW. By the definition of the C scale, the permanent depth of the indentation was (100 − 60) × 0.002 = 0.080 mm; a part at 20 HRC would leave 0.160 mm.
This hardness is found in cold-work tool steels such as D2 (VC131 from Villares Metals, a Brazilian steelmaker, used between 58 and 63 HRC), in dies and cutting knives, and on the surface of induction-hardened 1045 steel shafts, which reach 54 to 60 HRC. Tensile strength is not tabulated in this range: estimates go from about 2,200 to 2,500 MPa, and at this hardness steel is brittle, so the value measured in tension is uncertain. What 60 HRC guarantees is resistance to wear and to edge deformation, not toughness.
Hardness of steels: 1020, 1045, 4140, 4340 and tool steels
The question "what is the hardness of steel X?" only has an answer once you know the heat treatment condition. The same 1045 steel ranges from about 170 HB as rolled to 60 HRC on a hardened surface.
Each treatment works differently. Quenching forms martensite and takes the steel to the maximum hardness its carbon content allows. Tempering trades part of that hardness for toughness, and the higher the temperature, the more the hardness drops. Annealing and normalizing leave the steel soft, in the Brinell range. Carburizing, nitriding and induction hardening harden only the surface and keep the core tougher. Work hardening, by cold deformation, also raises hardness without any heat treatment. The overview is in heat treatment of metals.
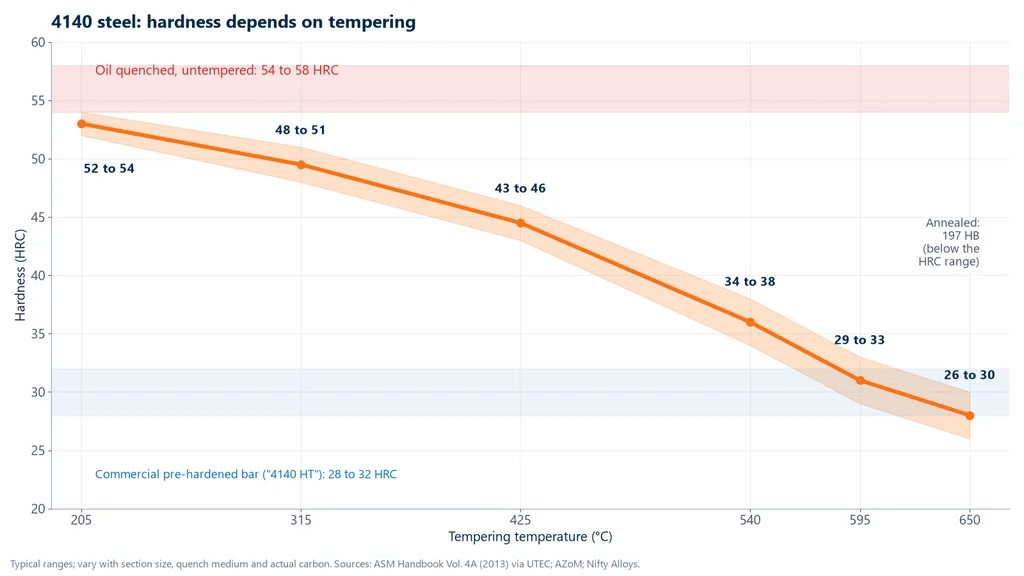
The chart below shows the effect of tempering on 4140 steel: oil quenched it reaches 54-58 HRC, and the hardness drops from 52-54 HRC, tempered at 205 °C, to 26-30 HRC, tempered at 650 °C.
The table lists typical hardness values by steel and heat treatment condition:
| Steel | Condition | Typical hardness | Source |
|---|---|---|---|
| SAE 1020 | Rolled or annealed | 111 HB (about 64 HRB) | AZoM |
| SAE 1020 | Carburized | above 65 HRC in the case; soft core | AZoM |
| SAE 1045 | Hot rolled or normalized | 170 to 210 HB | AZoM |
| SAE 1045 | Quenched and tempered at 550-650 °C | 26 to 35 HRC | Huaxia Steel |
| SAE 1045 | Quenched and tempered at 400-500 °C | 35 to 45 HRC | Huaxia Steel |
| SAE 1045 | Quenched and tempered at 100-200 °C (Ø 10 mm bar) | 57 to 58 HRC | Lucefin (C45E) |
| SAE 1045 | Induction surface hardening | 54 to 60 HRC at the surface | AZoM |
| SAE 4140 | Annealed | 197 HB | AZoM |
| SAE 4140 | Oil quenched, untempered | 54 to 58 HRC | ASM Handbook (via UTEC) |
| SAE 4140 | Tempered from 205 °C to 650 °C | from 52-54 to 26-30 HRC | ASM Handbook (via UTEC) |
| SAE 4140 | Commercial pre-hardened (quenched and tempered) bar | 28 to 32 HRC | Nifty Alloys |
| SAE 4340 | Annealed | 217 HB | AZoM |
| D2 / VC131 | Quenched and tempered | 58 to 63 HRC | Villares Metals; GGD Metals |
| High-speed steel (M2, M42) | Quenched and tempered | 63 to 68 HRC | Aobo Steel |
The values are typical ranges: they vary with the part cross section, the quenching medium and the actual carbon content. What the engineering drawing specifies, and inspection checks, is the final range, for example "4140 quenched and tempered, 28 to 32 HRC".
Which steel has the highest hardness?
Among steels, the hardest are high-speed steels (63 to 68 HRC) and powder metallurgy tool steels, which approach 70 HRC. Beyond that it is no longer steel: cemented carbide (tungsten carbide with cobalt) has 1,500 to 2,500 HV, and technical ceramics go even higher.
Hardness, strength and toughness are not the same thing
Hardness and tensile strength correlate in steels, because both reflect resistance to plastic flow. Three relationships are used in practice:
| Relationship | Expression | Source |
|---|---|---|
| Callister's rule | UTS (MPa) ≈ 3.45 × HB | Callister and Rethwisch |
| Pavlina and Van Tyne | UTS = −99.8 + 3.734 × HV; yield = −90.7 + 2.876 × HV (MPa) | J. Mater. Eng. Perform. 17 (2008) 888-893 |
| Mitutoyo table (E140) | tabulated value from 32 to 58 HRC | Bulletin 2059 |
The three do not agree, and that is the point. An example: a batch of quenched and tempered 4140 shafts measured 40 HRC, that is, 392 HV and 371 HB. The table gives 1,255 MPa, Callister's rule 3.45 × 371 = 1,280 MPa, and Pavlina −99.8 + 3.734 × 392 = 1,364 MPa. That is about 8% difference between them. To confirm the ultimate tensile strength, a tensile test is run on a 10 mm diameter test specimen (78.5 mm² area): the expected breaking force is between 98.6 and 107.1 kN. A 50 kN universal testing machine cannot break this specimen, and even a 100 kN machine is at its limit; the 100 to 200 kN dual-column model, in the 150 or 200 kN version, breaks it with margin to spare, and the software plots the complete stress-strain curve. Hardness is the screening; the design value comes from the tensile test.
Hardness and toughness usually move in opposite directions. Toughness is the energy a material absorbs before fracturing. Diamond has about 10,000 HV and a fracture toughness of only 3.4 MPa√m; glass and ceramics are hard and break all at once. In steel, tempering at a low temperature keeps hardness high and reduces the energy absorbed in the impact test; tempering at a high temperature does the opposite. A cutting tool is specified by hardness; a crane hook, by toughness.
Hardness and stiffness are also different things. The modulus of elasticity of steel is around 200 GPa whether annealed or hardened: heat treatment takes 4140 from 197 HB to over 50 HRC and barely changes its stiffness. A hardened part does not deflect less than an annealed one under the same elastic load; it only withstands more before deforming permanently.
Hardness of other materials
In Vickers, almost all materials can be placed on the same scale. The chart, on a logarithmic scale, runs from tin (5 HV) to diamond (10,000 HV), with the types of materials shown by color.
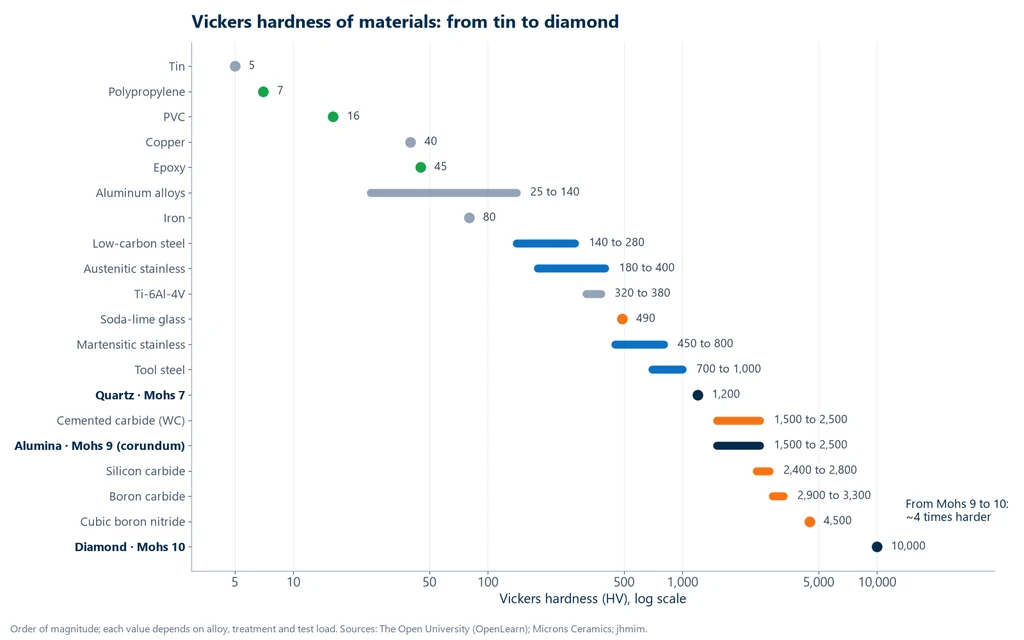
High-hardness materials. At the top of the scale are technical ceramics: alumina, silicon carbide, cubic boron nitride and diamond. Their hardness comes from ionic and covalent bonds, which allow almost no plastic deformation; the price is brittleness, which is why they serve as abrasives, cutting tools and coatings, not as parts subjected to impact. Among metals, hardness depends more on the alloy and the treatment than on the base metal. In stainless steel, austenitic grades (such as 304) do not harden by quenching, only by cold working, and stay in the low range; martensitic grades (such as 420) are hardenable and reach the range of hardened steels. The titanium alloy Ti-6Al-4V is chosen for its strength-to-weight ratio and corrosion resistance, but its hardness is that of a medium steel, not a tool steel.
Low-hardness materials. Pure metals such as tin, lead, copper and aluminum are soft; aluminum gains hardness from alloying elements and from aging, which is why its alloys cover a wide range. Polymers sit below metals, and rubbers below everything: in them, low hardness is precisely what gives flexibility and impact absorption, and it is measured in Shore A, from about 20 to 80 for silicone rubbers depending on the formulation. Wood is also a low-hardness material, with values on the order of a few Brinell units.
The table summarizes the typical Vickers hardness of each family:
| Material | Typical Vickers hardness |
|---|---|
| Polymers (PP, PVC, epoxy) | 7 to 45 HV |
| Copper | 40 HV |
| Aluminum alloys | 25 to 140 HV |
| Low-carbon steel | 140 to 280 HV |
| Austenitic stainless steel | 180 to 400 HV |
| Titanium Ti-6Al-4V | 320 to 380 HV |
| Soda-lime glass | 490 HV |
| Tool steel | 700 to 1,000 HV |
| Cemented carbide (WC) | 1,500 to 2,500 HV |
| Silicon carbide | 2,400 to 2,800 HV |
| Cubic boron nitride | about 4,500 HV |
| Diamond | about 10,000 HV |
The numbers are orders of magnitude: each value depends on the alloy, the treatment and the test load. Polymers appear in Vickers only for comparison: in practice they are specified in Shore, and their tensile and compressive behavior is measured on universal testing machines of 2 to 10 kN.
Solved hardness exercises
1. Vickers. In an HV30 test (F = 30 kgf = 294.2 N), the measured diagonals were 0.398 mm and 0.402 mm. The mean is d = 0.400 mm and d² = 0.160 mm². So HV = 0.1891 × 294.2 / 0.160 = 348 HV30. From the table, it falls between 354 HV (36 HRC) and 318 HV (32 HRC), that is, about 35 HRC, with an estimated tensile strength of 1,200 MPa by Pavlina.
2. Brinell. 10 mm ball, 3,000 kgf load (29,420 N), indentation with d = 4.00 mm. First, √(D² − d²) = √(100 − 16) = 9.165 mm, so D − 9.165 = 0.835 mm. The area is πD × 0.835 = 26.23 mm². So HBW = 0.102 × 2 × 29,420 / 26.23 = 229 HBW 10/3000, and the tensile strength by Callister's rule is 3.45 × 229 ≈ 790 MPa.
3. Rockwell. The hardness tester recorded a permanent depth of 0.100 mm on the C scale. What is the hardness? HRC = 100 − 0.100 / 0.002 = 100 − 50 = 50 HRC, which from the conversion table is equivalent to 513 HV and 481 HB. Compare with the 0.080 mm of a 60 HRC part: the harder the part, the shallower the indentation.
4. Interpolating in the table. A shaft measured 45 HRC, a value not in the table. It lies halfway between 44 HRC (434 HV, 409 HB, 1,434 MPa) and 46 HRC (458 HV, 432 HB, 1,524 MPa), so you take the average of the neighboring rows: about 446 HV, 420 HB and 1,480 MPa of estimated tensile strength, with the ±5% uncertainty of the conversion itself.
Common mistakes about hardness
- Giving the number without the scale. "Hardness 60" can be 60 HRC (tool steel), 60 HRB (brass) or 60 Shore A (rubber).
- Converting with the wrong table. The steel table does not apply to austenitic stainless steel, aluminum or copper.
- Using HRC below 20. Out of range; use HB or HRB. Annealed 4140 has 197 HB, not "13 HRC".
- Stating a steel's hardness without its condition. Annealed, normalized or quenched and tempered changes everything.
- Confusing hardness with toughness or stiffness. Glass is hard and brittle; hardened steel has the same modulus of elasticity as annealed steel.
- Measuring a thin case with Rockwell. A carburized or nitrided case calls for Vickers or Knoop microhardness on a polished cross section.
- Estimating the strength of steel above 58 HRC from the table. It is not tabulated, and the estimates differ by about 15%.
Hardness standards
- ASTM E140-12b(2019)e1: hardness conversion tables for metals (Brinell, Vickers, Rockwell, Knoop, scleroscope and Leeb).
- ISO 18265:2013: conversion of hardness values for metallic materials.
- ASTM E10-23, E18-25 and E92-26: Brinell, Rockwell, and Vickers and Knoop methods. In Brazil, the adoptions ABNT NBR ISO 6506-1:2019, 6508-1 and 6507-1.
- ASTM E110-14(2023): Rockwell and Brinell with portable hardness testers.
- ASTM D2240-15(2021): Shore hardness of rubbers and plastics.
Other tests and technical references
Mechanical properties of materials: what they are, the main types, tests, standards and steel values
The mechanical properties of materials define how a material responds to forces: how much it deforms, whether it returns to its shape, how much load it carries, how much energy it absorbs and how it fractures. See each property with its unit, test and standard, the values for steel (NBR 8800, the Brazilian steel structures design standard; ASTM A36; CA-50, the Brazilian rebar grade), the pairs that are often confused and solved exercises.
Elastic and plastic deformation: what elastic deformation is, formula, difference and examples
Elastic deformation is the reversible deformation of a solid: the bonds between atoms stretch without breaking, and the part returns to its original size when the load is removed. See the formula ε = σ/E, where elastic deformation ends, how it differs from plastic deformation, how much each material deforms, resilience, elastic recovery, rubber and solved exercises.
Plastic deformation: what it is, mechanism, formulas, metal forming and exercises
Plastic deformation is the permanent change of shape that remains in a material after the load is removed. In metals it begins at the yield strength and occurs through the movement of dislocations. See the mechanism, the formulas (εp = ε − σ/E and true strain), cold and hot working, how to measure it in a tensile test, and solved exercises.
Ultimate tensile strength (Rm): what it is, formula, graph, steel table and how to measure it
Ultimate tensile strength (Rm) is the engineering stress at the maximum force of the tensile test: Rm = Fm/S0. See the symbols, where it sits on the graph, how it differs from yield strength and fracture stress, the steel table with material condition, CA-50 (Brazilian rebar grade), breaking load, the estimate from hardness, and exercises.
Frequently asked questions
What is hardness?
Hardness is a material's resistance to localized plastic deformation, such as a scratch or an indentation on the surface. It is not a fundamental property: the number depends on the test method. That is why it is always written with the scale, such as 60 HRC or 229 HBW.
What are the types of hardness?
There are three: scratch hardness (Mohs scale, pencil hardness), indentation hardness (Brinell, Rockwell, Vickers, Knoop and Shore) and rebound hardness (Leeb and scleroscope). In metals engineering, indentation hardness is the most widely used.
How is hardness measured?
With a hardness tester, which presses a standardized indenter against the part with a known load and measures the size (Brinell, Vickers) or the depth (Rockwell) of the indentation. The methods follow ASTM E10, E18 and E92, and the step-by-step procedure is in the article on hardness testing.
What is HRC hardness?
It is Rockwell hardness on the C scale: 120° diamond cone, 10 kgf preload and 150 kgf total load. The value is HRC = 100 − h/0.002, with the depth h in mm. It is the scale for hardened steels, from about 20 to 70 HRC.
What is the difference between HRC and HB hardness?
HB (Brinell) measures the diameter of a ball indentation; HRC (Rockwell C) measures the depth of a diamond cone indentation. There is no exact formula between them, only an empirical table: 40 HRC is equivalent to about 371 HB and 50 HRC to about 481 HB (ASTM E140).
What does 60 HRC mean?
It is a high-hardness hardened steel, equivalent to about 697 HV and 654 HB per ASTM E140. It is typical of cutting tools, D2 steel dies and induction-hardened surfaces. The estimated tensile strength is between 2,200 and 2,500 MPa, with low toughness.
What is the hardness of 1045 steel in HRC?
Rolled or normalized, 1045 steel has 170 to 210 HB, below the useful HRC range. Quenched and tempered, it ranges from 26 to 35 HRC (tempered at 550-650 °C) up to 57 to 58 HRC (tempered at 100-200 °C, in a 10 mm bar; thicker parts come out lower). With induction hardening, it reaches 54 to 60 HRC at the surface.
What is the hardness of 4140 steel in HRC?
Annealed, 4140 steel has 197 HB, outside the HRC range. Oil quenched it reaches 54 to 58 HRC and, tempered between 205 °C and 650 °C, it ends up between 52-54 and 26-30 HRC (ASM Handbook). Commercial pre-hardened bar usually comes at 28 to 32 HRC.
Which steel has the highest hardness?
High-speed steels and powder metallurgy tool steels, which reach 63-68 HRC and close to 70 HRC. Beyond that it is no longer steel: cemented carbide has 1,500 to 2,500 HV and diamond about 10,000 HV.
What is the hardest material in existence?
Diamond: 10 on the Mohs scale and about 10,000 HV. Next come cubic boron nitride, with about 4,500 HV, and boron carbide, with 2,900 to 3,300 HV.
Are hardness and tensile strength the same thing?
No, but in steels they correlate: tensile strength in MPa is approximately 3.45 × HB, by Callister's rule, or −99.8 + 3.734 × HV, by Pavlina and Van Tyne (2008). It is an estimate with about 5 to 10% uncertainty; the official value comes from the tensile test.
What is the Mohs scale?
It is a scale from 1 (talc) to 10 (diamond), created by Friedrich Mohs in 1812, in which each mineral scratches those with a lower number. It only ranks: in Vickers, diamond is about 8 times harder than quartz (Mohs 7), not just 3 points harder.