
The mechanical properties of materials are the characteristics that define how a material responds to applied forces and loads: how much it deforms, whether the deformation is recovered, how much load it carries, how much energy it absorbs and how it fractures. They are measured by standardized tests such as tensile, hardness and impact tests.
The main ones are strength (yield strength and ultimate tensile strength), stiffness, elasticity, plasticity, ductility, malleability, resilience, toughness, hardness, fatigue strength and creep resistance. Almost all of them are expressed in terms of two quantities, stress σ = F / S0 and strain ε = ΔL / L0. This article presents each property with its unit, test and standard, links to the dedicated article on each one, and brings together the values for steel, the pairs most often confused and worked examples.
What are mechanical properties
A property is mechanical when it only shows up if the material is subjected to a force. Callister and Rethwisch (Materials Science and Engineering: An Introduction, ch. 6) relate mechanical behavior to the deformation a material undergoes under load, and name strength, hardness, ductility and stiffness as the main properties. Density, melting point and electrical conductivity exist even with the part at rest; yield strength does not: it is only revealed when someone applies a load and measures the response.
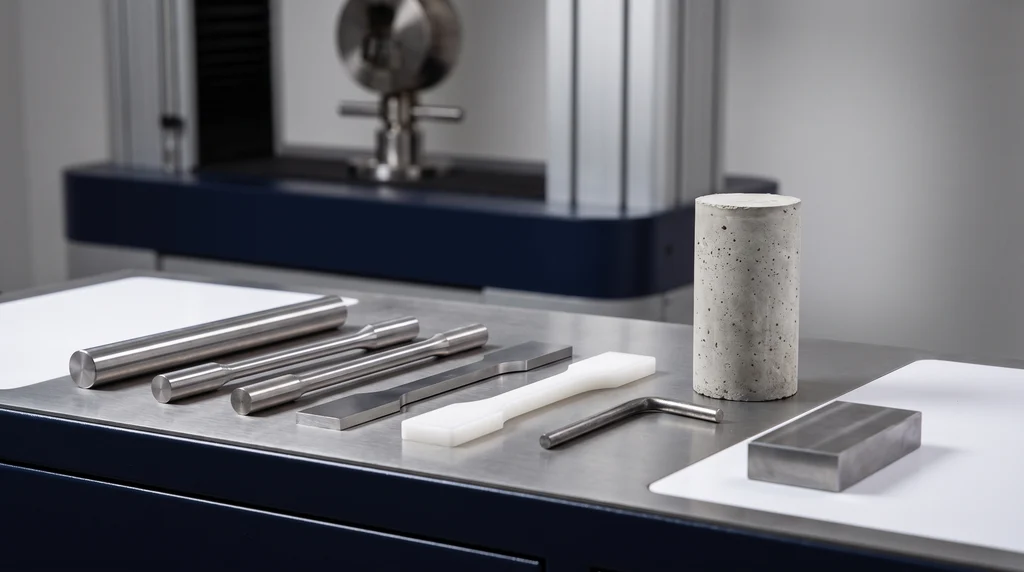
The photo shows test specimens of several materials on the laboratory bench: steel, polymer, concrete and a hardness test block. Every property in this article comes from one of these tests.
That is why they depend on how they are measured: specimen geometry, temperature and testing speed change the result, and each property has a test standardized by ASTM, ISO and ABNT (the Brazilian standards body). A value without the test method and the material condition (rolled, annealed, quenched) is of no use for design or for comparison.
Mechanical, physical and chemical
Callister groups the properties of materials into six categories: mechanical, electrical, thermal, magnetic, optical and deteriorative. In engineering practice they are often reduced to three groups, summarized in the table below: mechanical properties respond to forces, physical properties respond to heat, electricity, magnetism and light or describe mass per volume, and chemical properties describe the reaction with the environment.
| Group | What it describes | Examples |
|---|---|---|
| Mechanical | response to forces | strength, modulus of elasticity, hardness, toughness, ductility, fatigue, creep |
| Physical | response to heat, electricity, magnetism and light; mass per volume | density, melting point, thermal and electrical conductivity, thermal expansion, color |
| Chemical | reaction with the environment | corrosion resistance, oxidation, reactivity |
The question "what are the 4 properties of materials?" has no official answer: the number depends on the author. Among the mechanical properties, the most cited quartet is strength, stiffness, ductility and hardness, which is Callister's own list. For the general groups, people speak of mechanical, physical and thermal, electrical and magnetic, and chemical. The article on types of materials shows how metals, ceramics, polymers and composites fit into these groups.
The mechanical properties, one by one
Before the properties, two quantities. Stress is the force divided by the original cross-sectional area of the specimen, σ = F / S0; with force in newtons and area in mm², it comes out in N/mm², which is the same as MPa. Strain is the elongation divided by the original length, ε = ΔL / L0, dimensionless or in %. Both make the result independent of the size of the part, and the plot of one against the other, the stress-strain curve, is where most of the following properties come from.
The grid below brings together the twelve properties in this section, each with an icon showing how it appears in the test or on the curve; click to go straight to the explanation.
 Strength
 Stiffness
 Elasticity
 Plasticity
 Ductility
 Malleability
 Resilience
 Toughness
 Hardness
 Fatigue
 Creep
Creep
 Friction
Mechanical strength
Strength is the stress a material withstands without yielding or without fracturing, which is why it has two numbers. The types of strength and how each one is measured are covered in the guide to mechanical strength; the use of these numbers in design is the subject of strength of materials. The yield strength marks the onset of permanent deformation: ReH and ReL in steels with a yield plateau, Rp0.2 in the others, and fy in structural design. The ultimate tensile strength, Rm = Fmax / S0, is the highest stress on the curve. Both are measured in MPa in the tensile test (ISO 6892-1:2024, ABNT NBR ISO 6892-1:2024 in Brazil; ASTM E8/E8M-25). Under other loading modes, strength comes from the compression test, or from flexural, shear or torsion tests.
Stiffness
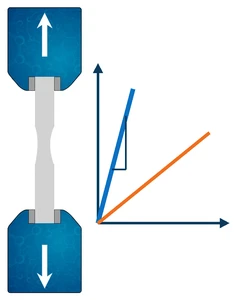
Stiffness is the resistance to elastic deformation: the less a material deforms under a given stress, the stiffer it is. It is measured by the modulus of elasticity, E = σ / ε in the linear region, in GPa, and in shear by the shear modulus G. Steel has about 200 GPa, aluminum 69 GPa and polymers 1 to 4 GPa. The measurement requires an extensometer on the specimen (ASTM E111-17(2025)e1).
Elasticity
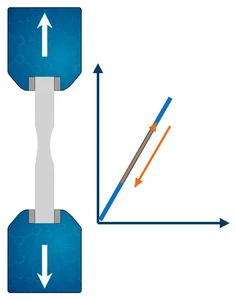
Elasticity is the ability to return to the original shape when the load is removed. Elastic deformation is reversible and, in metals, linear: Hooke's law applies, σ = E·ε, with the engineering strain ε and not the elongation in millimeters. Linearity ends at the proportional limit, and reversibility at the elastic limit, just above it; in metals the two almost coincide. As the part elongates it also becomes thinner, and the ratio between the two strains is Poisson's ratio, ν, about 0.3 for steel and 0.2 for concrete (ASTM E132-17(2025)e1).
Plasticity and work hardening
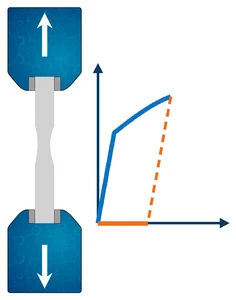
Plasticity is the ability to deform permanently without fracturing. Plastic deformation begins at yielding and is what makes it possible to roll, forge, stamp and extrude metals. In metals it comes from the motion of dislocations, linear defects in the crystal lattice, and as they multiply and become pinned the material hardens: this is work hardening. How much a metal work-hardens is measured by the exponent n of the Hollomon equation, σv = K·εvn, dimensionless, determined per ASTM E646-16(2024) or ISO 10275:2020 and used, together with the cupping test, to evaluate sheet metal for stamping.
Ductility and brittleness
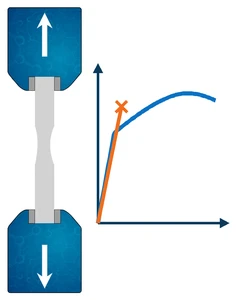
Ductility is plasticity measured in tension up to fracture. It has two measures in the tensile test: elongation after fracture, A = (Lu − L0) / L0 × 100, and reduction of area, Z = (S0 − Su) / S0 × 100, read at the neck that forms before fracture, known as necking. The opposite is brittleness: a brittle material fractures with little or no plastic deformation and without warning, like glass, ceramics and gray cast iron. The same material can switch sides: steels with a body-centered cubic structure become brittle at low temperature.
Malleability
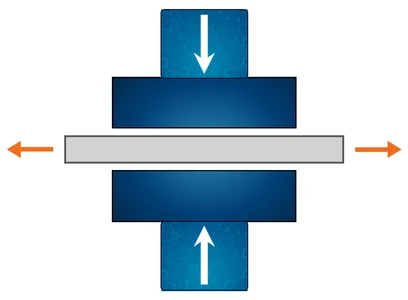
Malleability is the ability to be deformed by compression, rolling or hammering into thin sheets without cracking. Gold, silver, copper and aluminum are the classic examples. Malleability and ductility go together in most metals, but they are not the same thing: malleability is assessed in compression and forming, ductility in tension.
Resilience
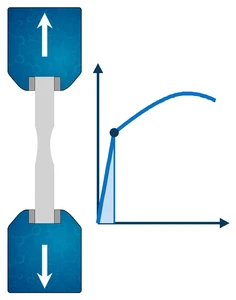
Resilience is the energy a material absorbs in the elastic range and releases when unloaded. It is the area under the straight portion of the stress-strain curve, measured by the modulus of resilience Ur = σy² / (2E), in J/m³ (which has the same dimension as Pa). Springs need high resilience, and the formula shows the way: high yield strength and low modulus.
Toughness
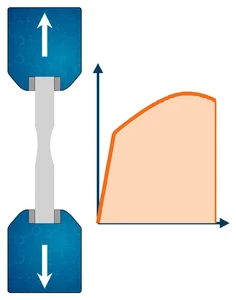
Toughness is the energy absorbed up to fracture, adding the elastic and plastic portions. In tension, it is the area under the entire curve, in J/m³, and it combines strength with ductility. Under rapid loading and with a notch, the impact energy is measured in the Charpy impact test, in joules (ASTM E23-25, ISO 148-1:2016). With a crack already present, the quantity is the fracture toughness KIc, in MPa·√m (ASTM E399-24). Fracture itself is not a property, it is the failure mode: ductile, with visible deformation and a cup-and-cone appearance, or brittle, flat and sudden.
Hardness
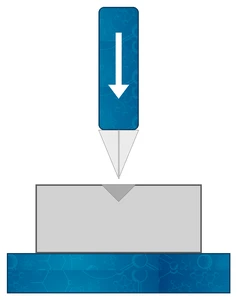
Hardness is the resistance to localized indentation, that is, to plastic deformation at the surface. It is measured by pressing an indenter of known shape and load and measuring the mark: Brinell (HB, ASTM E10-23), Rockwell (HR, ASTM E18-25 and ISO 6508-1:2023), Vickers (HV, ISO 6507-1:2023) and Knoop, for microhardness. The hardness number is conventional and depends on the scale; the article on the hardness test details each method. For steels there is the approximate correlation Rm (MPa) ≈ 3.45 × HB (Callister), useful for quality control, never as a substitute for the tensile test.
Fatigue strength
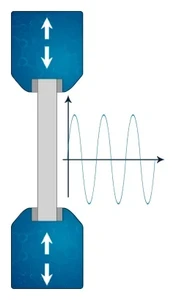
Fatigue is failure under repeated loading, at stresses below the ultimate tensile strength: with each cycle, a microscopic crack grows a little, usually from a stress concentrator, until the remaining cross section can no longer carry the load. The property is the fatigue strength, the stress the material withstands for a number N of cycles, read from the S-N curve of the fatigue test. Many steels have a fatigue limit (endurance limit), below which they do not fail, typically between 35% and 60% of Rm (Callister). Surface finish, notches and residual stresses matter as much as the material.
Creep
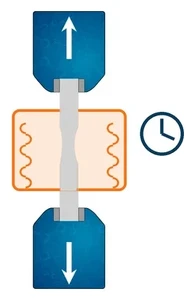
Creep is deformation that increases over time under constant load. In metals, it becomes relevant from about 0.4 of the absolute melting temperature (Callister, ch. 8), through diffusion and dislocation motion mechanisms activated by heat; that is why it matters in turbines, boilers and steam piping. In polymers, it already occurs at room temperature. The creep test measures the steady-state strain rate and the time to rupture.
Friction: a property of the pair, not of the material
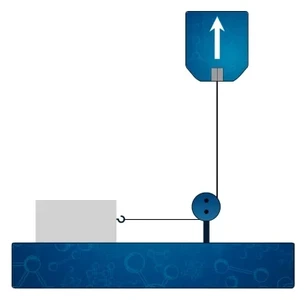
The coefficient of friction appears in lists of mechanical properties, but it depends on both surfaces in contact, on the surface finish and on lubrication. It is a tribology quantity, measured for the pair of materials, and not a property of a single material.
Master table: property, unit and test
The table below brings the properties from the previous section together in one place: the symbol or formula for each, its SI unit and the test that measures it. The standards for each test, with the current edition, are listed in the standards section at the end of the article. The article on the main mechanical tests describes the tests themselves.
| Property | Symbol or formula | Unit | Test |
|---|---|---|---|
| Yield strength | ReH, ReL, Rp0.2; fy in design | MPa | tensile |
| Ultimate tensile strength | Rm = Fmax / S0 | MPa | tensile |
| Modulus of elasticity (stiffness) | E = σ / ε | GPa | tensile with extensometer |
| Poisson's ratio | ν = −εtrans / εlong | dimensionless | tensile with transverse extensometer |
| Shear modulus | G = E / [2(1 + ν)] | GPa | torsion, or calculated from E and ν |
| Ductility | A and Z | % | tensile |
| Strain hardening exponent | n, from σv = K·εvn | dimensionless | tensile |
| Resilience | Ur = σy² / (2E) | J/m³ | tensile |
| Tensile toughness | area under the curve up to fracture | J/m³ | tensile |
| Impact energy | KV (Charpy V-notch) | J | impact |
| Fracture toughness | KIc | MPa·√m | precracked specimen |
| Hardness | HB, HV, HR | hardness number | hardness |
| Fatigue strength | stress for N cycles (S-N curve) | MPa | fatigue |
| Creep | steady-state rate; time to rupture | %/h; h | creep |
The test column shows why the tensile test is the most widely used for characterizing materials: with an extensometer, it alone covers eight of the fourteen rows.
What the stress-strain curve reveals
The tensile test curve holds most of the properties, and each one has its place on it. Using the labels from the article on the stress-strain curve, which includes the figure with the points:
- Slope of the straight portion: modulus of elasticity E, the stiffness.
- Point A, end of the straight portion: proportional limit.
- Point B, just above it: elastic limit; in practice, yield is used instead, ReH/ReL or Rp0.2.
- Point C, the maximum: ultimate tensile strength Rm.
- Point D, fracture: elongation A and, on the broken specimen, reduction of area Z.
- Areas: under the elastic portion, resilience; under the whole curve, tensile toughness.
Not on the curve: hardness (indentation), impact energy (pendulum), fatigue strength (cyclic loading), creep (constant load over a long time) and KIc (cracked specimen).
Mechanical properties of steel
Steel is the material whose mechanical properties appear most often in standards, and the values come in three kinds that must not be mixed: design values, set by the design standard; specification minimums, which the product must meet; and typical test values. The first table gives the design values of the elastic properties.
| Property | Design value | Source |
|---|---|---|
| Modulus of elasticity E | 200 GPa | ABNT NBR 8800:2008, steel structures (Brazilian standard) |
| Modulus of elasticity Es of reinforcement | 210 GPa | ABNT NBR 6118:2023, reinforced concrete (Brazilian standard) |
| Poisson's ratio ν | 0.3 | ABNT NBR 8800:2008 |
| Shear modulus G | 77 GPa | ABNT NBR 8800:2008 |
The three NBR 8800 values are consistent with one another: G = E / [2(1 + ν)] = 200 / 2.6 = 77 GPa, the calculation in exercise 3. Textbooks list E at around 207 GPa (Callister, Table 6.1); the difference from the 200 GPa and 210 GPa in the standards is not an error but design rounding, and the actual range for steels is 200 to 210 GPa. The article on the modulus of elasticity of steel discusses this difference.
The second table gives the minimum strengths of two steels widely used in Brazil, ASTM A36 structural steel (plates, shapes and bars) and CA-50 rebar, together with a typical value for 1020 machinery steel for comparison:
| Steel | Yield (MPa) | Rm (MPa) | Other requirements |
|---|---|---|---|
| ASTM A36, minimums | ≥ 250 | 400 to 550 | plates, shapes and bars |
| CA-50, minimums (ABNT NBR 7480:2024, the Brazilian standard for steel reinforcing bars) | fyk ≥ 500 | fst ≥ 1.10 fy | A ≥ 8% over 10 diameters |
| 1020 hot rolled, typical (MatWeb) | 205 | 380 | A of 25% |
| 1020 cold drawn, typical (ASM) | 350 | 420 | A of about 15% |
Standard minimums are not typical values: real rebar usually comes out above them. In a study of uncorroded CA-50 bars tested to NBR ISO 6892-1 (Lima Júnior, CONTECC 2021), the 10 mm bar gave fy of 540 MPa, fst of 670 MPa and elongation of 8.66%. The fst/fy ≥ 1.10 ratio comes from the 2024 edition of NBR 7480; texts that quote 1.08 use the 2007 edition. Yield strengths of other steels and conditions are in the article on elastic limit and yield strength.
Temperature, rate and processing
The same alloy gives different properties depending on temperature, loading rate and manufacturing history. That is why a material certificate always states the delivery condition and a test report always states the temperature and the rate.
Temperature and loading rate
When heated, the modulus, yield strength and Rm drop, and ductility tends to rise. Above about 0.4 of the absolute melting temperature, metals begin to creep, and the design strength is no longer the one from the short-term test. In the cold, ferritic steels go through a ductile-to-brittle transition: Charpy energy drops sharply below a certain temperature range, and the same steel that absorbs a lot of energy at 20 °C can break like glass below zero. That is why steels for low-temperature service are specified with a minimum Charpy energy at a defined temperature.
Rate acts in a similar way: loading faster tends to raise yield strength and reduce ductility, slightly in steels and greatly in polymers. That is why ISO 6892-1 recommends strain rate control (method A), and the plastics standards (ASTM D638-22, ISO 527-1:2019) set the test speed.
Processing: cold work and heat treatment
Cold work increases yield strength and hardness and reduces ductility, through work hardening. The 1020 steel in the previous table shows this: hot rolled, it yields at 205 MPa and elongates 25%; cold drawn, it yields at about 350 MPa and elongates about 15%. CA-60 rebar, with fyk ≥ 600 MPa, gets its strength the same way, by cold drawing or cold rolling of low-carbon steel.
Heat treatments change the microstructure. Quenching increases hardness and Rm and reduces toughness; tempering and annealing restore toughness and ductility. 4140 steel yields at about 415 MPa annealed and at about 1,600 MPa quenched and tempered at 205 °C (typical values, which vary by source). The modulus of elasticity, however, stays practically the same in both conditions, close to 205 GPa, because it depends on atomic bonding and not on microstructure. Strength and hardness are sensitive to processing; stiffness, hardly at all.
Commonly confused pairs
Most errors about mechanical properties, in books, course notes and ready-made answers, come from treating two different properties as if they were one. The four pairs below are the most common.
Stiffness and strength
Stiffness tells how much the material deforms under a given stress; strength tells how much stress it withstands before yielding or breaking. One does not predict the other. The graphs below compare hot-rolled 1020 steel with 6061-T6 aluminum: on the left, the full curve shows that the aluminum yields at a higher stress (Rp0.2 of 276 MPa versus 205 MPa for the steel); on the right, the enlarged initial portion shows that, under the same 150 MPa, the aluminum strains 0.217% and the steel 0.075%, because the E of steel is 2.9 times higher.
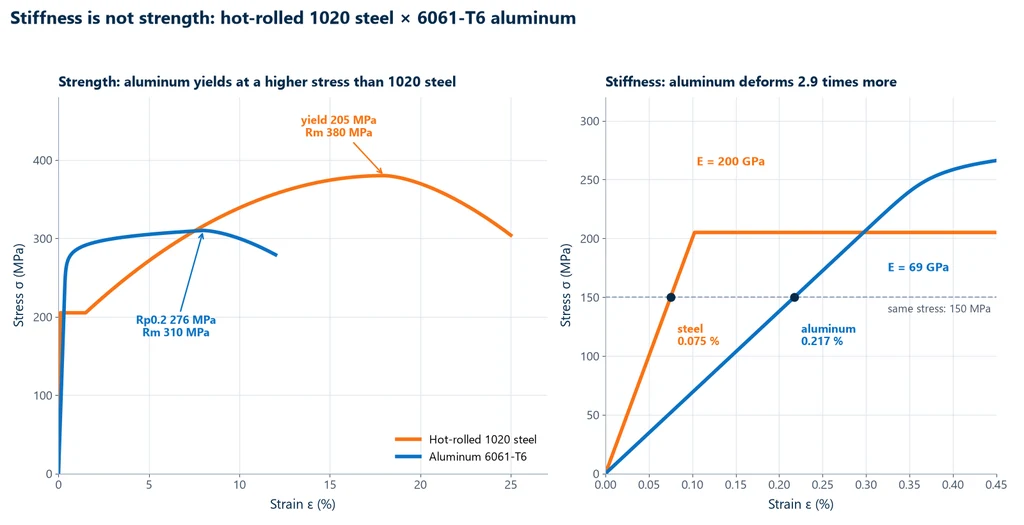
In practice, replacing a common steel with a high-strength steel makes the part stronger but not stiffer: the deflection of a beam and the buckling of a column, governed by E, remain the same. Elasticity is not stiffness either: rubber is highly elastic, because it returns to its shape, and not very stiff, because it deforms a lot.
Resilience and toughness
Resilience is the elastic energy, recoverable on unloading; toughness is the total energy up to fracture, including the plastic part. In a ductile steel, toughness is almost a thousand times greater than resilience, because nearly all the energy comes from plastic deformation. And the Charpy test measures toughness, not resilience, because the specimen is taken to fracture.
Hardness and toughness
Hard does not mean tough. Glass is hard and has low toughness; low-carbon steel is less hard and very tough. In the same steel, quenching without tempering increases hardness and reduces toughness.
Fatigue and fatigue strength
Fatigue is the phenomenon of failure under cyclic loading; the property is fatigue strength, or the fatigue limit, read from the S-N curve. Likewise, fracture is a failure mode and the corresponding property is fracture toughness, KIc.
How to select a material by property
Knowing the properties serves to select the material, size the part, plan manufacturing and analyze failures. In failure analysis, the question is which property fell short: yield strength in an overload, toughness in a brittle fracture, fatigue strength in a crack that grew in service.
In material selection, the criterion is rarely a single property. Ashby (Materials Selection in Mechanical Design, 4th ed., 2011) proposes material indices that combine a property with density ρ according to the function of the part: for a light tie with fixed stiffness, maximize E/ρ; for a light beam with fixed stiffness, maximize E1/2/ρ; for a light tie with fixed strength, maximize σy/ρ. Exercise 4 applies the first two to steel and aluminum, with a surprising result: per unit mass, the two are equally stiff in tension, but aluminum is much better in bending. The index is a screening tool; the design is confirmed by calculation and testing.
Worked examples
The first three exercises use test data from a universal testing machine and check the result against the standard; the fourth applies the material indices from the previous section.
Exercise 1: does a CA-50 bar meet NBR 7480?
A 10 mm bar is tested in tension. Yield force of 42.4 kN, maximum force of 55.0 kN, gauge length L0 = 10 diameters = 100 mm and length after fracture Lu = 112 mm.
- Area: S0 = π × 10² / 4 = 78.54 mm².
- Yield: fy = 42,400 / 78.54 = 540 MPa, above 500 MPa.
- Strength: fst = 55,000 / 78.54 = 700 MPa; fst/fy = 700 / 540 = 1.30, above 1.10.
- Elongation: A = (112 − 100) / 100 × 100 = 12%, above 8%.
The bar meets all three tensile requirements of ABNT NBR 7480:2024.
Exercise 2: modulus of elasticity with an extensometer
An A36 plate specimen with a 12.5 × 5.0 mm cross section and an extensometer with L0 = 50 mm. Between 5 kN and 10 kN, the extensometer reads 0.020 mm more.
- Area: S0 = 12.5 × 5.0 = 62.5 mm².
- Change in stress: Δσ = 5,000 / 62.5 = 80 MPa.
- Change in strain: Δε = 0.020 / 50 = 4.0 × 10⁻⁴.
- Chord modulus (ASTM E111): E = 80 / 4.0 × 10−4 = 200,000 MPa = 200 GPa, the NBR 8800 value.
If the strain were taken from crosshead displacement, E would come out much lower, because crosshead travel adds the slack in the grips and the deformation of the machine itself to that of the specimen.
Exercise 3: Poisson's ratio and shear modulus
In the same test, a transverse extensometer measures εtrans = −1.2 × 10⁻⁴ when εlong = 4.0 × 10⁻⁴.
- Poisson: ν = 1.2 / 4.0 = 0.30.
- Shear modulus: G = 200 / [2 × (1 + 0.30)] = 200 / 2.6 = 76.9, about 77 GPa, the NBR 8800 value.
Exercise 4: steel or aluminum by material index
Steel: E = 200 GPa and ρ = 7.85 Mg/m³ (NBR 8800). Aluminum: E = 69 GPa (Callister, Table 6.1) and ρ = 2.70 Mg/m³ (Callister).
- Light, stiff tie, E/ρ: steel 200 / 7.85 = 25.5; aluminum 69 / 2.70 = 25.6. A practical tie.
- Light, stiff beam, E1/2/ρ: steel √200 / 7.85 = 14.14 / 7.85 = 1.80; aluminum √69 / 2.70 = 8.31 / 2.70 = 3.08. Aluminum wins by about 70%.
That is why aluminum dominates where bending and mass are what matter, as in aircraft structures, even though it is three times less stiff than steel.
Standards for mechanical properties
Each property comes from a test, and each test has its own standard. The table lists the standards cited in this article, with the current edition where known:
| Standard | Scope | Edition |
|---|---|---|
| ABNT NBR ISO 6892-1 | tensile testing of metals at room temperature (Brazilian adoption of ISO 6892-1) | 2024 |
| ISO 6892-1 | tensile testing of metals at room temperature | 2019 |
| ASTM E8/E8M | tension testing of metals | E8/E8M-25 |
| ASTM E111 | Young's modulus, tangent modulus and chord modulus | E111-17(2025)e1 |
| ASTM E132 | Poisson's ratio at room temperature | E132-17(2025)e1 |
| ASTM E646 | strain hardening exponent n of sheet materials | E646-16(2024) |
| ISO 10275 | strain hardening exponent n of sheet and strip | 2020 |
| ASTM A370 | mechanical testing of steel products | A370-26 |
| ASTM A36/A36M | carbon structural steel | current |
| ABNT NBR 7480 | steel for reinforced concrete reinforcement (Brazilian standard) | 2024 |
| ABNT NBR 8800 | design of steel and composite structures (Brazilian standard) | 2008 |
| ABNT NBR 6118 | design of concrete structures (Brazilian standard) | 2023 |
| ASTM D638 | tensile testing of plastics | D638-22 |
| ISO 527-1 | tensile testing of plastics, general principles | 2019 |
| ASTM E23 | notched bar impact testing (Charpy and Izod) | E23-25 |
| ISO 148-1 | Charpy pendulum impact test, test method | 2016 |
| ASTM E399 | fracture toughness KIc | E399-24 |
| ASTM E10 | Brinell hardness | E10-23 |
| ASTM E18 | Rockwell hardness | E18-25 |
| ISO 6508-1 | Rockwell hardness, test method | 2023 |
| ISO 6507-1 | Vickers hardness, test method | 2023 |
| ASTM E466 | constant amplitude axial fatigue | current |
| ASTM E139 | creep and creep-rupture | current |
Machine for measuring mechanical properties
Most of the properties in this article come from a universal testing machine: it applies force at a controlled rate, measures the force with a load cell and, with an extensometer on the specimen, measures strain with the accuracy that the modulus, Poisson's ratio and Rp0.2 require. By changing grips and fixtures, the same machine performs tensile, compression, flexural and bend tests. Hardness, Charpy impact and creep require dedicated equipment. For fatigue, Biopdi offers the Biocycle mechanical cycling machine, and the universal testing machine can be fitted with a dynamic module on request. The panel below shows the Biopdi M2 line universal testing machine, the role of each part and the tensile grips.
The universal testing machine in the tensile test
The M2 line includes single-column models, from 200 N to 10 kN, and dual-column models, from 5 kN to 1,000 kN. Each part of the machine is responsible for one step in measuring the properties:

- Moving crosshead pulls or compresses the specimen at the rate set by the standard
- Load cell measures the force F, the basis for yield and Rm
- Grips: wedge, pneumatic, for threaded specimens or for wires
- Extensometer measures ΔL over the gauge length L0, essential for E, ν and Rp0.2
- BioLab software divides by S0 and L0, plots the curve and calculates E, yield, Rm and A
- Control panel and emergency stop position and stop the test
Fixtures for the tensile test
The fixtures below are mounted on the same machine, according to the specimen and the standard:
 Wedge grip5, 20 and 200 kN
 Pneumatic wedge grip50 and 200 kN
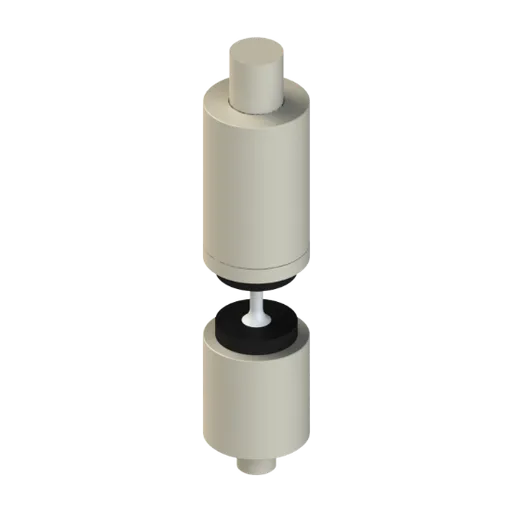 Grip for threaded specimensbolts and threaded specimens
The capacity is chosen according to the material: films, wires and polymers go on the single-column models; metals, sheet and composites on the dual-column models up to 50 kN; rebar like the one in exercise 1 on the 100 to 200 kN universal testing machine (MBIOII-200-M2). The BioLab software converts the force × displacement curve into stress × strain and generates the report. The other capacities are on the universal testing machine page; how it works is explained in the article on the universal testing machine.
Other tests and technical references
Mechanical strength: what it is, types, formula and values
Mechanical strength is the maximum stress a material bears before yielding or breaking (MPa). Types, formulas, tests, standards and values by material.
Toughness of materials: what it is, how to calculate it and units
Toughness is the energy a material absorbs before fracturing. Learn how to calculate it, units, the Charpy test, fracture toughness and reference values.
Ductility: what it is, how to calculate it, ductile vs. brittle materials and examples
Ductility is how much a material deforms plastically before it fractures. See the elongation and reduction of area formulas, ductile vs. brittle materials and real values.
Hardness of materials: what it is, scales and HRC, HB and HV conversion chart
Hardness is a material's resistance to localized plastic deformation. Types, scales, HRC × HB × HV chart, what 60 HRC means and steel hardness.
Frequently asked questions
What are the mechanical properties of materials?
Strength (yield strength and ultimate tensile strength), stiffness (modulus of elasticity), elasticity, plasticity, ductility, malleability, resilience, toughness, hardness, fatigue strength and creep resistance. All of them describe how the material responds to a force and are measured by standardized tests (Callister and Rethwisch, chapters 6 to 8).
What are the 4 properties of materials?
There is no official list. Among mechanical properties, the four most often cited are strength, stiffness, ductility and hardness. For broad groups, people usually speak of mechanical, physical and thermal, electrical and magnetic, and chemical properties.
What are the mechanical properties of steel?
For the design of steel structures, ABNT NBR 8800:2008 (the Brazilian steel structures design standard) adopts E = 200 GPa, ν = 0.3 and G = 77 GPa; NBR 6118:2023 uses 210 GPa for reinforcing steel. ASTM A36 requires a minimum yield strength of 250 MPa and Rm from 400 to 550 MPa. CA-50 (a Brazilian rebar grade) requires fyk ≥ 500 MPa, fst/fy ≥ 1.10 and elongation of at least 8% (ABNT NBR 7480:2024).
What is the difference between physical and mechanical properties?
Mechanical properties only show up when the material is loaded: resisting, deforming, absorbing energy, fracturing. Physical properties describe density and the response to heat, electricity, magnetism and light, such as thermal conductivity and melting point.
What is the difference between stiffness and strength?
Stiffness is resistance to elastic deformation, measured by the modulus E in GPa. Strength is the stress the material withstands before yielding or fracturing, in MPa. 6061-T6 aluminum yields at a higher stress than as-rolled 1020 steel, but the E of steel is about 3 times higher.
What is the difference between toughness and resilience?
Resilience is the energy absorbed in the elastic range and released on unloading, Ur = σy²/(2E). Toughness is the total energy up to fracture, including plastic deformation, measured in tension, in impact (Charpy, ASTM E23-25) or as fracture toughness KIc (ASTM E399-24).
Which test measures the most mechanical properties?
The tensile test (ISO 6892-1, ABNT NBR ISO 6892-1:2024 in Brazil). With an extensometer, it gives the modulus of elasticity, yield strength, ultimate tensile strength, elongation, reduction of area, the strain hardening exponent n and, with transverse measurement, Poisson's ratio.
Is fatigue a mechanical property?
Fatigue is the phenomenon of failure under repeated loading below the ultimate tensile strength. The property is the fatigue strength, or fatigue limit, read from the S-N curve; in steels it is typically between 35% and 60% of the ultimate tensile strength (Callister).
Does temperature change mechanical properties?
Yes. On heating, the modulus and strength drop and ductility tends to increase; above about 0.4 of the absolute melting temperature, metals start to creep. In the cold, ferritic steels can become brittle, which shows up as the ductile-to-brittle transition in the Charpy test.
Why does the modulus of elasticity require an extensometer?
Because crosshead displacement includes slack in the grips and the deformation of the machine itself, which underestimates the modulus. ASTM E111 determines E with strain measured directly on the specimen.
Is hardness related to tensile strength?
For steels, there is the approximate correlation Rm (MPa) ≈ 3.45 × HB (Callister). It is useful for estimates and quality control, but it does not replace the tensile test.