
A universal testing machine (UTM) is a piece of laboratory equipment, either electromechanical or servo-hydraulic, that applies a controlled tensile, compressive or flexural force to a test specimen. It measures force and deformation to determine strength, yield strength, elongation and modulus of elasticity. The same frame can run many different tests by changing grips and fixtures, which is why it is called "universal".
It is also known as a universal tester, a tensile testing machine or a tension and compression testing machine, often shortened to UTM. Steel mills and construction quality control use it to approve steel. Development teams for polymers, textiles, packaging and medical devices use it to characterize materials, and teaching and research laboratories use it in mechanical testing classes. If you need the equipment only for tensile testing, the article on the tensile tester covers the types, the specification sheet and a buying checklist. This guide explains what a UTM is, how it works, what it is made of, which types exist, what it can and cannot do, where it is used, which standards apply, how it is calibrated and how to choose the right model, with worked examples.
Not to be confused with the universal Turing machine, the theoretical computer science model proposed by Alan Turing in 1936, which has nothing to do with materials testing.
What is a universal testing machine?
A universal testing machine is a rigid load frame with a moving crosshead, a load cell that measures force and a controller that sets the speed and records the data. Grips or fixtures are mounted on it to suit each test. It determines how a material or product responds to an increasing force: how much it withstands, how much it deforms, and at what point it stops returning to its original shape or breaks.
The difference from dedicated equipment lies in the accessories. A concrete press can only compress, and a spring force gauge only indicates force. A universal testing machine performs tensile, compression, flexural, shear, bend and other static tests on the same frame, measuring force and deformation at the same time and delivering the complete test curve.
Why is it called "universal"?
The name comes from the machine's origins. On June 1, 1880, Tinius Olsen of Philadelphia received US patent 228,214 for a testing machine, named the Little Giant, that performed tensile, flexural and compression tests on a single frame. According to the history of the company he founded, each of these tests usually required a separate machine until then. Since that time, "universal" has meant a machine that changes tests by changing the accessory, not one that performs every mechanical test: hardness, impact and torsion tests still use their own equipment.
Summary: the main tests on a universal testing machine
The table below summarizes the most common tests, what each one measures, the accessory used and a typical reference standard. The complete list, including the other tests, comes later in this article.
| Test | What it measures | Fixture | Typical standard |
|---|---|---|---|
| Tensile | Ultimate tensile strength, yield strength, elongation, modulus | Wedge or pneumatic grips | ISO 6892-1 (ABNT NBR ISO 6892-1 in Brazil) (metals) |
| Compression | Compressive strength and modulus | Compression platens | ASTM D695 (plastics) |
| Flexural | Flexural strength and modulus | 3-point or 4-point bend fixture | ASTM D790 (plastics) |
| Bend | Ductility without cracking | Bend mandrel and supports | ISO 7438 (ABNT NBR ISO 7438 in Brazil) (metals) |
| Shear | Shear strength | Shear fixture | Standard for the material or joint |
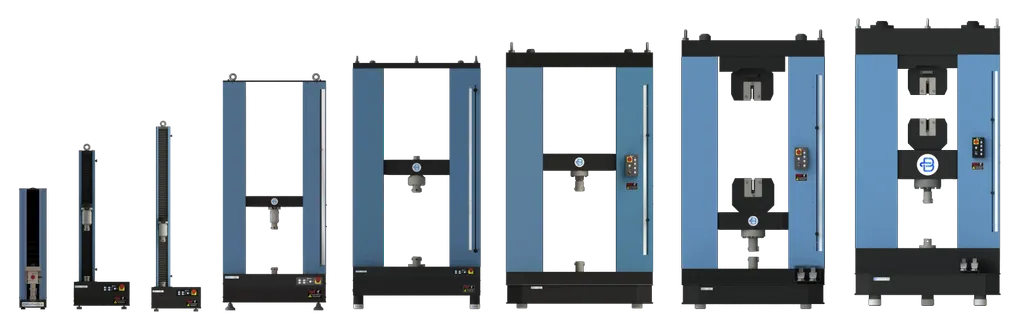
The family of machines in the figure below shows the range a single product line can cover, from the 200 N portable unit for films and wires to the 1,000 kN floor-standing machine for large-diameter rebar.
How does a universal testing machine work?
A universal testing machine works by moving a crosshead at a controlled speed while simultaneously measuring the applied force and the deformation of the test specimen. The specimen is held between two grips: one on the fixed crosshead, the other on the moving crosshead. A motor drives the moving crosshead at a programmed speed, pulling the grips apart in a tensile test or bringing the platens together in a compression test. Meanwhile, three measurements are recorded continuously:
- Force, measured by the load cell, in newtons (N) or kilonewtons (kN).
- Crosshead displacement, measured by an encoder or position sensor, in millimeters.
- Specimen strain, measured directly on the specimen by an extensometer, when the test requires accurate strain measurement.
The software converts force into stress (force divided by the cross-sectional area) and elongation into strain (change in length divided by the original length), plots the stress-strain curve and extracts from it the results the standard requires. The test ends when the specimen breaks, when the force drops below a programmed threshold or when the defined displacement is reached.
In short, the principle is this: the universal testing machine imposes a controlled deformation and measures how much the material resists it.
What are the components of a universal testing machine?
A universal testing machine consists of a frame, a drive system, a measurement system (load cell and extensometer), grips and fixtures, a controller with software, and safety devices. Several of these parts are interchangeable depending on the test. These are the components and the role of each one:
| Component | Function |
|---|---|
| Frame (single or dual column) | Withstands the test loads without deforming. Frame stiffness is what ensures you measure the material, not the machine. |
| Fixed crosshead and moving crosshead | Hold the grips. The moving crosshead travels to apply the force. |
| Drive system | In electromechanical machines, a servomotor and ball screws. In hydraulic machines, a pump, valve and cylinder. |
| Load cell | Transducer that converts force into an electrical signal. It is what measures the test; it is usually interchangeable, so the measuring range can match the expected load. |
| Grips and fixtures | Hold the specimen (wedge, pneumatic, lever or roller grips) or apply the load (compression platens, flexural, shear and bend fixtures). |
| Extensometer | Measures strain directly on the specimen. Required when determining the modulus of elasticity or the offset yield strength. |
| Controller and software | Control speed, position and force; acquire data, calculate results and generate the report. On Biopdi machines, this is the BioLab software. |
| Safety devices | Limit switches, emergency stop button and guards, in accordance with NR-12 (the Brazilian machinery safety standard). |
| Conditioning (optional) | Environmental chamber or climate-controlled room, when the standard requires testing at controlled temperature or humidity. |
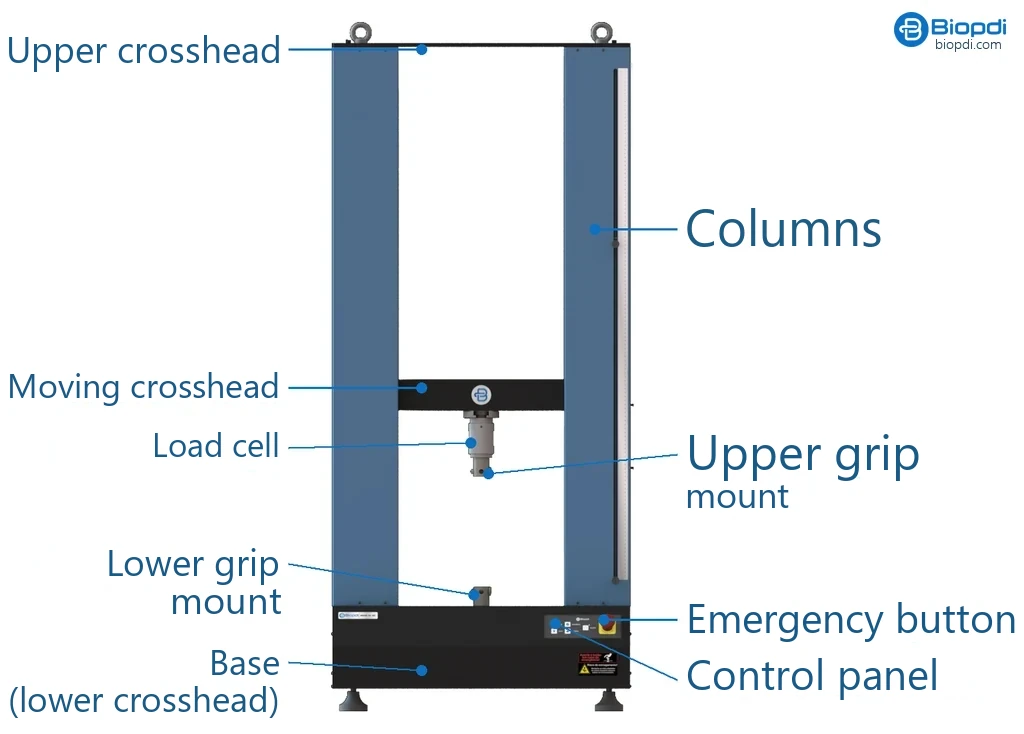
Figure 1 shows where each component sits on a dual-column machine: the crossheads and columns form the load frame, the load cell is mounted just below the moving crosshead, before the upper grip attachment, and the control panel, with the emergency stop button, is on the base.
Why the extensometer matters
Crosshead displacement is not specimen strain. It includes the deformation of the frame itself and of the grips, plus any slack in the clamping, so it underestimates the stiffness of the material. For an approximate value of elongation at break, crosshead displacement may be enough. For the modulus of elasticity and the offset yield strength (Rp0.2), the standard requires an extensometer. For metals, ISO 6892-1 (ABNT NBR ISO 6892-1 in Brazil) requires a class 1 or better extensometer, per ISO 9513 (ABNT NBR ISO 9513 in Brazil), for the offset yield strength, and class 0.5 when the test determines the modulus of elasticity. For large-strain properties, such as elongation after fracture, it accepts class 2.
Worked example: why the modulus from the crosshead comes out low
The machine, the grips and the specimen behave like springs in series, and the crosshead measures the sum of all their deformations. Consider a steel specimen with E = 200 GPa, cross-section S0 = 20 mm² and 50 mm of free length between the grips, in a setup whose stiffness (frame, grips and load cell) is 50 kN/mm. This stiffness value is hypothetical, chosen only to illustrate the effect:
- Specimen stiffness: kcp = E · S0 / L = 200,000 N/mm² × 20 mm² / 50 mm = 80,000 N/mm (80 kN/mm).
- Stiffness of the assembly in series: 1 / ktotal = 1/80 + 1/50, so ktotal ≈ 30.8 kN/mm.
- Apparent modulus calculated from the crosshead: 200 GPa × 30.8 / 80 ≈ 77 GPa.
The result is about 60% below the actual modulus of steel, with nothing wrong with the machine: it is the physics of the measurement. That is why the modulus of elasticity is measured with an extensometer attached to the specimen, which sees only the deformation of the material.
What are the types of universal testing machine?
Universal testing machines are classified by four independent criteria: the drive (electromechanical, hydraulic or servo-hydraulic), the test regime (static or dynamic), the frame (single or dual column) and the installation (portable, benchtop or floor-standing).
Electromechanical, hydraulic or servo-hydraulic
The drive is how the machine generates force, and it determines the control accuracy, the cost-effective capacity and the type of test the machine can handle. Comparison of the three technologies:
| Electromechanical | Hydraulic | Servo-hydraulic | |
|---|---|---|---|
| How it generates force | Servomotor and ball screws | Pump and hydraulic cylinder | Cylinder with closed-loop servo valve |
| Strength | Fine control of speed and position; clean and quiet | Very high capacities in a compact frame | Dynamic and cyclic tests at high frequency |
| Limitation | Cost rises steeply above about 1,000 kN (224,800 lbf) | Less precise speed and position control; oil and maintenance | Higher investment and maintenance |
| Typical use | Static tensile, compression, flexural and shear tests, from research laboratories to quality control | Large-scale compression and tensile tests: concrete, large-diameter rebar, cables | Fatigue and dynamic tests |
For the vast majority of static tests up to 1,000 kN, electromechanical is the natural choice: it offers more precise control, needs no oil and requires less maintenance. Above that, or for high-frequency fatigue testing, hydraulic and servo-hydraulic machines come in.
Static or dynamic test
A static test applies load at a constant rate until the desired result is reached. This is the case for conventional tensile, compression and flexural tests, and it is what electromechanical universal testing machines do. A dynamic test, or fatigue test, applies an oscillating stress or strain, usually sinusoidal, over thousands or millions of cycles to find out after how many repetitions the material fails. Low-frequency cyclic tests can be run on an electromechanical machine; high-cycle fatigue requires a dynamic machine.
Single column or dual column
The frame is the structure that reacts to the test force, and the number of columns determines how well the machine stays aligned under load. The practical differences:
| Single column | Dual column | |
|---|---|---|
| Typical capacity | Up to about 10 kN (2,248 lbf) | From about 5 kN up to 1,000 kN or more |
| Test specimen | Small cross-section: films, wires, rubbers, foams, paper, tapes, small components | Standard metal specimens, profiles, welded joints, composites, industrial-size parts |
| Advantage | Compact, lightweight, easy access to the test area | Symmetrically distributed load; stays aligned under high load |
In the range where the two overlap, the deciding factors are specimen size and alignment: a high load on a single-column frame tends to bend the column and misalign the test.
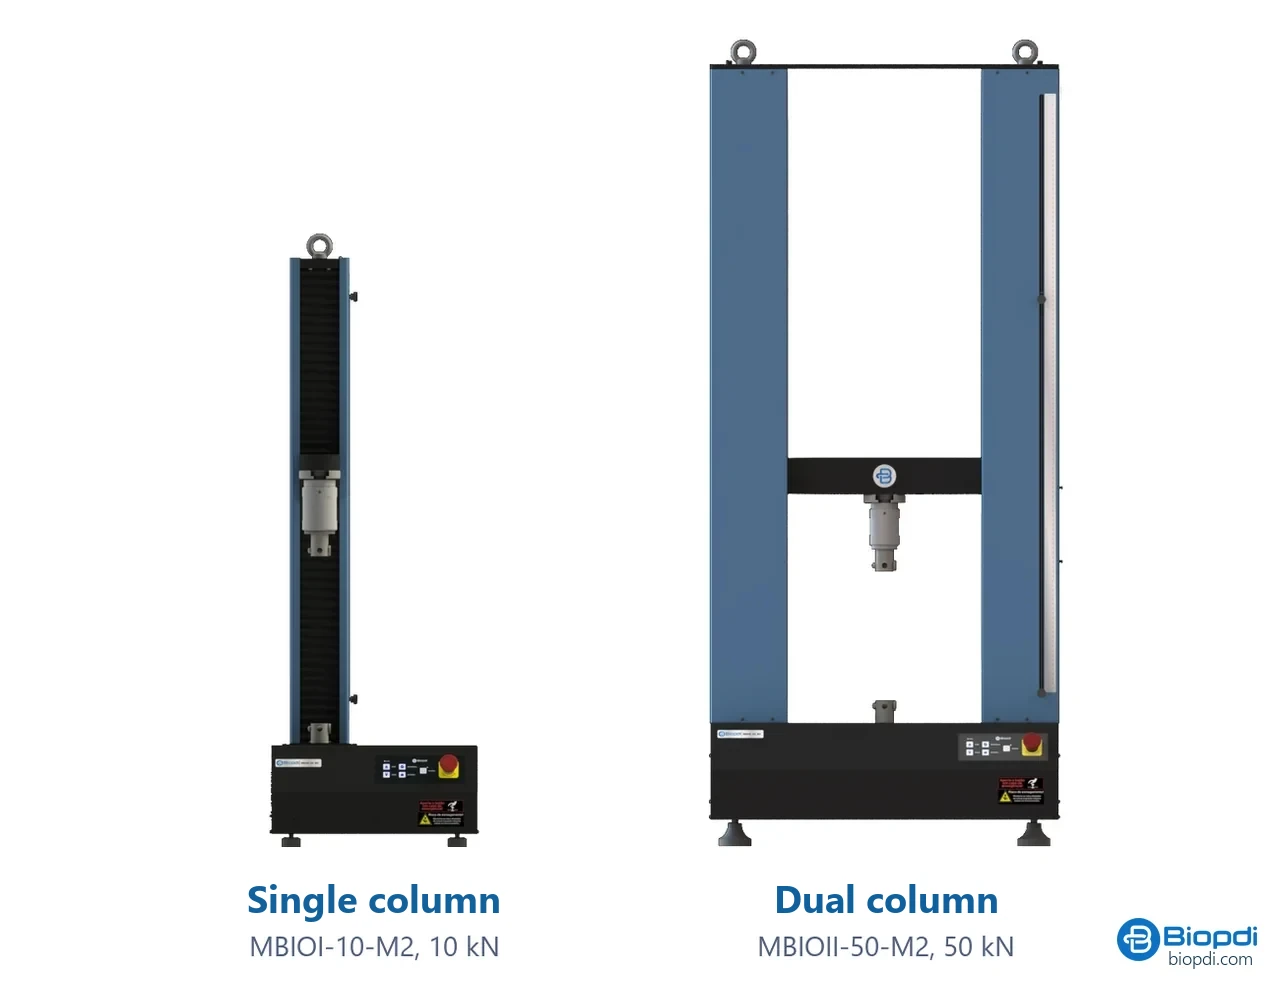
Figure 2 shows the two frames side by side, at the same scale, to compare the size of the 10 kN single-column machine with the 50 kN dual-column machine.
Portable, benchtop or floor-standing
- Portable: light enough to be taken wherever the test needs to happen, such as the production line, the field or the classroom.
- Benchtop: sits on a laboratory bench; covers most capacities up to a few hundred kN.
- Floor-standing: a self-supporting frame resting on the floor, required for the higher capacities. These machines weigh from one to several metric tons and need a suitably rated floor and, in general, a three-phase power supply.
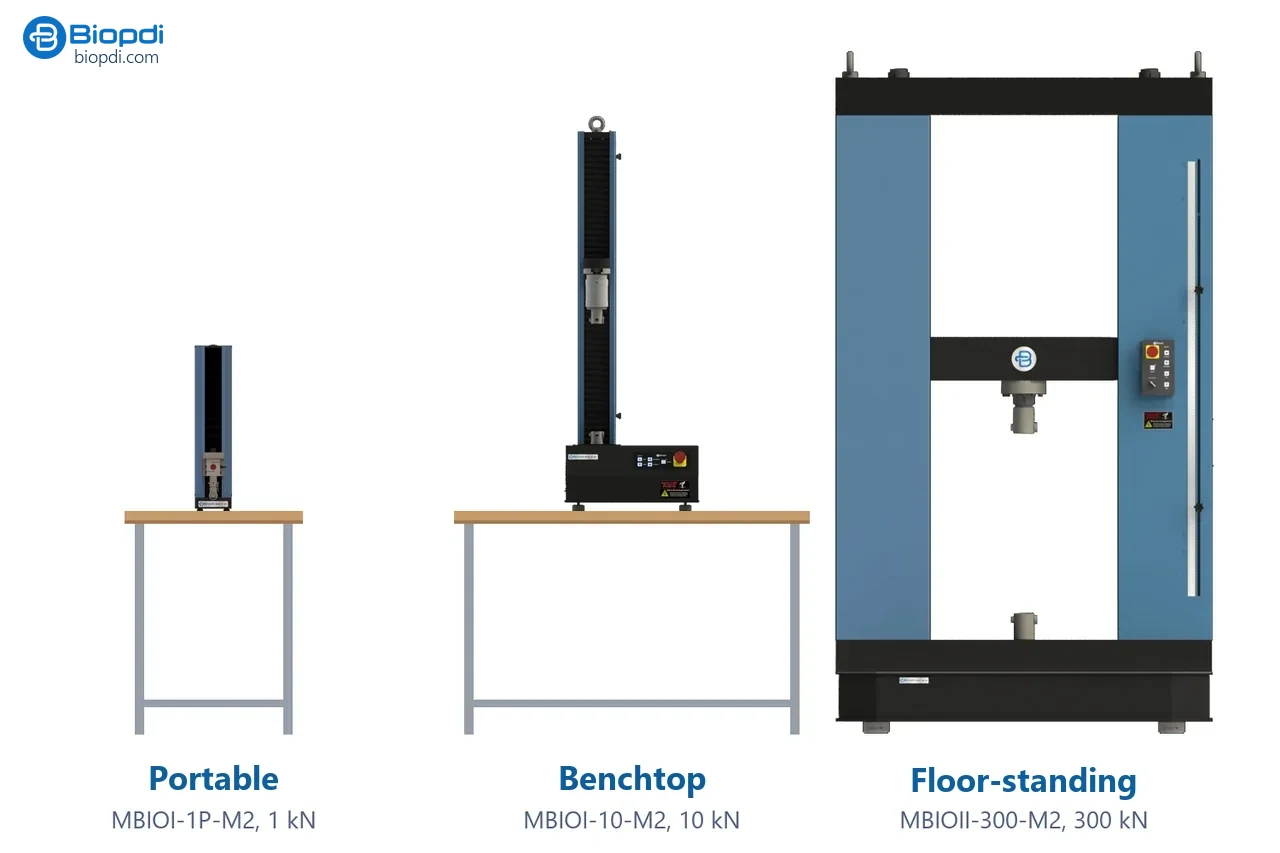
Figure 3 shows the three installation types at the same scale, from the 1 kN portable unit to the 300 kN floor-standing machine.
Universal testing machine or compression testing machine?
A compression testing machine (press) performs a single type of test, compression, and is the standard equipment for concrete, mortar and block specimens, where the force is high and there is no tension to measure. A universal testing machine performs tensile, compression, flexural and the other tests on the same frame. If the laboratory only breaks concrete specimens, the compression testing machine is the right choice; if it tests steel or polymers, or needs more than one type of test, choose the universal testing machine.
What tests does a universal testing machine perform?
A universal testing machine (UTM) performs static mechanical tests in which the force increases at a controlled rate: tensile, compression, flexural, shear, bend, cupping, pull-out and bond tests. Only the gripping fixture or the loading fixture changes from one test to another:
| Test | What it measures | Fixture |
|---|---|---|
| Tensile | Ultimate tensile strength, yield strength, elongation, necking, modulus | Wedge, pneumatic, lever or roller grips |
| Compression | Compressive strength, modulus, deformation | Compression platens |
| Flexural (3-point and 4-point) | Flexural strength, flexural modulus, deflection | Flexural fixture with supports and loading nose |
| Shear | Shear strength of materials, adhesives, bolts | Shear fixture |
| Bend | Ductility: whether the material bends without cracking | Bend fixture with mandrel |
| Cupping | Formability of sheet metal | Cupping fixture with punch |
| Pull-out | Force to remove a fastened element (insert, screw, staple) | Pull-out fixture |
| Bond and peel | Adhesion force of coatings, tapes and adhesives | Peel and variable-angle fixtures |
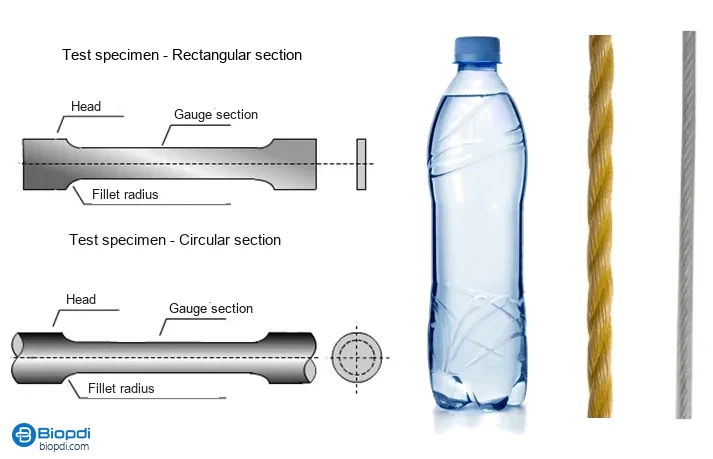
What goes into the machine is not only the machined test specimen defined by the standard: whole products, such as bottles, ropes and cables, are tested too, as the following figure shows.
What a universal testing machine does not do
"Universal" does not mean every mechanical test. Some require dedicated equipment:
- Hardness: hardness tester (Rockwell, Brinell, Vickers, Shore).
- Impact: Charpy or Izod pendulum.
- Torsion: torsion testing machine.
- Long-term creep: creep testing machines, which hold a constant load for hundreds or thousands of hours without tying up the universal testing machine.
- High-cycle fatigue: dynamic machines (servo-hydraulic or electrodynamic).
For the complete classification of tests (static, dynamic, hardness and non-destructive), see the guide to types of mechanical tests.
Where is the universal testing machine used?
The universal testing machine is used wherever it must be proven, with numbers and according to a standard, that a material or product withstands the expected load: in industrial quality control, lot acceptance, product development and engineering education. The most common sectors and materials, with the machine range each one usually needs:
| Sector | Materials and products tested | Typical force range |
|---|---|---|
| Steel and metallurgy | Sheets, bars, tubes, welded joints, bolts and fasteners | From 5 to 50 kN for sheets and small fasteners; hundreds of kN for bars and sections |
| Civil construction | CA-50 and CA-60 rebars (Brazilian reinforcing steel grades), welded wire mesh, wood, geotextiles | From 50 to 600 kN, depending on bar diameter |
| Plastics and rubbers | Test specimens of plastics, rubbers, foams, films | From 200 N to 10 kN, often with long stroke |
| Composites and aerospace | Fiber laminates, bonded joints, inserts | From 5 to 100 kN |
| Textiles and packaging | Fabrics, yarns, ropes, adhesive tapes, bottles and caps | From 200 N to 10 kN |
| Medical and dental | Sutures, biomaterials, resins, implants and components | From 200 N to 50 kN, depending on the component |
| Education and research | Test specimens for mechanical testing classes and materials research | Depends on the laboratory's research lines |
The ranges in the table are orders of magnitude to guide the first conversation: the right capacity comes from the calculation with the actual test specimen, as shown in the section on choosing the machine. For compression testing of concrete and blocks, where there is no tension to measure, the usual equipment is the concrete compression testing machine.
Tensile test step by step
The procedure below follows the logic of ISO 6892-1 (ABNT NBR ISO 6892-1 in Brazil) for metals; the material standard defines the details.
- Prepare and measure the test specimen. Check the dimensions required by the standard and measure the cross-section within the gauge length.
- Mark the original gauge length (L0), used later to calculate elongation after fracture.
- Choose the load cell and grips. The expected maximum force must fall within the calibrated range of the load cell; the grips must suit the shape and material of the specimen.
- Grip and align. The specimen must be centered and aligned with the load axis, because misalignment introduces bending and distorts the result.
- Zero the force with the specimen held only in the upper grip, or apply the preload specified by the standard.
- Attach the extensometer when the test determines modulus or offset yield strength.
- Set the speed. The standard defines the strain rate or stress rate for each phase of the test.
- Run the test to fracture, removing the extensometer beforehand when the model is not designed to stay on through fracture.
- Measure after fracture: fit the broken parts together and measure the final length and the cross-section at the fracture.
- Issue the report with results, curve, test conditions and sample identification.
Worked example: crosshead speed according to ISO 6892-1
ISO 6892-1 (ABNT NBR ISO 6892-1 in Brazil) specifies the speed of the tensile test of metals as a strain rate, in s-1, not in mm/min. When the machine controls by crosshead (method A2), the speed is estimated by multiplying the rate by the parallel length of the specimen (Lc). For Lc = 75 mm:
- Up to yield, in the 0.00025 s-1 range: 0.00025 × 75 = 0.01875 mm/s, or about 1.1 mm/min.
- After yield, up to fracture, in the 0.0067 s-1 range: 0.0067 × 75 = 0.5025 mm/s, or about 30 mm/min.
The standard allows a tolerance of ±20% on these rates. Both values must fit within the machine's speed range, which on the MBIOII-50-M2 goes from 0.01 to 500 mm/min. Since the crosshead also measures the deformation of the machine itself, the actual rate in the specimen is slightly lower than estimated; that is why method A1, with extensometer control, has the lowest uncertainty. The guide to ASTM E8 and ISO 6892-1 details the methods.
Results the machine delivers
- Maximum force (Fm) and ultimate tensile strength (Rm).
- Yield strength, upper and lower (ReH, ReL) when yielding is distinct, or offset (Rp0.2) when it is not, obtained from the line parallel at 0.2% strain.
- Elastic limit and modulus of elasticity (E).
- Elongation after fracture (A) and reduction of area or necking (Z), indicators of ductility.
- Energy to fracture, associated with toughness.
- The stress-strain curve itself, with lot statistics (mean, standard deviation, minimum and maximum).
Which standards apply to the universal testing machine?
Two groups of standards apply to the universal testing machine: test standards, which define the specimen, speed and calculation for each material, and verification standards, which prove the accuracy of the machine itself (ISO 7500-1, ABNT NBR ISO 7500-1 in Brazil, and ASTM E4 for force; ISO 9513, ABNT NBR ISO 9513 in Brazil, and ASTM E83 for the extensometer). The most widely used:
| Material / test | Standards |
|---|---|
| Metals: tensile at room temperature | ABNT NBR ISO 6892-1; ASTM E8/E8M |
| Metals: bend | ABNT NBR ISO 7438 |
| Steel bars for reinforced concrete (CA-25, CA-50, CA-60) | ABNT NBR 7480 (the Brazilian specification for reinforcing steel), with tensile testing per ABNT NBR ISO 6892-1 |
| Plastics: tensile | ISO 527; ASTM D638 |
| Plastics: flexural | ISO 178; ASTM D790 |
| Polymer matrix composites: tensile | ASTM D3039 |
| Rubbers and elastomers: tensile | ISO 37; ASTM D412 |
| Geotextiles: wide-width tensile | ABNT NBR ISO 10319 |
| Fabrics: tensile | ISO 13934-1 |
| Adhesive tapes: peel | ASTM D3330 |
| Wood | ABNT NBR 7190 (the Brazilian standard for timber structures) |
| Machine force calibration | ABNT NBR ISO 7500-1; ASTM E4 |
| Extensometer calibration | ABNT NBR ISO 9513; ASTM E83 |
Calibration: what "class 1" means under NBR ISO 7500-1
ISO 7500-1 (ABNT NBR ISO 7500-1 in Brazil) defines how to verify the force-measuring system of a testing machine and which class it falls into. Verification compares the force indicated by the machine with that of a reference instrument (a calibrated reference force-proving device) at several points in each range, with increasing load.
| Class | Maximum relative error of indication | Maximum repeatability |
|---|---|---|
| 0.5 | ±0.5% | 0.5% |
| 1 | ±1.0% | 1.0% |
| 2 | ±2.0% | 2.0% |
| 3 | ±3.0% | 3.0% |
The standard also limits the resolution of the indicator and the zero error. Three practical points:
- The class applies to the verified range. A "class 1" machine is class 1 between the points at which it was verified. The standard requires at least five points between 20% and 100% of each range, and the range may extend below 20% when the verification includes additional points at lower loads. Testing below the verified range means testing without any guarantee of accuracy.
- Most test standards require class 1 or better. This is the requirement of ISO 6892-1 (ABNT NBR ISO 6892-1) for metals, for example.
- The interval is recommended, not fixed. NBR ISO 7500-1 itself recommends verification at intervals of no more than 12 months, unless otherwise specified, and whenever the machine is dismantled for relocation or undergoes major repair or adjustment. ASTM E4 recommends annual verification and does not allow an interval longer than 18 months.
The extensometer has its own classification, under ISO 9513 (ABNT NBR ISO 9513 in Brazil, classes 0.2, 0.5, 1 and 2), and is calibrated separately. How to contract and read the machine calibration is covered in the guide to universal testing machine calibration per NBR ISO 7500-1.
Worked example: what class 1 guarantees in practice
The class is a limit on the error found during calibration. On a class 1 machine, at each verified point, the difference between the indicated force and the force of the reference instrument did not exceed 1%: at a 50.0 kN point, the machine indicated between 49.5 and 50.5 kN. In class 0.5 the limit would be 0.25 kN at the same point.
The class is not the measurement uncertainty. ISO 7500-1:2018 itself warns that a machine certified in a class is not thereby guaranteed to be accurate below that value once the calibration uncertainty, which is estimated separately and stated in the certificate, is added. Anyone who needs to declare uncertainty in the test report starts from the calibration certificate, not just the class number.
The class also has a lower limit. ISO 7500-1:2018 limits the lowest force of the verified range according to the resolution of the indicator (r): at least 200 r in class 1 and 400 r in class 0.5. With a resolution of 0.01 kN, class 1 can only be declared from 200 × 0.01 = 2 kN. Below that, the reading exists, but without the guarantee of the class. This lower limit is the practical reason for changing load cells when the test specimen is much smaller than the machine's capacity.
How to choose a universal testing machine
Choosing a universal testing machine starts with the test and the specimen, never with the catalog. The standard defines the fixtures and the extensometer, the breaking force defines the capacity, the specimen defines the stroke and the test space, and the smallest force to be measured defines the load cells. Ask six questions, in this order:
- Which tests and which standards? They define the fixtures, whether you need an extensometer, and the test speed.
- What is the highest expected force? Estimate it as the specimen's cross-sectional area times the strength of the material (see the table below). The machine's capacity should leave a margin above this value.
- What is the smallest force you need to measure accurately? If the lab tests everything from fine wire to steel bar, a single load cell cannot cover both ends within its verified range. The answer is interchangeable load cells.
- How big is the specimen? The test space width (distance between columns) limits the width. The vertical stroke limits the length and the elongation up to fracture. Films and elastomers can stretch to several times their initial length and run out of stroke before they break.
- Do you need an extensometer? Yes, if the standard calls for modulus or offset yield strength.
- Where will the machine be installed? Check weight, floor, space and power supply. The highest-capacity models weigh several tonnes and need three-phase power.
Which capacity for each material
As an order of magnitude, the tensile breaking force is the cross-sectional area times the ultimate tensile strength of the material. Examples calculated with typical values:
| Test specimen | Cross-sectional area | Typical strength | Estimated breaking force |
|---|---|---|---|
| Wire or filament, adhesive tape, thin film | < 1 mm² to a few mm² | varies | from a few N to hundreds of N |
| Plastic, ISO 527 type 1A specimen (10 × 4 mm) | 40 mm² | 30 to 70 MPa | 1.2 to 2.8 kN |
| Steel sheet, 12.5 × 1 mm | 12.5 mm² | 400 MPa | 5 kN |
| CA-50 steel bar, 10 mm | 78.5 mm² | ~600 MPa | ~47 kN |
| CA-50 steel bar, 16 mm | 201 mm² | ~600 MPa | ~121 kN |
| CA-50 steel bar, 25 mm | 491 mm² | ~600 MPa | ~295 kN |
| CA-50 steel bar, 32 mm | 804 mm² | ~600 MPa | ~483 kN |
CA-50 is the Brazilian rebar grade. ABNT NBR 7480:2024 (the Brazilian standard for steel reinforcing bars) sets its characteristic yield strength at 500 MPa. It also requires an ultimate tensile strength of at least 1.10 times the measured yield strength, which means at least 550 MPa for a bar that yields at 500 MPa. The 600 MPa in the table is an illustrative value, a little above this minimum, because real bars usually yield above the characteristic value. To size the machine, use the highest ultimate tensile strength your material can reach. The areas in the table are nominal, which is enough to estimate the force. In acceptance testing, NBR 7480 requires the area to be calculated from the bar's mass per unit length. The rebar example shows why the bar diameter decides the machine: a lab testing CA-50 up to 16 mm is well served by 200 kN, up to 25 mm it needs 300 kN, and up to 32 mm it needs 600 kN.
Worked example: capacity for 16 mm rebar
A construction company's lab will test CA-50 rebar up to 16 mm in diameter and wants to know which machine to buy. The calculation:
- Nominal bar area: π × 16² / 4 = 201.1 mm².
- Assumed ultimate tensile strength, with a margin over the 550 MPa minimum required by the standard: 650 MPa (design assumption).
- Highest expected force: 650 × 201.1 = 130.7 kN.
- 20% margin for batches stronger than expected: 130.7 × 1.2 ≈ 157 kN.
A 50 kN machine is not enough. A 1,000 kN machine would be a waste, because the forces for the smaller diameters would fall at the low end of its range, where relative resolution is worse. The answer is the 200 kN range, such as the MBIOII-200-M2. If the same lab also tests wire and thin mesh, the other end of the problem comes up: the minimum force must stay above the lower limit of the accuracy class of one of the load cells, as shown in the calibration section.
The Biopdi M2 line
The Biopdi universal testing machine is made by Biopdi, a Brazilian manufacturer founded in 2010 and based in São Carlos (SP). Brazilian federal law (Law 12.504/2011) recognizes São Carlos as the National Technology Capital of Brazil. The M2 line is electromechanical. It has 15 capacities from 200 N to 1,000 kN on eight frames, in-house software and technical support in Brazil. Stroke, test space width and weight depend on the frame and are the same for every capacity on that frame:
| Model | Capacities | Type | Vertical stroke | Test space width | Weight |
|---|---|---|---|---|---|
| MBIOI-1P-M2 | 200 N, 500 N or 1 kN | Portable | 425 mm | 48 mm | 15 kg |
| MBIOI-10-M2 | 2, 5 or 10 kN | Single column | 890 mm | 150 mm | 105 kg |
| MBIOI-10-M2 extended | 2, 5 or 10 kN | Single column, extended stroke | 1,290 mm | 150 mm | 120 kg |
| MBIOII-50-M2 | 5, 10, 20, 30 or 50 kN | Dual column | 1,300 mm | 425 mm | 190 kg |
| MBIOII-200-M2 | 100, 150 or 200 kN | Dual column | 1,500 mm | 605 mm | 760 kg |
| MBIOII-300-M2 | 300 kN (67,443 lbf) | Floor-standing | 1,500 mm | 650 mm | 1,220 kg |
| MBIOII-600-M2 | 600 kN (134,886 lbf) | Floor-standing | 1,500 mm | 605 mm | 1,500 kg |
| MBIOII-1000-M2 | 1,000 kN (224,810 lbf) | Floor-standing | 1,500 mm | 560 mm | 3,500 kg |
Test speed, dimensions and power supply for each model are on that model's page.
Universal testing machine maintenance and daily use
Maintaining a universal testing machine combines routine care by the operator, preventive maintenance as set out in the manufacturer's manual, and periodic force verification by a calibration laboratory. Each one protects something different. The routine protects the day's tests, preventive maintenance protects the machine, and calibration protects the number in the report. When the machine stops working, or its electronics and software become obsolete, repair and retrofit come in. Biopdi does both on machines of any brand, as explained on the page about universal testing machine retrofit, maintenance and repair.
- Before each testing session: check that the installed load cell matches the force range of the test, zero the force with no specimen, test the emergency stop and the limit switches, and inspect the wedge faces. Worn or dirty teeth let the specimen slip and produce a stepped curve.
- After the test: clear chips, dust and fragments from the test area, especially after brittle fractures, and store grips and fixtures clean and protected against corrosion.
- Preventive maintenance: lubricate the lead screws and guides, inspect transducer cables and connectors, and update the software, at the intervals the manufacturer's manual gives for your level of use.
- Force verification: under ISO 7500-1 (ABNT NBR ISO 7500-1 in Brazil), at intervals of no more than 12 months unless otherwise specified, and whenever the machine is moved or undergoes a major repair. The extensometer has its own verification under ISO 9513 (ABNT NBR ISO 9513 in Brazil).
A simple way to spot a change is to test one of the lab's own reference specimens from time to time and track the result. A growing deviation shows up before the next calibration. Operator safety during the test, including protection against fragments at fracture, is covered in the article on NR-12 (the Brazilian machinery safety regulation) for testing machines.
What determines the cost of a universal testing machine
The price of a universal testing machine varies a lot because, in practice, "the machine" is a configuration. The main cost drivers, roughly in order:
- Capacity and frame: from a 1 kN portable unit to a 1,000 kN floor-standing machine, the frame, the drive and the installation all change scale.
- Number of load cells: one for each force range the lab needs to measure accurately.
- Extensometer: clip-on, long-travel for elastomers, or non-contact optical.
- Grips and fixtures: each test and each standard needs its own, and pneumatic grips cost more than manual ones.
- Software and control: mechanical panel, PLC or built-in touchscreen.
- Services: installation, training, initial calibration and technical support.
Two questions prevent the most expensive purchasing mistakes. Does the machine accurately measure the smallest force I need? And do the stroke and the test space fit the largest specimen I will test? For a proposal configured for your test, request a quote.
Brazilian-made or imported machine
Technically, a Brazilian-made machine and an imported machine of the same class deliver the same result, because the standard is the same. The difference lies in the life cycle: lead time and cost of technical support, availability of spare parts and custom grips, calibration, training in Portuguese, and how exposed the price is to the exchange rate. A universal testing machine usually runs for many years, so these costs matter as much as the purchase price.
Universal testing machine videos
Test demonstrations on Biopdi universal testing machines: tensile testing of metals and polymers, benchtop models and the portable model.
Conclusion
A universal testing machine measures how a material responds to a controlled force. With different fixtures it covers tensile, compression, flexural, shear, bend, cupping, pull-out and bond tests. Choosing well means starting from the test. The standard defines the fixtures and the extensometer, the breaking force defines the capacity, the specimen defines the stroke and the test space, and the smallest force to be measured defines the load cells. Calibration to ISO 7500-1 (NBR ISO 7500-1 in Brazil) is what makes sure the number in the report matches the real force.
Other tests and technical references
NR-12 for testing machines: what Brazil's machinery safety standard requires of a universal testing machine
The universal testing machine (UTM) falls under NR-12 (Brazil's regulatory standard for machinery and equipment safety): it is not among the exclusions in item 12.1.4, and it presents crushing, flying fragment and stored energy hazards. The current text is the one set by Ordinance SEPRT 916/2019, last amended by Ordinance MTE 344/2024 (Brazilian government ordinances). See the items that apply (12.5.1, 12.5.2, 12.5.6, 12.6, 12.11, 12.13 and 12.16), risk assessment under ISO 12100 (ABNT NBR ISO 12100 in Brazil), category and PL under ISO 13849-1 (NBR ISO 13849-1 in Brazil), exercises and a checklist.
Universal testing machine calibration: ISO 7500-1, classes, interval and certificate
Universal testing machine calibration per ISO 7500-1:2023: traceable standard, 3 series from 20 to 100%, classes 0.5 to 3, 12 months, certificate.
Materials testing: what it is, types, destructive and non-destructive testing, standards and how to choose
Materials testing is the standardized procedure that measures the mechanical, physical, chemical or microstructural properties of a representative sample, or that inspects a part without damaging it. See the five families of tests, the difference between destructive and non-destructive testing, the test specimen, accreditation, the standards and how to choose the right test.
Mechanical testing: what it is, types, what each test measures and standards
Mechanical tests apply a controlled load to a test specimen and measure the material's response. See the types (destructive, non-destructive, static and dynamic), what each test measures, the standards and the machine for each one.
Frequently asked questions
What is a universal testing machine?
It is a laboratory instrument, electromechanical or servo-hydraulic, that applies a controlled tensile, compressive or bending force to a test specimen and measures force and deformation to determine ultimate tensile strength, yield strength, elongation and modulus of elasticity. It is also called a UTM, a universal tester, a tensile testing machine or, in Portuguese, an MUE (máquina universal de ensaios).
Why is it called "universal"?
Because the same frame, fitted with different grips and fixtures, can run many different tests: tensile, compression, flexural, shear, bend, cupping, pull-out and bond tests. The concept comes from the machine patented by Tinius Olsen in 1880 (US patent 228,214), which combined tension, bending and compression in a single frame. It does not mean the machine performs every mechanical test: hardness, impact and torsion tests use dedicated equipment.
What is the universal Turing machine?
It is a theoretical model from computer science, proposed by Alan Turing in 1936, that can simulate any other Turing machine. It has nothing to do with the universal testing machine, which is a physical instrument for the mechanical testing of materials.
What is a compression testing machine?
It is a machine that applies only compressive force to a test specimen, usually a high-capacity press used for concrete, mortar and blocks. A universal testing machine also performs compression tests, with compression platens, and adds tensile and flexural tests. A dedicated press is the right choice when the laboratory only breaks concrete or masonry specimens.
What are the types of mechanical tests?
Mechanical tests are divided into static tests (tensile, compression, flexural, shear, bend), dynamic tests (fatigue and impact), hardness tests and creep tests, plus non-destructive tests. The universal testing machine covers the static tests; the others use their own machines. The guide to mechanical tests covers each group in detail.
Is the torsion test performed on a universal testing machine?
Generally not. A universal testing machine applies axial force, along the axis of the specimen, while a torsion test requires a twisting moment about that axis, measured by a torque transducer. That is why it is performed on a torsion testing machine, or on a machine with a dedicated module that combines both loads.
Are a tensile testing machine and a universal testing machine the same thing?
In most cases, yes. Because the tensile test is the most common one, the name "tensile tester" became a popular name for the universal testing machine. There are machines dedicated only to tensile testing, but a universal testing machine performs tensile tests and the other tests as well.
What do UTM and MUE stand for?
UTM is the English acronym for universal testing machine; MUE is the Portuguese acronym for máquina universal de ensaios. Both refer to the same equipment.
What is the difference between an electromechanical and a hydraulic machine?
The electromechanical machine generates force with a servomotor and ball screws and offers fine control of speed and position; it is the natural choice for static tests up to about 1,000 kN. The hydraulic machine uses a pump and a cylinder and reaches very high capacities with a compact frame, but it controls speed and position less precisely and requires maintenance of the oil system.
When should you choose a single-column or a dual-column machine?
A single-column machine covers low capacities, up to about 10 kN, with small specimens such as films, wires, rubbers and tapes. A dual-column machine is recommended for higher loads and large specimens, because it distributes the load symmetrically and keeps alignment under load.
How do you choose the load capacity?
Estimate the maximum test force by multiplying the cross-sectional area of the specimen by the strength of the material, and choose a machine with a margin above that value. Then check the other end: the smallest force you need to measure must fall within the calibrated range of one of the machine's load cells.
Which universal testing machine do you need to test CA-50 rebar?
It depends on the largest bar diameter. With an illustrative ultimate tensile strength of 600 MPa, above the 550 MPa minimum that NBR 7480:2024 (the Brazilian standard for steel reinforcing bars) implies for the Brazilian CA-50 grade, the breaking force is about 47 kN for a 10 mm bar, 121 kN for 16 mm, 295 kN for 25 mm and 483 kN for 32 mm. Up to 16 mm, a 200 kN machine is enough; up to 25 mm, 300 kN; up to 32 mm, 600 kN.
What is a load cell and why does it require calibration?
It is the transducer that converts the applied force into an electrical signal, and it is what actually measures the test. Like any measuring instrument, it drifts with use and time; periodic calibration ensures that the recorded value matches the real force and that the result is accepted under the standard.
What does it mean for a machine to be class 1 under NBR ISO 7500-1?
It means that, over the verified range, the relative error of force indication does not exceed ±1% and the repeatability does not exceed 1%. Class 0.5 is stricter (±0.5%). Most test standards, such as ISO 6892-1 (ABNT NBR ISO 6892-1 in Brazil) for metals, require class 1 or better.
How often should a universal testing machine be calibrated?
NBR ISO 7500-1 (the Brazilian adoption of ISO 7500-1) recommends no more than 12 months between verifications, unless otherwise specified, and a verification whenever the machine is dismantled to be moved or undergoes a major repair or adjustment. ASTM E4 recommends annual verification, with a maximum interval of 18 months. The interval may be shorter depending on use and on the requirements of the laboratory's quality system.
What is an extensometer used for?
To measure strain directly on the test specimen, rather than from crosshead displacement, which includes the deformation of the machine and grips and any slack. In tests that determine the modulus of elasticity or the offset yield strength, the extensometer is a requirement of the standard.
Can a universal testing machine perform fatigue tests?
Low-frequency cyclic tests can be performed on an electromechanical universal testing machine. High-cycle fatigue, from thousands to millions of cycles, requires a dynamic machine, either servo-hydraulic or electrodynamic.
Can a universal testing machine perform hardness or impact tests?
No. Hardness is measured with a hardness tester (Rockwell, Brinell, Vickers, Shore) and impact with a Charpy or Izod pendulum. Torsion also uses its own machine.
What is the difference between a universal testing machine and a concrete press?
A press performs only compression and is the standard equipment for concrete, mortar and block specimens. A universal testing machine performs tensile, compression, flexural and other tests with the same frame, and it is the right choice when the laboratory tests steel or polymers or needs more than one type of test.
What determines the price of a universal testing machine?
Mainly the capacity and frame, the number of load cells, the extensometer, the grips and fixtures required by the laboratory's standards, the type of control and software, and the installation, training and calibration services. That is why the price is given in a quote, for the specific test configuration.
Who manufactures universal testing machines in Brazil?
There are Brazilian manufacturers and foreign manufacturers operating in the country. Biopdi is a Brazilian manufacturer, founded in 2010 and based in São Carlos (SP), known in Brazil as the National Capital of Technology, with the M2 line of electromechanical universal testing machines in 15 capacities, from 200 N to 1,000 kN (45 to 224,809 lbf), its own software and technical support in Brazil.
What is the difference between portable, benchtop and floor-standing models?
A portable model can be taken to wherever the test needs to happen. A benchtop model sits on a laboratory bench. A floor-standing model has its own frame resting on the floor and is required for the higher capacities, which weigh from one to several tonnes and usually need a three-phase power supply.