
ASTM D412 and ISO 37 are the standards for tensile testing of vulcanized rubber and thermoplastic elastomers: a dumbbell or ring specimen is stretched at 500 mm/min until it breaks, and the tensile strength, the elongation at break and the stress at given elongations, such as 100% and 300%, are recorded. The current editions are ASTM D412-16, reapproved in 2021, and ISO 37:2024, the seventh edition. Both calculate every stress on the original area of the specimen, S = F / A0, and every elongation on the initial distance between two marks, E = 100 × (L − L0) / L0. The "300% modulus" that appears on rubber data sheets is one of these stresses, not the modulus of elasticity.
In short:
- Standard specimen: the D412 Die C dumbbell (6 mm narrow section, marks 25 mm apart) and the ISO 37 type 1 (6.2 mm, 25 mm gauge length), cut with a cutting die from a sheet about 2 mm thick.
- Speed: 500 ± 50 mm/min in D412; in ISO 37, 500 mm/min for the larger specimens and 200 or 100 mm/min for the miniature ones.
- Machine: D412 requires force with an error of no more than ±2% and at least 750 mm of grip separation at uniform speed; ISO 37:2024 requires class 1 force measurement per ISO 5893.
- They are not the same standard: specimens, gauge lengths and machine requirements differ, and a result from one does not replace a result from the other.
Both standards are paid documents sold by ASTM and ISO. This guide explains them in our own words, for the laboratory that will apply them and for those who will buy the equipment, with the essential numerical requirements and the source of each one.
What ASTM D412 and ISO 37 are and which editions apply
The tensile test applies an increasing axial force to the specimen, at a controlled speed, and records force and elongation until fracture. In metals and plastics, the interest lies in the initial part of the curve, where the material is stiff, and in yielding. Rubber behaves differently: it stretches several times its own length under stresses of a few megapascals and returns almost entirely to its original size when the force is removed. That is why rubber standards use short specimens, high speeds and results read at elongations of hundreds of percent. The test is used for incoming inspection of compounds, for lot release of seals, hoses, belts, shoe soles, gloves and tires, and in material specifications.
ASTM D412, Standard Test Methods for Vulcanized Rubber and Thermoplastic Elastomers, Tension, covers vulcanized thermoset rubber, that is, rubber cured with crosslinks between the chains, and thermoplastic elastomer (TPE), which behaves like rubber at room temperature but can be remelted. The standard does not apply to ebonite or to hard, low-elongation materials. It contains two methods: method A, with a dumbbell or straight specimen, and method B, with a cut ring. The standard itself warns that the two do not give identical results. In the ASTM store, checked on October 1, 2026, the current edition is D412-16, reapproved in 2021 with no technical change, and there is no newer edition. Pages that still cite D412-06 or D412-06a show superseded editions.
ISO 37, Rubber, vulcanized or thermoplastic: Determination of tensile stress-strain properties, measures the same quantities and adds the elongation at a given stress. Yield, which appears only in some thermoplastic elastomers and compounds, is calculated by both standards. The current edition is ISO 37:2024, the seventh edition, published in May 2024, according to the ISO page consulted on October 1, 2026. It replaced ISO 37:2017, which search engines still display prominently. The changes reported by ISO are an annex with a calibration schedule for the equipment and corrections to designations and symbols.
A note on the sources of this guide: the ASTM D412 requirements were checked against the full text of the 1998 edition (D412-98a), and those that may have changed up to D412-16 are flagged. The ISO 37 requirements cited here come from the official ISO page and from secondary sources, not from the full text of the standard; before using an ISO 37 value in an audit or contract, check it against the 2024 edition.
In Brazil there is ABNT NBR ISO 37:2014, the Brazilian adoption of an edition of ISO 37 earlier than 2017. In the ABNT catalog distributed by Target, the "Status" field of the record shows the standard as current on October 1, 2026. The "cancelled standard" notice that appears on the same page is a generic site message and does not refer to the record. Because the Brazilian adoption follows an older international text, the contract or the material specification should state which standard and which edition the laboratory runs.
Specifications of European origin also cite DIN 53504, the German standard for the same test, with its own specimens, such as the S2. It does not replace D412 or ISO 37: the report follows the standard cited in the contract. The similar numbering also confuses searches: ISO 37001, on anti-bribery management systems, and ISO 37000, on governance of organizations, have nothing to do with rubber.
Test specimens: dumbbell, straight specimen and ring
The most widely used specimen in both standards is the dumbbell (also called a dogbone): two wide ends, held in the grips, joined by curved transitions to a narrow, straight section, where the stress is highest and fracture should occur. Two reference marks are placed on the narrow section without stretching the rubber; the distance between them is the gauge length, L0, on which the elongation is calculated. The dumbbell is cut from a vulcanized sheet with a cutting die, a blade with the outline of the dumbbell, in a single stroke. The width of the narrow section is the distance between the cutting edges of the die, and it is not measured on the specimen.
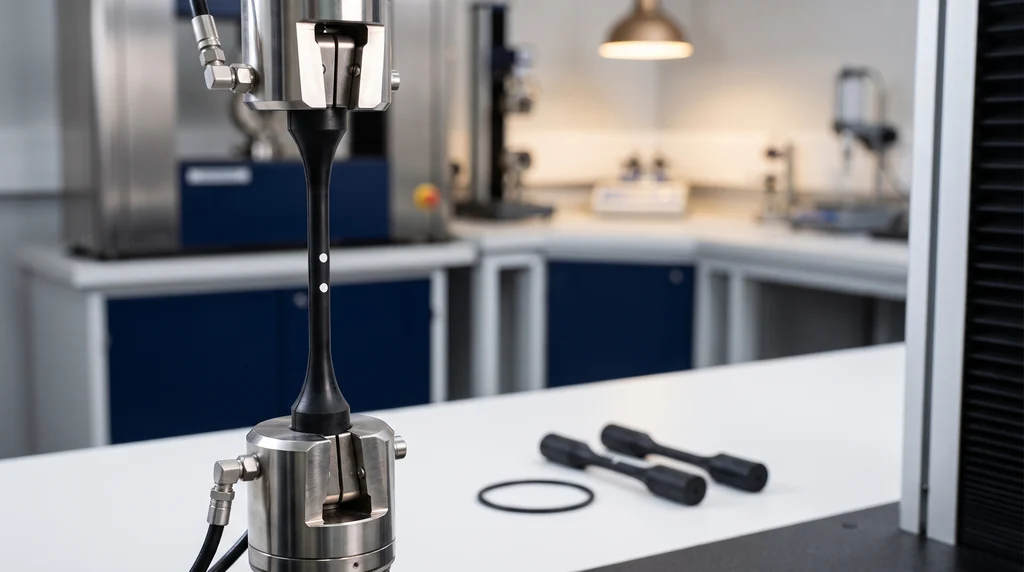
In the photo, a rubber dumbbell stretched between the grips during the test, with the two marks that define the gauge length; on the bench, untested dumbbells and a ring, the two specimen shapes the standard allows.
The ASTM D412 cutting dies
D412 defines six dies, A to F, in metric units. Die C is the standard one: a narrow section 6 mm wide and 33 mm long, with the marks 25 mm apart. Dies A, B, E and F have a longer narrow section and marks 50 mm apart; Die D has a narrow section only 3 mm wide, for when material is scarce. The table summarizes the main dimensions, in millimeters:
| Die | Narrow section (width × length) | Min. overall length / end width | Distance between marks |
|---|---|---|---|
| A | 12 × 59 | 140 / 25 | 50.0 ± 0.5 |
| B | 6 × 59 | 140 / 25 | 50.0 ± 0.5 |
| C (standard) | 6 × 33 | 115 / 25 | 25.00 ± 0.25 |
| D | 3 × 33 | 100 / 16 | 25.00 ± 0.25 |
| E | 3 × 59 | 125 / 16 | 50.0 ± 0.5 |
| F | 6 × 59 | 125 / 16 | 50.0 ± 0.5 |
The drawing below shows Die C with the die dimensions from the 1998 edition of the standard: in addition to the width and the narrow section, the two transition radii, 14 mm next to the narrow section and 25 mm next to the end, and the 25 mm wide ends. Note that the width tolerance is positive only, from 6.00 to 6.05 mm, because it is the die that defines the width of the specimen.
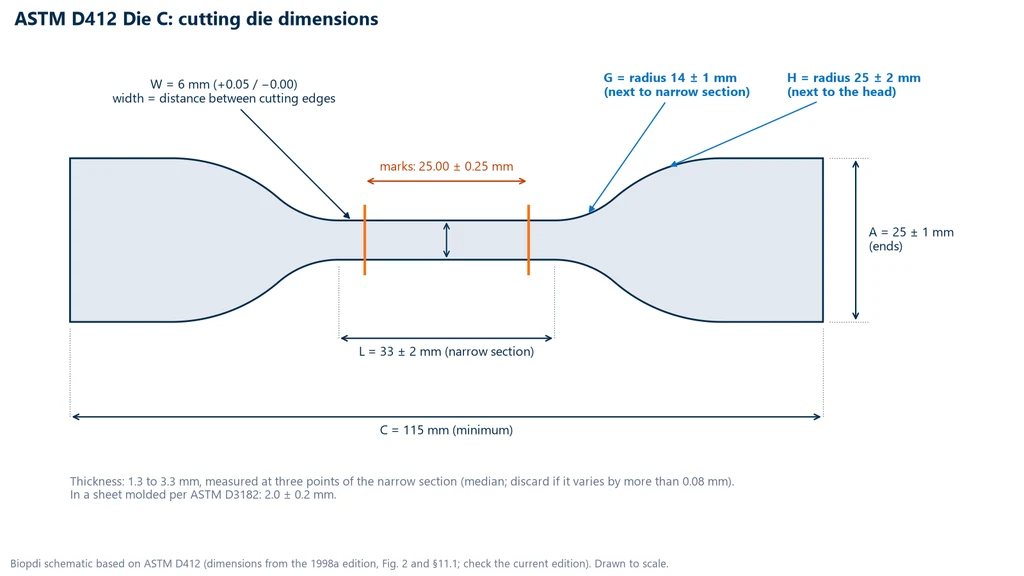
The specimen thickness is between 1.3 and 3.3 mm, and it is 2.0 ± 0.2 mm when the sheet is molded in the laboratory per ASTM D3182. The standard also has dies in inches, which are not an exact copy of the metric ones. That is where the "6.35 mm Die C" cited on some pages comes from: a mix of the two tables. Manufacturer guides that give Die C a thickness of 3 mm also oversimplify: 3 mm fits within the allowed range, but the standard molded sheet is 2.0 ± 0.2 mm. The report states which die was used and which thickness was measured.
For thermoplastic elastomers, the 1998 edition of D412 calls for specimens cut from injection-molded plaques 3.0 ± 0.3 mm thick, tested in the directions parallel and perpendicular to the flow in the mold, and warns that another thickness may not give comparable results. Check this rule in the current edition.
When a dumbbell cannot be cut, as with narrow strips, small tubes or wire insulation, method A allows the straight specimen. For a tube, the cross-sectional area can be derived from the mass, density and length of the sample instead of being measured directly. The straight specimen tends to break at the grip, because there is no narrower section to concentrate the stress away from it.
The ISO 37 dumbbell types
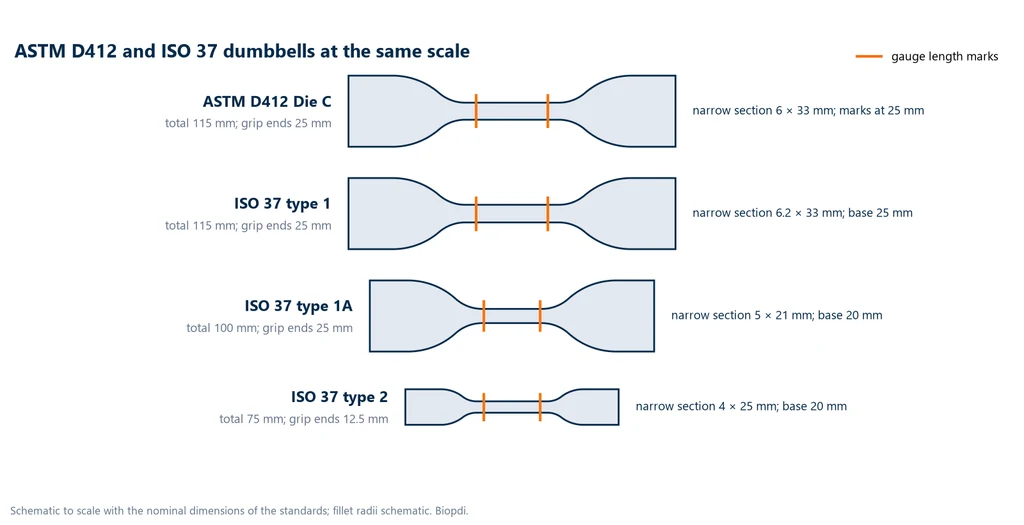
ISO 37:2024 has five dumbbells: types 1, 1A, 2, 3 and 4. Type 1 is the closest to Die C, with a 6.2 mm narrow section and the same 25 mm gauge length. Type 1A is shorter, with a 20 mm gauge length, and was designed to distribute the strain more uniformly over the narrow section. Type 2 is smaller, also with a 20 mm gauge length. Types 3 and 4 are miniature and are used only when material is scarce, as in pipe sealing rings and cable sheaths. The table summarizes, in millimeters:
| Type | Narrow section (width × length) | Gauge length / thickness | Min. overall length / speed |
|---|---|---|---|
| 1 | 6.2 × 33 | 25 / 2.0 ± 0.2 | 115 / 500 mm/min |
| 1A | 5 × 21 | 20 / 2.0 ± 0.2 | 100 / 500 mm/min |
| 2 | 4 × 25 | 20 / 2.0 ± 0.2 | 75 / 500 mm/min |
| 3 | 4 × 16 | 10 / 2.0 ± 0.2 | 50 / 200 mm/min |
| 4 | 2 × 12 | 10 / 1.0 ± 0.1 | 35 / 200 mm/min |
When the specimen is taken from a finished product, ISO accepts a greater thickness, up to 3.0 mm for types 1 and 1A, 2.5 mm for types 2 and 3 and 2.0 mm for type 4. The standard also warns that small specimens tend to give higher strength and elongation than large ones. The diagram below shows Die C and types 1, 1A and 2 at the same scale, with the gauge marks in orange: Die C and type 1 almost overlap, but the 0.2 mm difference in width is already enough for the results not to be treated as equal.
The ring test
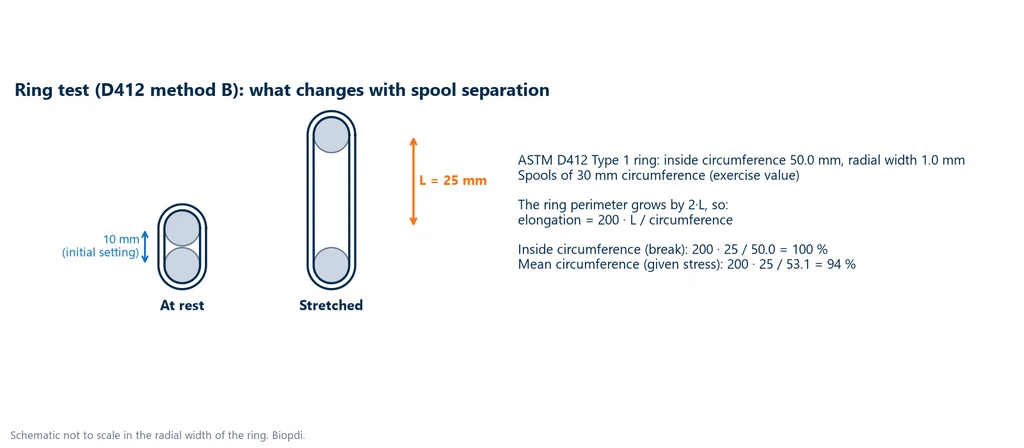
The ring test uses no grips. The ring is placed around two spools (pulleys, in ISO), which move apart during the test. D412 has two rings: type 1, the standard one, with an inside circumference of 50.0 mm (inside diameter of 15.92 mm) and a radial width of 1.0 mm, and type 2, with a mean circumference of 100.0 mm (inside diameter of 29.8 mm) and a radial width of 2.0 mm. The ring thickness is between 1.0 and 3.3 mm. The spools are lubricated with an oil that does not attack the rubber, so that the ring slides and stretches evenly. In ISO 37, the type A ring has an inside diameter of 44.6 mm and a 4 × 4 mm cross section and is tested at 500 mm/min; the miniature type B has an inside diameter of 8 mm and a 1 × 1 mm cross section, tested at 100 mm/min. One of the pulleys is driven at 10 to 15 rpm, so that the ring rotates as it stretches.
The ring calculation has a particular feature. When the distance between the spools increases by L, the perimeter of the ring increases by 2·L, so the elongation is 200 × L divided by the circumference. However, the inner side of the ring stretches more than the outer side: the strain is not uniform across the width. D412 handles this with two references. The mean circumference is used to calculate the stress at a given elongation, because it represents the whole cross section; the inside circumference is used for the elongation at break, because fracture starts on the most stretched side. The diagram shows the type 1 ring at rest and stretched: the same 25 mm separation corresponds to 100% based on the inside circumference and 94% based on the mean circumference.
D412 says only that the two methods do not give identical results. According to ISO 37, the dumbbell is preferable for tensile strength, because the ring gives lower, sometimes much lower, values. For elongation at break, the two come close when the ring is calculated on the inside circumference. The ring is preferred in automated testing and when the part is already ring-shaped. The general shape of tensile test specimens is covered in the article on the test specimen.
Preparation: thickness, cutting, grain and timing
Thickness is the measurement that weighs most on the result, because the width comes from the die. D412 requires the thickness to be measured at three points on the narrow section, at the center and near both ends, and the median of the three readings to be used to calculate the area. If the difference between the highest and lowest reading exceeds 0.08 mm, the specimen is discarded: the cross section varies too much for the calculated stress to represent the fracture. ISO 37 requires the thickness to be measured by the procedures of ISO 23529, the general standard for preparing rubber test specimens.
A rubber sheet has a grain: the direction in which the material flowed during calendering or molding, which orients the chains and fillers. Strength and elongation measured along the grain differ from those measured across it. Both standards require cutting parallel to the grain, unless the goal is to study the effect of direction, and the report records the orientation. The ring, because it goes all the way around, measures the average of the two grain directions. The die must be sharp and free of nicks: a dent in the blade leaves a notch on the edge of the narrow section, and fracture starts there.
The time between vulcanization and testing is also controlled. ISO 37 requires at least 16 hours, for the rubber to stabilize after curing, and no more than 4 weeks, so that the result does not include aging; for product testing, the limit extends to 3 months. D412 conditions specimens at 23 ± 2 °C for at least 3 hours, and for 24 hours at 50 ± 5% humidity if the material is sensitive to moisture. ISO 37 uses the standard temperatures of ISO 23529. For testing above 23 °C, the 1998 edition of D412 calls for preheating of 10 ± 2 min in method A and 6 ± 2 min in method B, short enough not to continue vulcanization; below 23 °C, at least 10 min in the chamber.
Machine, grips and elongation measurement
A machine for rubber tensile testing has to measure small forces, from tens to hundreds of newtons, over a displacement of hundreds of millimeters, and the requirements of both standards start from this problem. A 2 mm thick Die C dumbbell has a cross section of 12 mm²; a 5 MPa compound breaks at about 60 N, and a 25 MPa compound at about 300 N. If the same specimen breaks at 800% elongation, its 25 mm gauge marks end up 225 mm apart.
D412 calls for a power-driven machine that holds 500 ± 50 mm/min over at least 750 mm of grip separation and measures force with an error of no more than ±2%. For elongation, it prefers an extensometer or another system that follows the gauge marks, and it requires the machine to record elongation in 10% increments. ISO 37:2024 requires a machine conforming to ISO 5893 with class 1 force measurement, one step above the class 2 required by the 2011 edition, and, when an extensometer is used, class D for types 1, 1A and 2 and class E for types 3 and 4. The machine must offer at least the 100, 200 and 500 mm/min speeds.
Rubber thins a lot as it stretches. A fixed-clamping grip, which holds well at the start, loses pressure as the specimen's grip end gets thinner, and the rubber slips. That is why grips that maintain or increase their pressure on their own are used: pneumatic grips, constant-pressure grips, or self-tightening grips, such as lever and eccentric roller grips, in which the tensile force itself closes the jaw. Too much clamping is the opposite mistake: it crushes the grip end and the break occurs at the grip.
Elongation can be read in three ways. The first is to follow the gauge marks with a long-travel extensometer, with arms that follow the specimen over a travel of hundreds of millimeters. The second is non-contact optical measurement, by video. The third is crosshead displacement. The crosshead is the simplest and the least accurate option: it includes the stretching of the shoulders and grip ends, as well as slippage in the grips, and it overestimates the elongation of the gauge length. Contact extensometers need their own care: with too much clamping force, the knife edge pinches the rubber and causes premature failure at the contact point; with too little, it slips.
How the rubber tensile test is performed: speed and procedure
The rubber tensile test stretches the specimen at constant speed until it breaks, and the standard fixes that speed because the response of rubber changes with it. The standard D412 speed is 500 ± 50 mm/min. The standard allows 1,000 ± 100 mm/min, provided it is reported; in case of dispute between laboratories, the test is repeated at 500. There is an exception for materials that yield at less than 20% elongation, such as some thermoplastic elastomers: the test starts at 50 ± 5 mm/min and, depending on the case, at 5 ± 0.5 mm/min, so that yielding is not overrun. In ISO 37, the speed depends on the specimen: 500 mm/min for types 1, 1A and 2 and ring A; 200 mm/min for types 3 and 4; 100 mm/min for ring B.
The test sequence is the same in both standards:
- Mark the gauge length on the unstressed specimen, with the marks equidistant from the center.
- Clamp the specimen in the grips symmetrically, without twisting, and zero the force. ISO 37 allows a preload of 0.1 MPa, so that the specimen is not curved when the gauge length is measured.
- Stretch at the speed set by the standard until break, recording the force at the specified elongations and at break.
- Check where the specimen broke. ISO 37 discards the result and repeats the test when the break occurs outside the narrow section or when yielding occurs outside the gauge length.
In D412, the routine result is the median of three specimens; five are tested, with the result taken as the median of the five, when one or two of the three fall outside the specification or in a referee test (section 13.8 of the 1998 edition; check the current one). ISO 37 requires at least three and notes that five reduce the uncertainty. The result for each property is the median of the set, not the mean, for the reason explained in the interpretation section.
What is calculated: stress at 100% and 300%, tensile strength and elongation
All stresses in both standards are engineering stresses: the instantaneous force divided by the original area of the narrow section, A0 = die width × median thickness. At 500% elongation, the actual cross section is several times smaller than the original, and the true stress would be several times higher; the standard uses the original area on purpose, because it is the only one that can be measured reliably. The difference between engineering and true stress is covered in the article on the stress-strain curve.
The results are:
- Stress at a given elongation (S100, S300 or, in D412, T100, T300): the force when the specimen reaches 100% or 300% elongation, divided by A0.
- Tensile strength (TS in D412, Smax in ISO): in ISO 37, the highest force in the test divided by A0. D412 defines it as the maximum stress, but calculates it with the force at break.
- Stress at break (Sb in ISO): the force at the instant of break divided by A0. Without yielding, it equals the tensile strength.
- Yield stress and yield strain (D412 and ISO): the force at the point where the curve stops rising, divided by A0, and the elongation at that point. They only exist in materials that yield, such as some thermoplastic elastomers.
- Elongation at break (Eb): 100 × (Lb − L0) / L0, where Lb is the distance between the gauge marks at break. D412 rounds it to the nearest 10%.
- Elongation at a given stress (ISO): the inverse of the first quantity, useful in stiffness specifications.
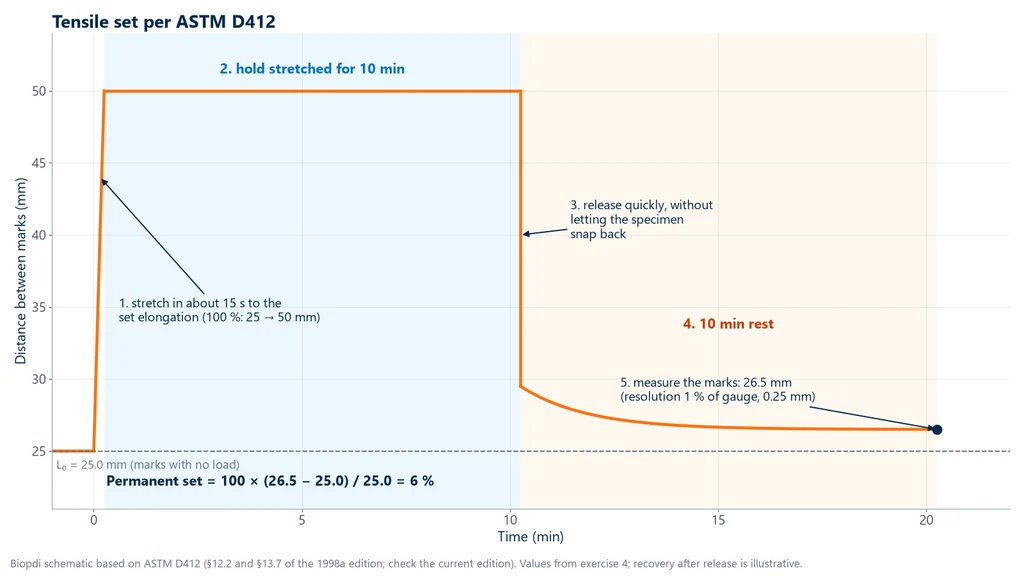
- Tensile set (D412 only): the specimen is stretched to a fixed elongation in about 15 s, held there for 10 min, released and allowed to rest for 10 min; the final distance between the marks gives 100 × (Lfinal − L0) / L0. D412 also covers set after break: ten minutes after break, the two halves are fitted together at the fracture face and the distance between the marks is measured.
Tensile set measures how much the rubber fails to recover. A seal that stays stretched or compressed for a long time loses contact force precisely because of this unrecovered fraction. The concept of recovery is covered in elastic deformation.
Typical values of tensile strength and elongation at break
The tensile strength of a commercial vulcanized rubber lies, for most compounds, between 4 and 25 MPa, and the elongation at break between 100 and 800%. The range is wide because the result depends on the polymer, the filler, the degree of cure and the hardness, not just on the name of the rubber. The table gives the order of magnitude for three families, with the standard, medium and high levels indicated by the technical portal Ciência e Tecnologia da Borracha (ctborracha.com):
| Rubber | Tensile strength (standard / medium / high) | Elongation at break (standard / medium / high) |
|---|---|---|
| NR (natural rubber) | 10 / 14 / 25 MPa | 200 / 400 / 800% |
| EPDM | 7 / 10 / 16 MPa | 150 / 300 / 500% |
| Silicone (type FMQ, in the source's designation) | 4 / 7 / 9 MPa | 100 / 250 / 400% |
These numbers are for checking whether a result is plausible, and they do not replace the specification. Classification systems such as ASTM D2000 set the minimum tensile strength and elongation for each material class, and the same source points out that a customer specification should not require values that the type of rubber cannot reach. The 18 MPa and 500% of exercise 1, further on, fall between the medium and high levels for natural rubber.
How to interpret the standard
Both standards are written as procedures and hardly justify their choices. The points below are the ones that most often lead to misreading in the laboratory, in the data sheet and in the purchase contract.
Is the "300% modulus" the modulus of elasticity?
No. It is a stress: the force at 300% elongation divided by the original area, in MPa. The name "modulus" is a rubber industry tradition, and ISO 37:2024 itself warns, in the definition of stress at a given elongation, against confusing the two. The modulus of elasticity is the slope of the initial linear portion of the curve, and the rubber curve has no useful linear portion: it starts with a moderate slope, loses slope between 100 and 300% and, in many compounds, rises again at high elongations. In natural rubber, this last upturn comes from strain-induced crystallization. Dividing S300 by 3 does not give the initial stiffness of the material. S100 and S300 are used to compare compounds and control batches, because they reflect the degree of cure and the amount of filler.
Tensile strength or stress at break: which one to report?
In most vulcanized rubbers the stress rises until the end, and the maximum force occurs at break: the two values are the same. In thermoplastic elastomers and some compounds, the curve has a maximum followed by a drop before break. Here the standards differ: ISO 37 separates Smax from Sb, and D412 calculates tensile strength with the force at break. The material specification says which one is used for acceptance; without it, the test report gives both when they differ. The concept of maximum strength is covered in ultimate tensile strength, and yielding in yield strength.
Why the median and not the mean?
Because rubber failure originates at defects: a bubble, a poorly dispersed filler particle, a nick from the die. A single defective specimen breaks much earlier than the others and would drag the mean down; an abnormally high value would push it up. The median ignores the isolated extreme without needing a rejection criterion. ISO 37 adds a rule for comparing groups: the median thickness of each group must be within 7.5% of the overall median, because thickness affects the result.
What to do when the specimen breaks outside the gauge marks?
Under ISO 37, a break outside the narrow section invalidates the specimen, which is replaced. The problem is more common than it seems. In the interlaboratory test published in the annex of ISO 37:2024, with 23 laboratories and natural rubber, more than half of the type 1 specimens and almost half of the type 2 specimens broke outside the gauge length; type 1A broke outside far less often. That is why type 1A exists: the finite element analysis cited by the standard showed more uniform strain in its narrow section. The 1A results were very close to those of type 1, but not identical. If breaks outside the gauge length keep happening, check the die, the alignment and the grip clamping before changing the specimen type.
Can a specimen that has already been stretched be tested again?
No. Filled rubber softens after the first loading: in the second cycle to the same strain, the stress is lower. This is the Mullins effect, described by L. Mullins in 1969 in Rubber Chemistry and Technology. Both standards test the virgin specimen, so a dumbbell that slipped in the grip after being stretched is not reused, and no "pre-cycle" that the method does not call for is applied.
Do temperature and aging change the result?
They do, and differently for each material. D412 warns that speed and temperature affect the result and that only materials tested under the same conditions can be compared. The tensile test is also the yardstick for accelerated aging tests, such as those of ABNT NBR ISO 188 (the Brazilian adoption of ISO 188): tensile strength and elongation are measured before and after a period in an oven, and the specification limits the percentage change. In this use, both groups must be tested to the same standard, with the same specimen and at the same speed.
Does the tensile result tell how the part will behave in service?
Not on its own. D412 states that tensile properties do not directly predict product performance, because the part works under compression, shear, fatigue, heat and contact with fluids. The tensile test is the quality control and specification test: classification systems such as ASTM D2000, for rubber in the automotive industry, use minimum tensile strength and elongation. Shore A hardness usually goes alongside tensile results on the same data sheet; the topic is covered in the article on hardness testing.
ASTM D412 vs. ISO 37 vs. ASTM D638
D412 and ISO 37 cover the same test with different choices, and the differences change the number. The table summarizes the main ones:
| Item | ASTM D412-16(2021) | ISO 37:2024 |
|---|---|---|
| Standard dumbbell | Die C: 6 mm, marks 25 mm apart | type 1: 6.2 mm, 25 mm gauge length; types 1A and 2 with 20 mm gauge length |
| Thickness | 1.3 to 3.3 mm (2.0 ± 0.2 in D3182 sheet) | 2.0 ± 0.2 mm (type 4: 1.0 ± 0.1) |
| Ring | types 1 and 2 on lubricated spindles | types A and B on pulleys, one of them driven |
| Speed | 500 ± 50 mm/min (alternative 1,000; 50 and 5 with yielding below 20%) | 500, 200 or 100 mm/min depending on the specimen |
| Machine | force ±2%; 750 mm separation | ISO 5893, force class 1; extensometer class D or E |
| Tensile set | included | not included |
The consequence is that the two standards are similar but not equivalent. That is why the test report identifies the standard, the edition, the specimen, the speed and the temperature, as detailed in the section on the report; without that, the number cannot be compared with another.
Confusion with ASTM D638 is frequent because the shape is similar: the D638 type IV specimen, according to D638-22 itself, has dimensions essentially the same as Die C. But D638 is for rigid, semi-rigid and non-rigid plastics up to 14 mm thick, chooses the speed among 5, 50 and 500 mm/min based on test duration, and calculates modulus of elasticity and yield with a high-resolution extensometer. D412 is for rubber, runs at 500 mm/min and calculates stresses at given elongations and tensile set. Same shape, different materials and calculations. For metals, the equivalent guide is the one on ASTM E8 and ISO 6892-1.
Worked examples
The five examples follow the order of the lab work: D412 dumbbell, ISO 37 dumbbell, ring, tension set and machine selection. All the numbers were worked out by hand.
Example 1: Die C dumbbell to ASTM D412, method A
A Die C dumbbell has measured thicknesses of 2.02, 1.98 and 2.00 mm in the narrow section, and the gauge marks are 25.00 mm apart. During the test, the force is 24 N when the marks are 50 mm apart and 96 N when they are 100 mm apart. The specimen breaks at 216 N, with the marks 150 mm apart.
- Validity: the difference between the largest and smallest thickness is 2.02 − 1.98 = 0.04 mm, below 0.08 mm. The specimen is valid. The median is 2.00 mm.
- Area: A0 = 6 × 2.00 = 12.0 mm².
- Stress at 100%: with the marks at 50 mm, E = 100 × (50 − 25) / 25 = 100%; S100 = 24 / 12.0 = 2.0 MPa.
- Stress at 300%: at 100 mm, E = 100 × (100 − 25) / 25 = 300%; S300 = 96 / 12.0 = 8.0 MPa.
- Tensile strength: TS = 216 / 12.0 = 18.0 MPa.
- Elongation at break: Eb = 100 × (150 − 25) / 25 = 500%, already a multiple of 10%.
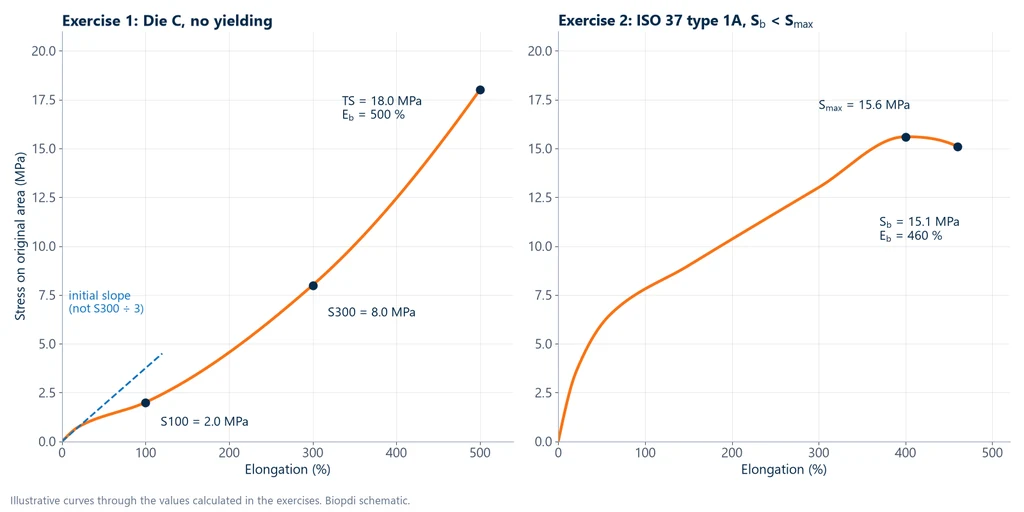
Note that S300 / 3 = 2.7 MPa, which differs from the S100 of 2.0 MPa: the curve is not a straight line, and neither value is a modulus of elasticity.
Example 2: type 1A dumbbell to ISO 37
A thermoplastic elastomer is tested with type 1A dumbbells that have a median thickness of 2.05 mm. The maximum force is 160 N. At break, the force is 155 N and the gauge length has reached 112 mm.
- Thickness: 2.05 mm is within 2.0 ± 0.2 mm.
- Area: A0 = 5 × 2.05 = 10.25 mm².
- Tensile strength: Smax = 160 / 10.25 = 15.6 MPa.
- Stress at break: Sb = 155 / 10.25 = 15.1 MPa. Sb is lower than Smax, so the stress dropped before break, and the report gives both values.
- Elongation at break: the type 1A gauge length is 20 mm, so Eb = 100 × (112 − 20) / 20 = 460%.
- Speed: 500 mm/min, the speed for type 1A.
The graphs below show the two curves, drawn to pass through the calculated values. On the left is the dumbbell from example 1, which rises until it breaks. Its initial slope is shown dashed to make clear that it has no simple relationship with S300. On the right is the dumbbell from example 2, where the stress passes through a maximum and drops before break.
Example 3: type 1 ring to ASTM D412, method B
A type 1 ring has an inside circumference of 50.0 mm and a radial width of 1.0 mm. The spools in this example each have a circumference of 30 mm, a value chosen only for the calculation. The ring breaks when the spool separation has increased by 125 mm from the initial position.
- Mean circumference: the mean diameter is the inside diameter plus one radial width, so the mean circumference is 50.0 + π × 1.0 = 53.14 mm.
- Initial spool position: the length of the ring around the two spools equals one spool circumference plus twice the center-to-center distance. For the ring to be snug, with no stress: (50.0 − 30) / 2 = 10.0 mm between centers.
- Elongation at break, based on the inside circumference: E = 200 × 125 / 50.0 = 500%.
- Separation for reading the stress at 100%, based on the mean circumference: L = 100 × 53.14 / 200 = 26.6 mm. The force at this point is shared by the two legs of the ring, which work side by side, so physically the stress is the force divided by the area of the two cross sections, 2 × radial width × thickness. The 1998 edition of D412 does not write this factor of 2 in the formula; check how the current edition and your lab's software handle it.
Example 4: tension set to ASTM D412
A dumbbell with gauge marks 25.0 mm apart is stretched to 100% elongation, held for 10 min, released and left to rest for 10 min. The final distance between the marks is 26.5 mm. The tension set is 100 × (26.5 − 25.0) / 25.0 = 6%: the rubber recovered 94% of the imposed elongation.
The graph below shows this sequence over time, with the values from the example: the extension in about 15 s, 10 min held stretched, a quick release without letting the specimen snap back, 10 min of rest and the final reading of the marks, with a resolution of 1% of the gauge length.
Example 5: choosing the load cell and the stroke
The compound from example 1 breaks at 216 N. The load cell should be chosen so that the highest force uses a good share of the capacity and the lowest force of interest, the 24 N of S100, still falls within the cell's verified range, as stated in the verification certificate to ISO 7500-1 (ABNT NBR ISO 7500-1 in Brazil). With a 0.5 kN cell, 216 N uses 43% of the capacity and 24 N uses 4.8%. With a 10 kN cell, the same 24 N would be 0.24% of the capacity, probably below the verified range. For rubber, 0.5 or 1 kN cells cover almost every compound; the general reasoning is in the article on the load cell.
Stroke is the other limit. At 500%, the 25 mm gauge length grows to 150 mm, an increase of 125 mm between the marks alone; a thermoplastic elastomer with 1,000% elongation takes the same gauge length to 275 mm. The crosshead travels further than that, because the shoulders and the tabs also stretch. This is why D412 requires 750 mm of grip separation and why extended-column machines exist for rubber. The extensometer needs the same care: a 250 mm travel extensometer follows a 25 mm gauge length up to 1,000%, and a 150 mm one up to 600%.
What the rubber tensile test report should include
The rubber tensile test report is the document that makes the result repeatable and comparable: without the method identified, one value in MPa cannot be compared with another. Both standards have their own reporting section. The list below summarizes what a complete report includes, with the items most often missing in practice:
- Standard and edition, for example ASTM D412-16(2021) method A or ISO 37:2024.
- Material and sample: identification of the compound or part, vulcanization date when known, and test date.
- Test specimen: die or type (Die C, type 1, type 1A, ring), whether the die is metric or inch, cutting direction relative to the grain, and median thickness.
- Conditions: temperature, conditioning, speed and how elongation was measured (extensometer, video or crosshead).
- Results: number of specimens, individual values and the median of each property: S100, S300, tensile strength, stress at break when different, and elongation at break.
- Deviations: discarded specimens and the reason, such as a break outside the gauge length or thickness out of tolerance.
The machine software builds the report from the curve, but the choice of standard, specimen and speed is the lab's, and it must be stated in the document.
Common mistakes in applying the standards
The mistakes below show up in labs and on web pages that explain the standards, and each one has a straightforward fix:
- Calling S300 a modulus of elasticity and using it in stiffness calculations. It is a stress at a given elongation.
- Comparing Die C with ISO 37 type 2, or a dumbbell with a ring, as if they were the same test. Width, gauge length and shape change the result.
- Using crosshead displacement as elongation without saying so. It overestimates the elongation of the gauge length.
- Accepting a break in the grip or in the shoulder. ISO 37 requires the result to be discarded and the test repeated. Common causes: excessive clamping, a nicked die and misalignment. If stacking the broken dumbbells shows the break always at the same point, the die has a defect at that spot.
- Using fixed-clamping grips, which lose pressure as the rubber thins and let the specimen slip.
- A poorly adjusted contact extensometer, which pinches the rubber and causes a break at the contact point, or slips.
- Measuring thickness at a single point, or accepting a specimen with a variation above 0.08 mm under D412.
- Ignoring the grain: cutting across it without recording it.
- Retesting a specimen that has already been stretched and has softened through the Mullins effect, or testing outside the ISO 37 window of 16 hours to 4 weeks after vulcanization.
- Citing a superseded edition, such as D412-06 or ISO 37:2017. The current editions are D412-16(2021) and ISO 37:2024.
- Applying D412 to ebonite or to hard, low-elongation rubber, which are outside its scope.
- Copying dimensions from manufacturer web pages, such as the "6.35 mm Die C", which mixes the metric and inch tables of D412. The dimension comes from the standard or from the die certificate.
Equipment for rubber tensile testing
Both standards are applied on a universal testing machine with constant crosshead speed, a small load cell, grips that follow the thinning of the rubber and a long-travel extensometer. In the Biopdi M2 line, the single-column MBIOI-10-M2 machine is available in 2, 5 or 10 kN, with speeds from 0.02 to 500 mm/min, which covers the standard 500 mm/min of both standards. The standard model has 890 mm of vertical stroke, and the extended-column version reaches 1,290 mm, designed for high-elongation elastomers and films. The usable grip separation depends on the grips fitted, and that is the figure to compare with the 750 mm of D412. The extended column accepts load cells from 0.1 to 10 kN, class 1 to ISO 7500-1:2023 (ABNT NBR ISO 7500-1:2023 in Brazil). The panel below shows the machine, the role of each part in rubber testing and the accessories used.
The universal testing machine in rubber tensile testing
The M2 line includes single-column models from 200 N to 10 kN, which cover rubber dumbbells and rings, and dual-column models from 5 kN to 1,000 kN. In a test to D412 or ISO 37, each part has a function:

- Moving crosshead separates the grips at 500 mm/min, with up to 1,290 mm of travel on the extended column
- Load cell from 0.1 to 1 kN for rubber, class 1
- Grips lever or pneumatic, keep the pressure as the rubber thins
- Extensometer long-travel, follows the marks until break
- BioLab software S100, S300, strength, elongation and median
- Control panel and emergency stop positions and stops the test
Accessories for rubber tensile testing
The grips and extensometers below are fitted to the same machine, depending on the specimen and the expected elongation:
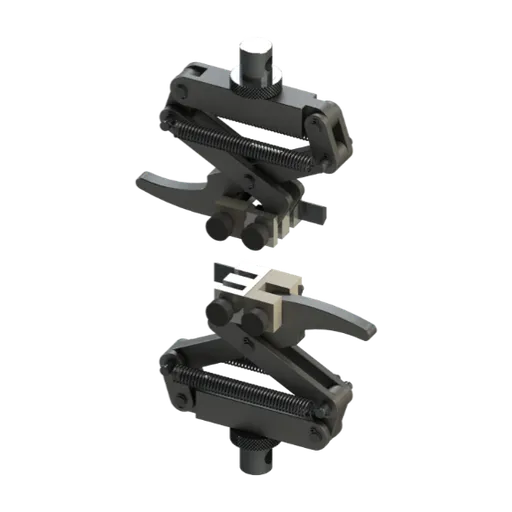
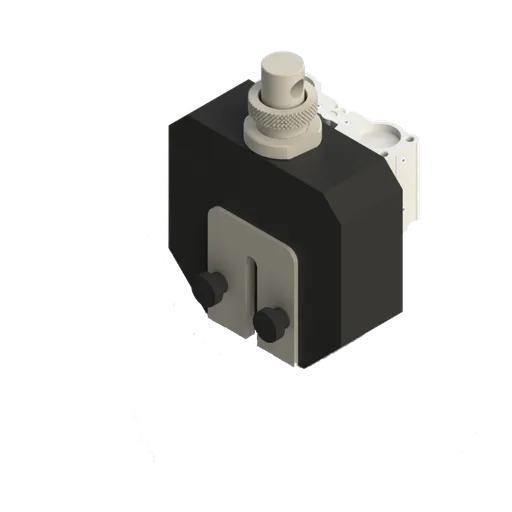
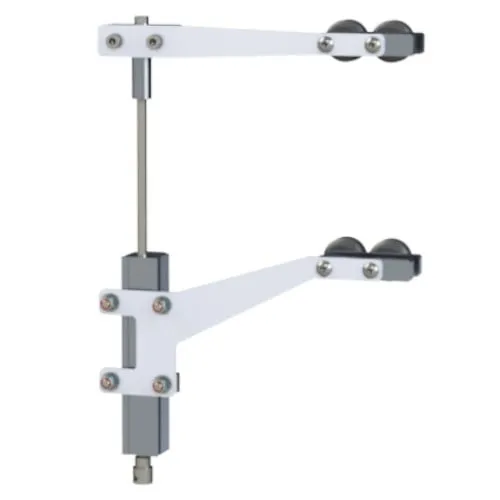
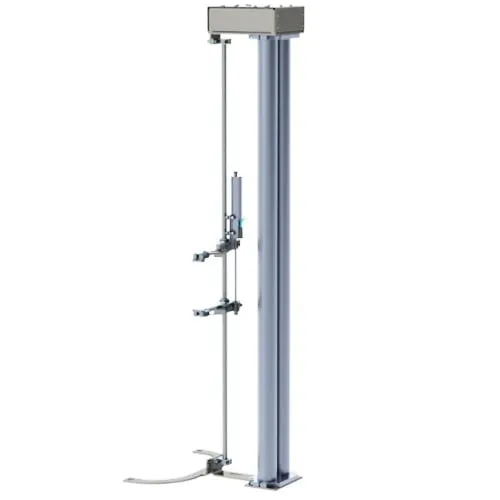
The machine page does not claim compliance with D412 or ISO 37; the configuration for each standard (load cell, grips, extensometer and method in the software) is defined in the proposal. The method is set up in the BioLab software, which calculates the results by formula from the curve. How the machine works internally is covered in universal testing machine. For a proposal with your lab's configuration, request a quote.
Standards cited
The table lists the standards cited in this guide, with the current edition checked on the official ASTM or ISO page or in the ABNT catalog: D412, ISO 37 and NBR ISO 37 on October 1, 2026, the others on September 30, 2026.
| Standard | Subject | Edition |
|---|---|---|
| ASTM D412 | tension testing of vulcanized rubber and thermoplastic elastomers | D412-16 (reapproved 2021) |
| ISO 37 | tensile stress-strain properties of rubber | 2024 (7th edition) |
| ABNT NBR ISO 37 | Brazilian adoption of an earlier edition of ISO 37 | 2014 (current in the catalog) |
| ISO 5893 | rubber and plastics testing equipment | 2019, with 2020 amendment (confirmed 2025) |
| ISO 23529 | preparation and conditioning of rubber test pieces | 2016 (confirmed 2021) |
| ASTM D3182 | preparation of standard compounds and vulcanized sheets | D3182-21a (reapproved 2025) |
| ASTM D2000 | classification system for rubber in automotive applications | D2000-18 (reapproved 2024) |
| ASTM D638 | tensile testing of plastics | D638-22 |
| ABNT NBR ISO 7500-1 | force verification of testing machines (Brazilian adoption of ISO 7500-1) | 2023 |
Other tests and technical references
Tests performed on the Biopdi universal testing machine



















Related technical references
ASTM D638: tensile testing of plastics, Type I to V specimens, test speed and calculations
ASTM D638-22 is the ASTM method for the tensile properties of plastics up to 14 mm thick, using Type I to V dumbbell specimens. See dimensions, test speed, conditioning, extensometer, formulas, a worked example and the differences from ISO 527-2:2025.
Tensile test: what it is, step by step, calculations and standards (ISO 6892-1)
A tensile test pulls a specimen axially to fracture to measure yield strength, UTS, modulus and elongation. Calculations, steps, standards and specimens.
ASTM D790: three-point flexural test of plastics (procedures A and B, support span and calculations)
ASTM D790-25 measures the flexural strength and flexural modulus of plastics using a bar on two supports loaded at midspan. The support span is 16 times the thickness. The strain rate is 1%/min (procedure A) or 10%/min (procedure B), and the test runs until the specimen breaks or reaches 5% strain. Covers the crosshead speed R = ZL²/6d, the formulas, the large-deflection correction, a comparison with ISO 178 and D6272, and worked examples.
Frequently asked questions
What is ASTM D412?
It is the ASTM International standard for tensile testing of vulcanized rubber and thermoplastic elastomers. It has Method A, with dumbbell or straight specimens, and Method B, with cut ring specimens, and it gives tensile stress at given elongations, tensile strength, ultimate elongation and tension set. The current edition is D412-16, reapproved in 2021.
What is Method A of ASTM D412 used for?
It is used to test dumbbell specimens cut with a die. Die C is the standard one, with a 6 mm narrow section and bench marks 25 mm apart. Straight specimens are used when a dumbbell cannot be cut, as with thin strips and tubing. It is the most widely used method. Method B, with ring specimens, does not give the same results as Method A, and the two are not interchangeable.
What is the difference between ASTM D638 and ASTM D412?
D638 covers rigid, semirigid and nonrigid plastics up to 14 mm thick. The test speed is 5, 50 or 500 mm/min, chosen according to the test duration, and the standard calculates the modulus of elasticity and yield. D412 covers rubber and thermoplastic elastomers, is run at 500 mm/min and calculates stress at given elongations and tension set. The D638 Type IV specimen has essentially the same dimensions as Die C.
What are the ASTM standards for rubber?
For tensile testing, D412. Related standards are D3182 for preparing standard vulcanized sheets, D2000 for classifying rubber products for automotive applications, D624 for tear strength, D2240 for Shore hardness and D395 for compression set. These standards usually appear on the same technical data sheet as D412.
What is ISO 37 and what is the current edition?
It is the ISO standard for determining the tensile stress-strain properties of vulcanized or thermoplastic rubber. The current edition is ISO 37:2024, the seventh edition, published in May 2024. It replaced ISO 37:2017.
What is the difference between ISO 37 Type 1 and Type 2?
Type 1 has an overall length of 115 mm, a 6.2 mm narrow section and a 25 mm gauge length. Type 2 is smaller: 75 mm long, with a 4 mm narrow section and a 20 mm gauge length. Both types are tested at 500 mm/min, and you cannot compare results from different specimen types.
Is there an ABNT standard for ISO 37?
Yes: ABNT NBR ISO 37:2014, the Brazilian adoption of ISO 37. When we checked the ABNT catalog on October 1, 2026, its "Status" field listed the standard as current. It adopts an ISO 37 edition older than the 2017 and 2024 editions, so the contract should say which text the laboratory follows.
What is the test speed for tensile testing of rubber?
Under ASTM D412 it is 500 ± 50 mm/min, with 1,000 ± 100 mm/min as an alternative. Under ISO 37 it is 500 mm/min for Types 1, 1A and 2 and for ring A, 200 mm/min for Types 3 and 4, and 100 mm/min for ring B.
What does "300% modulus" mean for rubber?
It is the force measured when the specimen reaches 300% elongation, divided by the original cross-sectional area, in MPa. It is a stress, not the modulus of elasticity, and ISO 37:2024 warns against confusing the two.
How is elongation at break calculated?
Eb = 100 × (Lb − L0) / L0, where L0 is the initial distance between the bench marks (25 mm on Die C) and Lb is the distance at break. If the marks are 150 mm apart at break, the elongation is 500%.
Do I need an extensometer for D412 and ISO 37?
It is not mandatory, but it is recommended. D412 prefers an extensometer, and ISO 37 requires class D or E when one is used. Crosshead displacement overestimates elongation because it includes stretching outside the gauge length. The extensometer must have a travel of several hundred millimeters, or be an optical non-contact type.
How many specimens are tested?
ISO 37 requires at least three and recommends five. D412 uses three for routine testing, and five when one or two of the three fall outside the specification or in referee testing. The result for each property is the median, so one defective specimen does not skew it.
How is a rubber tensile test performed?
A dumbbell or ring specimen is cut from a sheet about 2 mm thick. The thickness is measured at three points and the gauge length bench marks are applied. Then the specimen is stretched at 500 mm/min until it breaks, and force and elongation are recorded. From the record you get the stress at 100% and 300%, the tensile strength and the elongation at break. The result is the median of three specimens, or of five in the cases the standard specifies.
Do ASTM D412 and ISO 37 give the same result?
Not necessarily. Specimens, gauge lengths and machine requirements differ, and you cannot compare results from different specimen types. The test report should state the standard, the edition and the specimen type.
What is the ABNT standard for tensile testing?
It depends on the material. For rubber it is ABNT NBR ISO 37:2014. For metals it is ISO 6892-1 (ABNT NBR ISO 6892-1 in Brazil), which our guide to ASTM E8 and ISO 6892-1 explains. ABNT NBR 7480 (the Brazilian standard for steel reinforcing bars) sets the required values and refers the tensile test to NBR ISO 6892-1.
What is the ASTM standard for tensile testing?
Each material has its own: ASTM D412 for rubber and thermoplastic elastomers, ASTM D638 for plastics, ASTM E8/E8M for metals, ASTM D882 for thin plastic films and ASTM D3039 for polymer matrix composites. Specimen geometry, test speed and calculations differ from one standard to another.
What should a rubber tensile test report include?
The report should include the standard and its edition, sample identification, specimen type and grain direction, median thickness, temperature and test speed. It should also state how elongation was measured, the number of specimens, the individual values and medians, and any discarded specimens with the reason. Without this information, you cannot compare the result with another report.
Is ISO 37 related to ISO 37001?
No. ISO 37 is the standard for tensile testing of rubber. ISO 37001 covers anti-bribery management systems, and ISO 37000 covers the governance of organizations. Only the numbers are similar.