
ISO 898-1 is the international standard that specifies the mechanical properties of carbon steel and alloy steel bolts, screws and studs with metric threads, organized into property classes from 4.6 to 12.9. The current edition is ISO 898-1:2013, with technical corrigendum Cor 1:2013, and it is under revision. For each class, it requires a minimum tensile strength, a minimum yield strength, a proof load that the bolt must withstand without permanent deformation and a hardness range, and it describes the tests that verify these values, starting with the tensile test of the full-size bolt.
In short:
- The class number: the first number × 100 gives the nominal tensile strength in MPa; the product of the two numbers × 10 gives the nominal yield strength. Class 8.8: 800 MPa and 640 MPa.
- Nominal is not minimum: the acceptance requirement is the minimum value in the standard, which for 10.9 is 1,040 MPa, above the nominal 1,000.
- Force: the standard calculates everything on the tensile stress area of the thread, As. For M12 × 1.75, As = 84.3 mm², and an M12 10.9 bolt breaks at no less than 87.7 kN.
- In Brazil: there is no current ABNT version. ABNT NBR 8855, based on ISO 898-1, was withdrawn in October 2017 with no replacement.
What ISO 898-1 is and which edition is current
ISO 898-1 covers bolts, screws (for use with or without a nut) and studs made of carbon steel and alloy steel, with ISO metric triangular threads: coarse threads from M1.6 to M39 and fine threads from M8 × 1 to M39 × 3. The values apply to testing at room temperature, between 10 °C and 35 °C. Above or below this range, the fastener may not retain its properties, and the standard includes an annex on behavior at elevated temperature.
The scope has limits that matter when purchasing. The standard does not apply to headless set screws that are not loaded in tension (ISO 898-5), and it does not specify weldability, corrosion resistance, shear strength, tightening torque and clamp force, or fatigue. It also warns that bolts with low or countersunk heads may not reach the thread load, because the head has a smaller load-bearing area.
The edition in force is the 5th, ISO 898-1:2013, from January 2013. Technical corrigendum Cor 1:2013 only changes the French version. On the ISO page, checked on September 30, 2026, the standard is at stage 90.92, "to be revised": the 6th edition has been registered as ISO/AWI 898-1, with the project approved on November 27, 2025 and still at stage 20.00, with no published text. Until it is published, contracts and test reports continue to follow the 2013 edition.
What about Brazil?
ABNT (the Brazilian standards body) published NBR 8855 in 1991, based on ISO 898-1, and withdrew it without replacement in October 2017, according to the catalog history. We could not find a current ABNT NBR ISO 898-1, although the name circulates on supplier websites. Brazilian specifications cite ISO 898-1 itself, sold by ISO in English and French; the PDFs on file-sharing sites are not authorized copies and are usually the withdrawn 1999 or 2009 editions.
What the class number means (4.6, 8.8, 10.9, 12.9)
The property class is marked on the bolt head and summarizes two properties from the tensile test. The first number, multiplied by 100, is the nominal ultimate tensile strength, Rm, in MPa: the highest stress the bolt withstands before breaking. The second number, divided by 10, is the ratio between yield strength and tensile strength. Yield strength is the stress above which the steel no longer returns to its original length, the elastic limit in design practice.
- 4.6: Rm = 4 × 100 = 400 MPa; yield strength = 0.6 × 400 = 240 MPa.
- 8.8: Rm = 800 MPa; yield strength = 0.8 × 800 = 640 MPa.
- 10.9: Rm = 1,000 MPa; yield strength = 0.9 × 1,000 = 900 MPa.
- 12.9: Rm = 1,200 MPa; yield strength = 0.9 × 1,200 = 1,080 MPa.
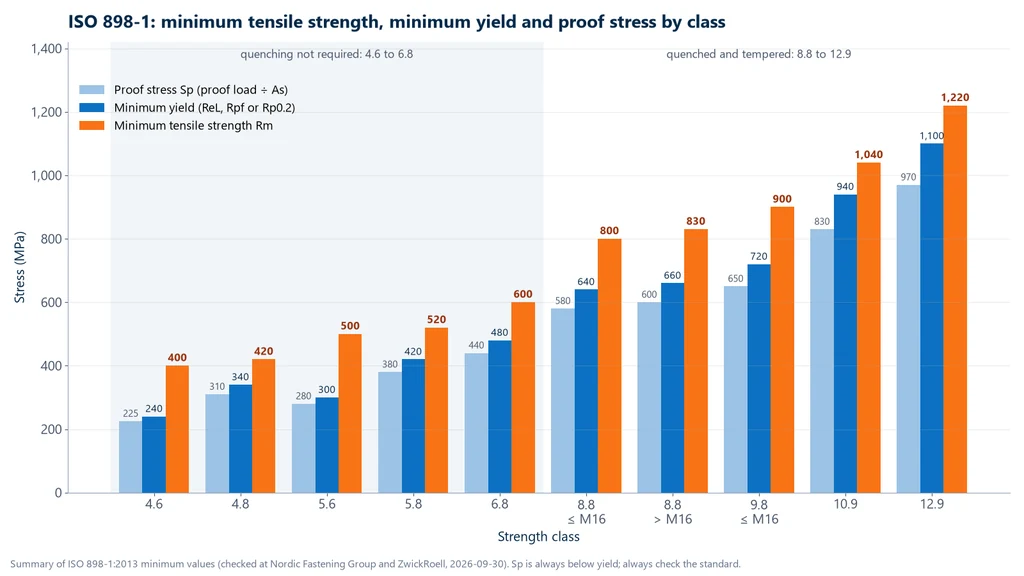
These are nominal values, which give the class its name. The acceptance requirement is the minimum in the standard, and in several classes it is above the nominal value: 10.9 requires Rm ≥ 1,040 MPa and yield strength ≥ 940 MPa; 12.9, 1,220 and 1,100 MPa; 8.8 above M16, 830 and 660 MPa. A test report that compares the result with the nominal value approves parts that the standard rejects.
Yield strength is not measured the same way in every class, because it depends on the type of curve the steel produces on the stress-strain curve:
- ReL (lower yield strength) in classes 4.6 and 5.6, made of low-carbon steel, which usually show a yield point plateau.
- Rp0.2 (stress at 0.2% plastic strain) in classes 8.8 to 12.9, quenched and tempered, whose curve has no plateau.
- Rpf in classes 4.8, 5.8 and 6.8, cold work hardened: this is the yield strength measured on the full-size bolt itself, from the force × grip displacement curve, because these classes are not tested on machined specimens.
The standard also requires the class code and the manufacturer's identification mark on the head, with specific rules for diameter and head shape.
Tensile stress area (As)
A bolt does not break at the nominal diameter section: it breaks in the thread, where there is less steel. That is why ISO 898-1 converts force into stress using the tensile stress area, As, and not the area of the nominal diameter. It is calculated from two thread diameters: the pitch diameter d2, where the thread width equals the groove width, and the diameter d3, close to the thread root diameter.
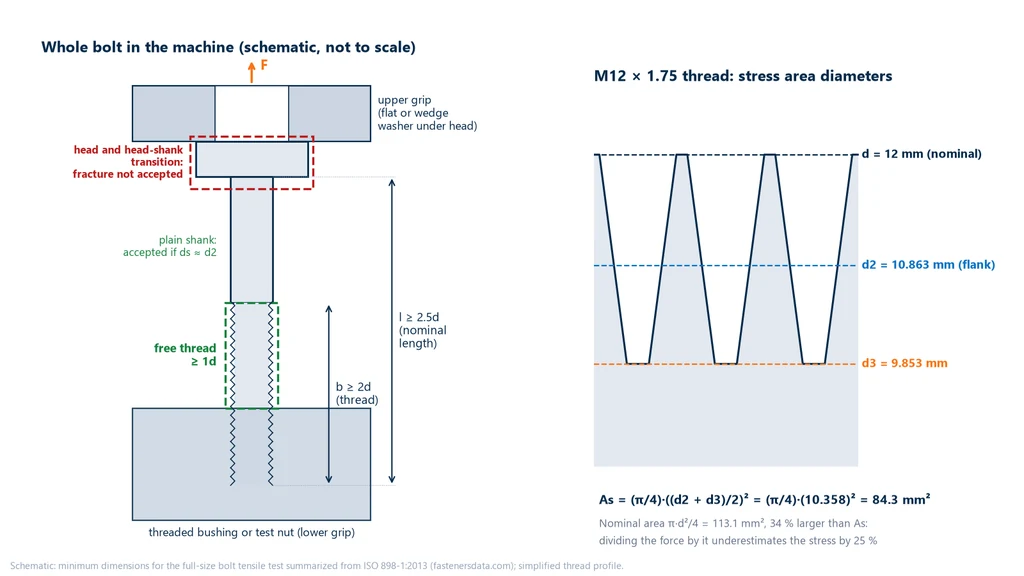
As = (π/4) × ((d2 + d3) / 2)², with d2 = d − 0.649519·P and d3 = d − 1.226869·P, where d is the nominal diameter and P the thread pitch, in mm.
Worked example: As of M12 × 1.75
For an M12 coarse-thread bolt (P = 1.75 mm):
- d2 = 12 − 0.649519 × 1.75 = 12 − 1.137 = 10.863 mm.
- d3 = 12 − 1.226869 × 1.75 = 12 − 2.147 = 9.853 mm.
- Average: (10.863 + 9.853) / 2 = 10.358 mm.
- As = 0.7854 × 10.358² = 0.7854 × 107.29 = 84.3 mm².
The area of the nominal diameter would be π × 12² / 4 = 113.1 mm², 34% larger. Dividing the force by it underestimates the actual stress by about 25% and approves a weak bolt. Using the same formula, the most common coarse threads have: M8, 36.6 mm²; M10, 58.0 mm²; M16, 157 mm²; M20, 245 mm²; M24, 353 mm².
Proof stress, hardness and the property class table
In addition to tensile strength and yield strength, each class has a proof stress, Sp. Multiplied by As, it gives the proof load: the force the bolt must withstand without being permanently elongated. Sp is always below the minimum yield strength, between about 88% and 94% of it, which is why the proof load is the ceiling designers use for the assembly preload.
Hardness has a minimum and a maximum, because it controls the heat treatment: below the minimum, the steel does not reach the required strength; above the maximum, it becomes brittle. Classes 8.8 to 12.9 are obtained by quenching followed by tempering. The table below summarizes the main requirements; the full table in the standard also includes reduction of area, impact energy and other limits.
| Class | Min. Rm / min. yield strength (MPa) | Proof stress Sp (MPa) | Hardness (HV) |
|---|---|---|---|
| 4.6 | 400 / 240 | 225 | 120 to 220 |
| 4.8 | 420 / 340 | 310 | 130 to 220 |
| 5.6 | 500 / 300 | 280 | 155 to 220 |
| 5.8 | 520 / 420 | 380 | 160 to 220 |
| 6.8 | 600 / 480 | 440 | 190 to 250 |
| 8.8 (d ≤ 16 mm) | 800 / 640 | 580 | 250 to 320 |
| 8.8 (d > 16 mm) | 830 / 660 | 600 | 255 to 335 |
| 9.8 (d ≤ 16 mm) | 900 / 720 | 650 | 290 to 360 |
| 10.9 | 1,040 / 940 | 830 | 320 to 380 |
| 12.9 | 1,220 / 1,100 | 970 | 385 to 435 |
Source: ISO 898-1:2013 minimum values, checked on September 30, 2026 against the technical summaries from Nordic Fastening Group and ZwickRoell. The minimum elongation after fracture, measured on a machined test specimen, is 22% for 4.6, 20% for 5.6, 12% for 8.8, 10% for 9.8, 9% for 10.9 and 8% for 12.9. The work-hardened classes (4.8, 5.8 and 6.8) instead have an elongation of the full-size bolt, Af, explained in the testing section.
The chart below compares the three stresses of each class. In all of them, the proof stress bar is below the yield strength bar, which is below the tensile strength bar; and the jump between the group without mandatory quenching (4.6 to 6.8) and the quenched and tempered group (8.8 to 12.9) is what separates the ordinary bolt from the structural bolt.
Breaking force and proof load in kN
With As and the stresses in the table, the two forces that matter to the lab come from simple multiplications: Fm,min = As × Rm,min (the lowest acceptable breaking force) and Fp = As × Sp (the proof load). With As in mm² and stress in MPa, the result is in newtons.
Worked example: M12 in 8.8 and in 10.9
- 8.8 (d ≤ 16 mm): Fm,min = 84.3 × 800 = 67,440 N ≈ 67.4 kN; Fp = 84.3 × 580 = 48,894 N ≈ 48.9 kN.
- 10.9: Fm,min = 84.3 × 1,040 = 87,672 N ≈ 87.7 kN; Fp = 84.3 × 830 = 69,969 N ≈ 70.0 kN.
Switching from 8.8 to 10.9 at the same diameter increases the minimum breaking force by 30% (87.7 / 67.4 = 1.30) and the proof load by 43% (70.0 / 48.9 = 1.43). That is why changing the property class solves many joint problems without changing the hole pattern. The table extends the calculation from M8 to M24, in the form "minimum breaking force / proof load":
| Thread (As) | 8.8 (kN) | 10.9 (kN) | 12.9 (kN) |
|---|---|---|---|
| M8 (36.6 mm²) | 29.3 / 21.2 | 38.1 / 30.4 | 44.7 / 35.5 |
| M10 (58.0 mm²) | 46.4 / 33.6 | 60.3 / 48.1 | 70.8 / 56.3 |
| M12 (84.3 mm²) | 67.4 / 48.9 | 87.7 / 70.0 | 102.8 / 81.8 |
| M16 (157 mm²) | 125.6 / 91.1 | 163.3 / 130.3 | 191.5 / 152.3 |
| M20 (245 mm²) | 203.4 / 147.0 | 254.8 / 203.4 | 298.9 / 237.7 |
| M24 (353 mm²) | 293.0 / 211.8 | 367.1 / 293.0 | 430.7 / 342.4 |
For class 8.8, the M20 and M24 values use Rm = 830 MPa and Sp = 600 MPa, because the requirement changes above M16. All numbers were recalculated here; load tables circulating on the internet contain typos and column errors, and the As × stress calculation is the way to check any of them.
The ISO 898-1 tests
Most of the tests in the standard are an application of the tensile test: increasing axial force in a universal testing machine, recording force and displacement until fracture. What ISO 898-1 adds is how to grip a real bolt, which area to calculate on, and what to accept. The criteria for each test are given below; the general explanation of the tensile test (specimen, curve, formulas) is in the dedicated article.
Finished part or material: the test programs
The standard organizes the tests into two programs. Program FF (finished fasteners) checks the bolt as it comes off the line: FF1 for full-loadability bolts, FF2 for studs, FF3 for bolts with reduced loadability due to the head, and FF4 for those with reduced loadability due to the shank, such as a reduced shank. Program MP (material properties) qualifies the steel and the heat treatment: MP1 on a specimen machined from the bolt and MP2 on the whole bolt.
Tensile test on the full-size bolt
This is the central test. It applies to bolts from 3 mm to 39 mm in diameter, with a nominal length of at least 2.5d and a thread length of at least 2d. The bolt is mounted with the head bearing on the upper grip and the thread screwed into a threaded adapter or test nut, leaving at least 1d of loaded free thread length between the two. The speed must not exceed 25 mm/min. The maximum force Fm is measured, and Rm = Fm / As.
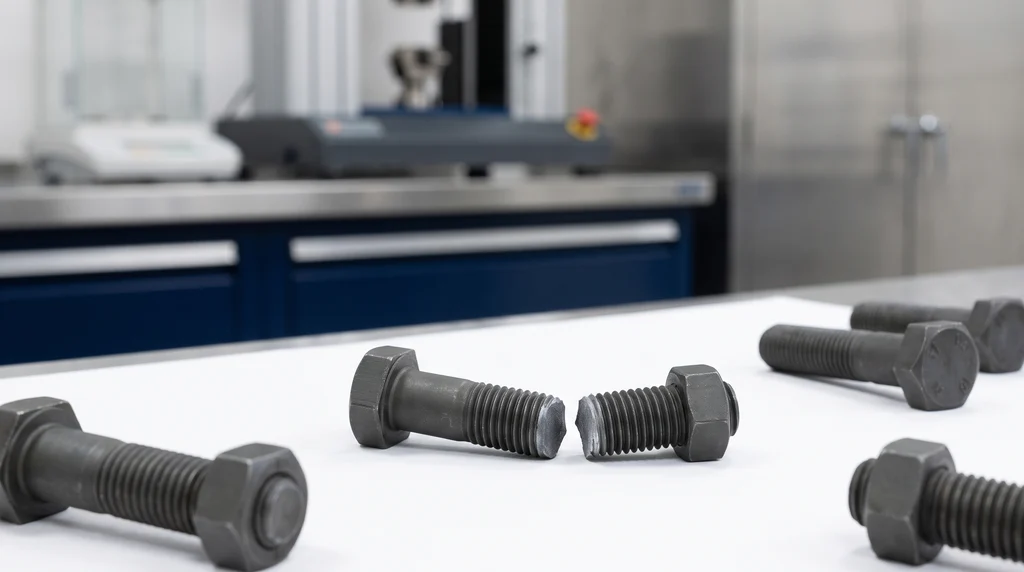
The fracture location is part of the result. In a bolt with a plain shank thicker than the pitch diameter, fracture must occur in the free thread length; in a bolt with a shank diameter close to the pitch diameter, in the free thread length or in the plain shank. Fracture in the head or in the head-to-shank transition rejects the bolt, even if the force exceeded the minimum. In the photo, steel hex bolts and, in front, the two halves of a bolt that fractured in the full-size bolt tensile test: fracture in the threaded section, away from the head, is the failure mode ISO 898-1 accepts.
On the full-size bolt, the yield strength Rpf and the elongation Af are also measured, which are used for the work-hardened property classes. For Rpf, a line parallel to the elastic portion of the force × grip displacement curve is drawn, offset by 0.0048d, which corresponds to 0.4% of a reference length of 1.2d; the force at the intersection, divided by As, is Rpf. Af is the plastic elongation divided by 1.2d. The diagram below shows, on the left, the setup with the minimum dimensions and the accepted and non-accepted fracture zones; on the right, the M12 thread profile with the diameters d2 and d3 used to calculate As.
Proof load
The bolt is measured over its total length, mounted with the same 1d free thread length, loaded axially to the proof load Fp at no more than 3 mm/min and held there for 15 s. After unloading, it is measured again. The criterion is no permanent elongation beyond the allowed measurement uncertainty of ±12.5 µm. For this reason, the length measurement requires an instrument with micrometer resolution, bearing on both ends of the bolt. This is the test that proves, part by part, that the assembly preload will not yield the bolt.
Wedge tensile test
A tapered washer under the head makes the force reach the bolt at an angle. The angle is 4°, 6° or 10°, depending on the diameter, the plain shank length and the property class; the higher-strength classes use smaller angles. The bending introduced concentrates stress at the head-to-shank transition, and the test checks both the tensile strength and the integrity of that region, where a poorly made fillet radius or a forging fold shows up. The fracture criterion is the same as in the axial test: never in the head.
Machined test specimen
In the quenched and tempered classes (and also in 4.6 and 5.6), the material can be qualified on a specimen turned from the bolt itself, with a diameter smaller than d3. The speed is up to 10 mm/min until yielding and up to 25 mm/min after it. Measured there are Rp0.2 or ReL, the elongation A and the reduction of area Z, which express the ductility of the steel after heat treatment. Classes 4.8, 5.8 and 6.8 do not undergo this test, because machining would remove the work hardening that gives them their strength.
Hardness, decarburization and retempering
Hardness is measured on a cross section of the bolt, by Vickers with a minimum load of 98 N (HV10), Brinell or Rockwell; the general method is covered in hardness testing. Two derived tests investigate the heat treatment. In the decarburization test, the microhardness (HV0.3) near the thread surface is compared with that of the core: a surface that has lost carbon softens and reduces thread strength; a surface that has gained carbon becomes brittle. In the retempering test, the bolt is reheated below the minimum tempering temperature, and the hardness must not drop by 20 HV or more. A larger drop indicates that the original tempering was done at too low a temperature.
Other tests: head, impact and torsion
The standard completes the picture with more specific tests:
- Head soundness: the head is deformed by blows against an inclined block and must not crack.
- Charpy impact: on a machined specimen, according to ISO 148-1, only for diameters of 16 mm or more and in some classes; the test is explained in impact testing.
- Torsion: not part of Part 1. Bolts from 1 to 10 mm, especially those too short for the tensile test, are checked by the minimum breaking torque of ISO 898-7:1992, explained in torsion testing.
Shear: a complement, not a requirement
As seen in the scope, ISO 898-1 does not specify shear strength. In joints where the bolt works in shear, such as lap joints in structures and hinge pins, the design calls for a shear test of the fastener itself, in single or double shear, in a fixture that supports the bolt in two or three plates and applies the force transverse to its axis. It is a complementary joint design test, with its own standard; the method, formulas and fixture types are covered in shear testing.
Worked example: evaluating a test report
A lot of M16 × 2 bolts declared as 8.8 is tested in tension on the full-size bolt. One of them breaks at 131.5 kN, with fracture in the free thread length. Does it pass?
- As of M16 = 157 mm².
- Rm = 131,500 N / 157 mm² = 837.6 MPa.
- Requirement for 8.8 with d ≤ 16 mm: Rm ≥ 800 MPa, or Fm ≥ 157 × 800 = 125.6 kN. Meets it, with a 4.7% margin.
- Fracture location: free thread length, which is the accepted mode. Meets it.
The result approves the tensile strength, not the lot. The proof load (157 × 580 = 91.1 kN for 15 s) and the hardness, between 250 and 320 HV, are still missing. At 340 HV, the lot would be rejected even with Rm within limits, because hardness above the maximum indicates insufficient tempering and a risk of brittle fracture.
Nuts, stainless steel bolts and the American standard
ISO 898-1 covers only the external part of the joint. Carbon steel and alloy steel nuts are covered by ISO 898-2:2022, which defines the nut property classes (5, 8, 10, 12 and others) and proof loads compatible with the Part 1 bolts, in the same 10 °C to 35 °C range: a class 8 nut with an 8.8 bolt, and so on. Stainless steel bolts follow ISO 3506-1:2020, with a different notation: an A2-70 is austenitic with a minimum Rm of 700 MPa. In the United States, the equivalent for the test methods is ASTM F606/F606M-26a: hardness, proof load, yield, axial and wedge tension, machined specimen, nuts and washers. It does not define property classes, which are left to the product specifications; that is why the test report must state which family of standards it was performed to.
Common mistakes when applying ISO 898-1
Most mistakes are not in the test, but in the calculation or in reading the table:
- Using the nominal value as the minimum: tables that give 900 and 1,080 MPa yield strength for 10.9 and 12.9 list the nominal values; the requirement is 940 and 1,100 MPa.
- Confusing proof stress with yield strength, or mixing up classes: the 650 MPa that circulates as the proof stress of 10.9 belongs to 9.8; 10.9 has 830 MPa.
- Dividing the force by the nominal area instead of As, or forgetting that 8.8 changes above M16.
- Assigning elongation A to the work-hardened classes, which have an Af requirement.
- Ignoring the fracture location or mounting with a free thread length below 1d, which makes the adapter limit the test.
- Copying load tables without redoing the calculation: there is a published table with M24 8.8 at 252 kN, when As × Rm gives 293 kN.
- Applying the standard outside its scope (elevated temperature, stainless steel, nuts) or citing a withdrawn edition (1999, 2009).
How to test bolts on the Biopdi universal testing machine
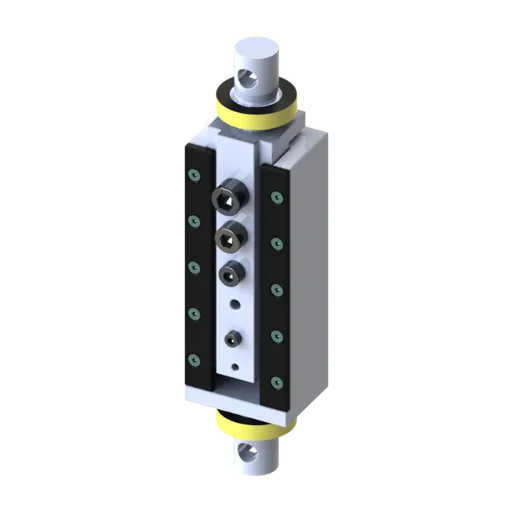
At Biopdi, tensile, proof load and wedge tests on bolts are performed on the dual-column universal testing machine of the M2 line, with the grip for threaded specimens, bolts and nuts: the head bears on the grip, over a flat or wedge washer, and the thread goes into a threaded adapter. The load cell is class 1 per ISO 7500-1:2023 (ABNT NBR ISO 7500-1 in Brazil), and the software calculates Rm on the As entered. Shear is performed on the same machine, with the bolt and pin shear fixture. The panel below shows the machine, the role of each part in the test and the two fixtures.
The universal testing machine in bolt testing
Bolts are tested on the dual-column models of the M2 line, from 5 kN to 1,000 kN. Each part of the machine has a role in the test:

- Moving crosshead pulls the bolt at up to 25 mm/min
- Load cell measures the force, class 1
- Threaded specimen grip holds the head and the thread
- Wedge washer 4°, 6° or 10° under the head
- BioLab software Rm on As, proof load hold and report
- Control panel and emergency stop positions and stops the test
Fixtures for bolt testing
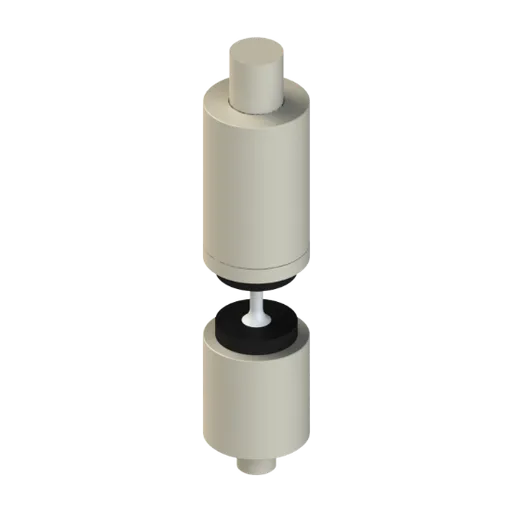
The fixtures below are mounted on the same machine, depending on the test:
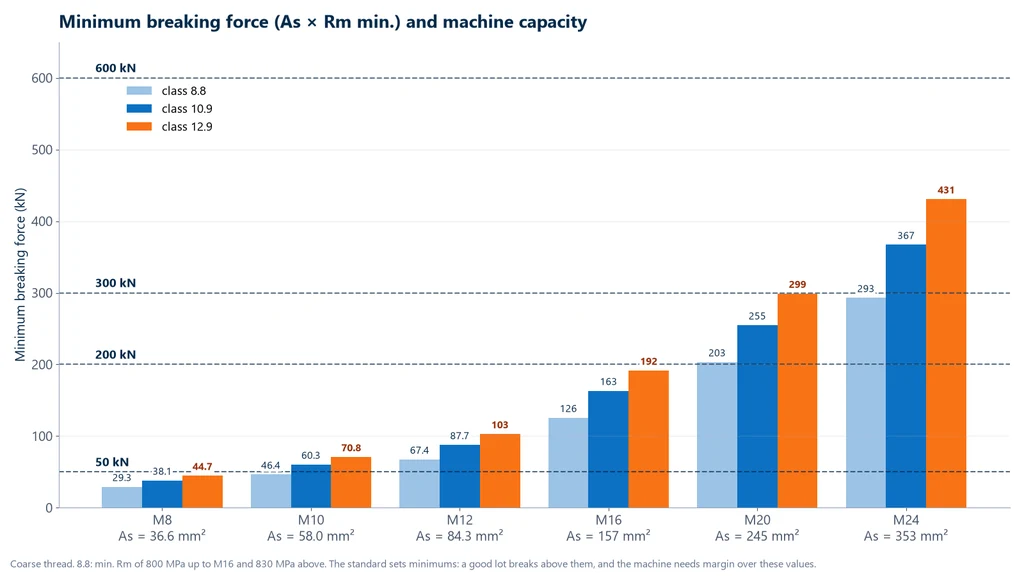
The machine capacity follows from the forces calculated earlier, with one caveat: the standard sets minimums, and a good lot breaks above them. The chart below shows the minimum ultimate tensile load from M8 to M24 in the three high-strength classes, with capacities of 50, 200, 300 and 600 kN as dashed lines: any bar that touches a line calls for the next model up.
Worked example: choosing the capacity
A manufacturer needs to break full-size M20 class 10.9 bolts routinely, including with a wedge.
- Minimum force: Fm,min = 245 × 1,040 = 254,800 N ≈ 255 kN. The 200 kN machine is ruled out.
- Probable ceiling: the maximum hardness of 10.9, 380 HV, corresponds by approximate conversion (ISO 18265) to about 1,200 MPa, or 245 × 1,200 = 294 kN. On a 300 kN machine, that is 98% of capacity, with no margin.
- Answer: the MBIOII-600-M2 (600 kN), which also covers M24 up to 12.9 (431 kN minimum). For M20 8.8 (203 kN minimum, about 265 kN at the hardness ceiling), the MBIOII-300-M2 is sufficient.
By the same logic, the table below indicates the model for each bolt range. The capacity of the threaded specimen grip is checked together with that of the machine when ordering.
| Bolts | Minimum ultimate tensile load | Biopdi model |
|---|---|---|
| up to M8, classes 8.8 and 10.9 | up to 38 kN | MBIOII-50-M2 (5 to 50 kN) |
| M10 to M14, up to 12.9; M16 8.8 | 46 to 141 kN | MBIOII-200-M2 (100 to 200 kN) |
| M16 10.9 and 12.9; M20 8.8 | 163 to 203 kN | MBIOII-300-M2 (300 kN) |
| M20 10.9 and 12.9; M24 | 255 to 431 kN | MBIOII-600-M2 (600 kN) |
In the proof load test, the BioLab software controls the speed up to Fp and holds the force for the 15 s; the length before and after is measured off the machine. How the equipment works in general is covered in universal testing machine, and the full line, with the other fixtures, is on the Biopdi universal testing machine page. To configure the machine for your bolt range, request a quote.
ISO 898-1 and related standards
Edition and status of each standard cited, checked on September 30, 2026 on the official ISO and ASTM pages and in the ABNT catalog history (ABNT is the Brazilian standards body):
| Standard | Subject | Status |
|---|---|---|
| ISO 898-1:2013 | bolts, screws and studs made of carbon steel and alloy steel, property classes 4.6 to 12.9 | current, under review (stage 90.92) |
| ISO 898-1:2013/Cor 1:2013 | technical corrigendum to the French version | current |
| ISO/AWI 898-1 | 6th edition in preparation | project approved on November 27, 2025, stage 20.00; not published |
| ISO 898-2:2022 | nuts made of carbon steel and alloy steel | current |
| ISO 898-7:1992 | torsional test and minimum torques, 1 to 10 mm | current (confirmed) |
| ISO 3506-1:2020 | stainless steel bolts, screws and studs | current (confirmed) |
| ISO 148-1:2016 | Charpy impact test | current; revision at DIS stage |
| ISO 18265:2013 | conversion of hardness values to tensile strength | current |
| ASTM F606/F606M-26a | test methods for fasteners, washers and rivets | current |
| ABNT NBR 8855:1991 | Brazilian version based on ISO 898-1 | withdrawn in October 2017, no replacement |
| ABNT NBR ISO 7500-1:2023 | force verification of the testing machine (load cell class); Brazilian adoption of ISO 7500-1 | current |
Other tests and technical references
Tests performed on the Biopdi universal testing machine



















Related technical references
Mechanical testing: what it is, types, what each test measures and standards
Mechanical tests apply a controlled load to a test specimen and measure the material's response. See the types (destructive, non-destructive, static and dynamic), what each test measures, the standards and the machine for each one.
Load cell: what it is, how it works, types, accuracy class and the load cell of a testing machine
A load cell is the sensor that converts force into an electrical signal, typically 2 mV/V. How it works, types, 4- and 6-wire wiring and ISO 7500-1 class.
NBR 6136-2: compression test of concrete blocks, fbk, strength classes and what changed from NBR 12118
NBR 6136-2:2026 replaced NBR 12118 in Brazil: hollow concrete block tests, fb = F/Ab on gross area, fbk calculation, classes A, B and C, and what changed.
Frequently asked questions
What does ISO 898-1 cover?
The mechanical and physical properties of bolts, screws and studs made of carbon steel and alloy steel with metric threads, from M1.6 to M39 in coarse thread and from M8 × 1 to M39 × 3 in fine thread, tested between 10 °C and 35 °C. It defines property classes 4.6 to 12.9, the test methods and the marking.
Where can I find the ISO 898-1 PDF in Portuguese?
There is no current official Portuguese version. ISO sells the standard in English and French, and ABNT NBR 8855, the Brazilian standard that was based on it, was withdrawn in October 2017 with no replacement. Files on file-sharing sites are not authorized copies and are usually withdrawn editions.
What is the current edition of ISO 898-1?
ISO 898-1:2013, with Cor 1:2013, which only corrects the French version. The revision was registered as ISO/AWI 898-1, with the project approved in November 2025, and as of September 2026 it was still at the preparatory stage, with no published text.
What does property class 8.8 mean on a bolt?
The first 8 × 100 gives a nominal tensile strength of 800 MPa; the second 8 means the yield strength is 80% of that, 640 MPa. Above M16, the required minimums rise to 830 MPa tensile strength and 660 MPa yield strength.
What is the difference between 8.8, 10.9 and 12.9 bolts?
Minimum tensile strength is 800 (up to M16), 1,040 and 1,220 MPa, and minimum yield strength is 640, 940 and 1,100 MPa. In terms of force, an M12 breaks at no less than 67.4 kN in class 8.8, 87.7 kN in 10.9 and 102.8 kN in 12.9. Hardness also rises, from 250 to 320 HV for 8.8 to 385 to 435 HV for 12.9.
What is the proof load of a bolt?
It is the force, equal to the stress area times the proof stress, that the bolt must withstand for 15 s without a permanent elongation greater than 12.5 µm. For an M12 8.8, that is 84.3 mm² × 580 MPa = 48.9 kN. It lies below the yield point and sets the upper limit for the assembly preload.
How is the tensile stress area of a bolt calculated?
As = (π/4) × ((d2 + d3)/2)², with d2 = d − 0.649519·P and d3 = d − 1.226869·P. For M12 × 1.75, d2 = 10.863 mm, d3 = 9.853 mm and As = 84.3 mm², compared with a nominal area of 113.1 mm².
What is the wedge tensile test for?
A wedge washer angled at 4°, 6° or 10° under the head makes the load eccentric and bends the head-to-shank transition. The test therefore checks tensile strength and the integrity of that region at the same time. Fracture must not occur in the head.
Does ISO 898-1 apply to stainless steel bolts and to nuts?
No. Stainless steel bolts follow ISO 3506-1:2020, with property classes such as A2-70 and A4-80, and carbon steel or alloy steel nuts follow ISO 898-2:2022.
What is the American equivalent of ISO 898-1?
For the test methods, ASTM F606/F606M, in edition F606/F606M-26a, which covers hardness, proof load, yield strength, axial tension and wedge tension. It does not define property classes: the requirements are in the product specifications.
Does ISO 898-1 include a tightening torque table?
No. The standard excludes torque and clamp force performance, which has its own test method in ISO 16047. Tightening torque is calculated from the desired preload, usually a fraction of the proof load, and from the friction in the thread and under the head; "ISO 898-1" torque tables are third-party calculations.
What machine do I need to test bolts to ISO 898-1?
A universal testing machine whose capacity comfortably exceeds the breaking force of the largest bolt, with grips for threaded fasteners. An M12 10.9 needs about 88 kN, and an M20 10.9 at least 255 kN; in the Biopdi dual-column line, that ranges from the 200 kN model to the 600 kN model.