
A tensile tester (tensile testing machine) is the equipment that pulls a test specimen at a controlled speed and measures force and elongation until fracture. Choosing the right one means matching four numbers to your test: the highest force (capacity), the lowest force measured accurately (load cell and class), the stroke and the speed.
This is a selection and buying guide. It does not explain the test or how the machine works inside; those topics are covered in the articles on the tensile test and the universal testing machine. The guide follows the order in which a buyer makes decisions: which types of machine exist, what the standard for your test requires of the machine, which capacity and load cells to choose, how to read a datasheet without falling into its traps, which grips and extensometer to buy, what to require at calibration and delivery, what drives the cost, when it makes sense to buy used or outsource, and what to ask for in a quote. The edition and status of every standard cited were checked on October 13, 2026.
Tensile tester, tensile testing machine and universal testing machine: the same equipment?
In most cases, yes. Tensile tester, tensile testing machine, pull tester and universal testing machine (UTM, or MUE in Portuguese) are names for the same type of equipment: a load frame with a moving crosshead, a load cell, grips and software. The name changes with the market and with the use. "Universal" means the same frame also performs compression, flexural and shear tests when the grips are swapped for platens and fixtures. "Tensile tester" is the catalog term in the United States, and ZwickRoell defines it as an electromechanical system that applies a tensile force to a material. "Tensometer" is an old name recorded by Wikipedia, and "material strength tester" and "material stress tester" show up in searches as generic synonyms.
Some equipment pulls only and is not a universal testing machine: a force gauge mounted on a motorized test stand, a wire tester, and a product break strength tester. They measure tensile force, but they have limits on speed, stroke, accuracy and accessories, which the next section compares. How the machine is built inside (load frame, ball screws, load cell, encoder, controller) is already explained in components of the universal testing machine. This guide starts from there.
Types of tensile tester: from force gauge to floor-standing machine
For a buyer, the types of tensile tester differ in force range, in drive type and in what the machine can measure besides force. They range from a handheld force gauge of a few newtons to a servo-hydraulic machine of thousands of kilonewtons. Instron sums up the range as machines from 0.02 N to 2,000 kN: low-force machines are single- or dual-column benchtop frames, and high-force machines are floor-standing frames. Wikipedia records machines above 53 MN. The diagram below shows, not to scale, the six categories a buyer finds in catalogs, from smallest to largest: a force gauge on a motorized test stand, a portable benchtop tester, single-column and dual-column benchtop machines, an electromechanical floor-standing machine, and a servo-hydraulic floor-standing machine with the hydraulic cylinder in the base.
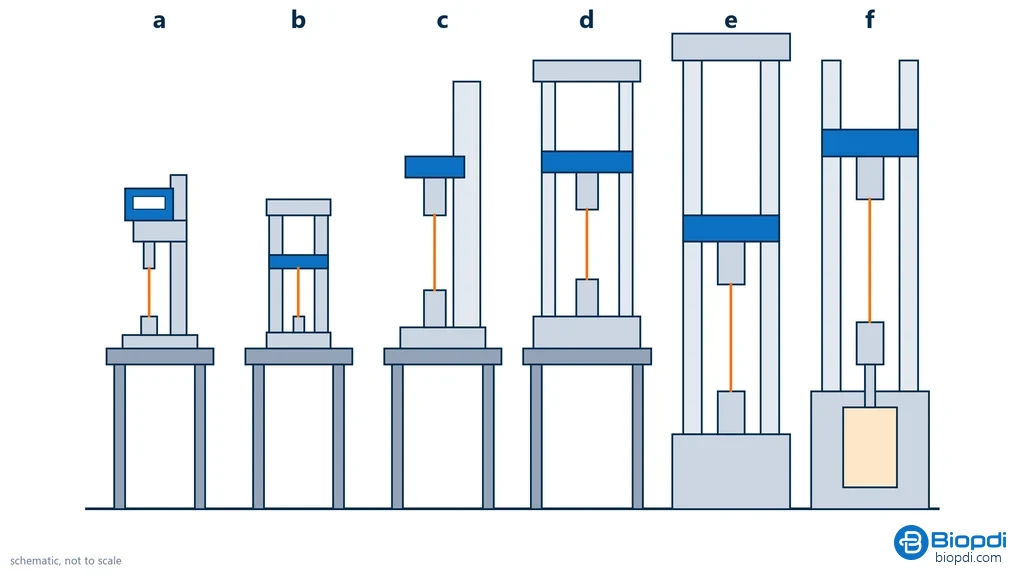
Each category solves one problem and has one clear limit. The table lists the typical force range, the use and the limit of each, along with the source of each range:
| Type | Typical range | What it is for | Limit |
|---|---|---|---|
| Handheld force gauge or hand-crank tester | up to 2.5 kN (Ametek) | quick check on the production line | speed not controlled; no reliable curve |
| Force gauge on a motorized test stand | up to 6.7 kN (Mark-10 ESM1500) | quality control of components, connectors, packaging | accuracy in % of full scale; limited stroke and accessories |
| Micro and portable benchtop | 10 N to 1 kN (Sisco; Biopdi 200 N to 1 kN) | film, paper, wire, tape, small parts | narrow test space; low capacity |
| Single-column benchtop | up to 5 to 10 kN (TestResources; Biopdi) | polymers, elastomers, textiles | load offset from the column axis limits capacity |
| Dual-column benchtop | from 5 to 10 kN up to 200 kN or more | metals, sheet, composites, fasteners | reinforced bench |
| Floor-standing | 300 kN to 1,000 kN (Biopdi); from 330 kN (ZwickRoell) | thick bars, cables, profiles | suitably rated floor and three-phase power |
| Servo-hydraulic | 300 to 2,000 kN (TestResources); up to tens of MN | very high force and dynamic testing | oil, maintenance; calibrated range starts higher |
| Horizontal | depends on the model | cables, straps, ropes and long parts | niche; few material standards |
| In-situ (inside a microscope) | from millinewtons to hundreds of newtons | microstructure research | not quality-control equipment |
Force gauge on a motorized test stand or universal testing machine?
Half of the search results for "benchtop tensile tester" are force gauges mounted on motorized test stands, and buyers want to know whether these can replace a universal testing machine. The answer depends on four differences. The first is accuracy. A force gauge's accuracy is stated as a percentage of full scale. That is a fixed error in newtons, and it matters more and more as readings get lower. Mark-10's own example shows an error of ±0.05 lbf becoming ±5% at a reading of 1 lbf. On a universal testing machine, the ISO 7500-1 class limits the error to a percentage of the reading within the verified range. The second is capacity that changes with speed. Mark-10's ESM1500 stand, for example, handles 6.7 kN below 1,525 mm/min and 4.5 kN above that speed. The third is stroke and space (813 mm on the ESM1500). The fourth is the extensometer: force gauge stands rarely accept an extensometer or run material-standard software.
The practical verdict: for production control of components (pull-off force, connector, cap or packaging force), a motorized force gauge does the job and costs less. For material properties to ASTM E8, ISO 6892-1, ASTM D638 or ISO 527, including modulus and yield strength, it usually falls short. Those standards call for a constant-speed machine with a verified force class and a classified extensometer.
Benchtop or floor-standing?
The split comes down to force and infrastructure. In the Biopdi line, benchtop machines range from a few hundred newtons to 200 kN, and floor-standing machines cover 300 to 1,000 kN. What changes for the buyer is weight and installation. In the M2 line, the portable machine weighs 15 kg and plugs into a standard 220 V outlet. The single-column machine weighs 105 kg. The 200 kN dual-column machine weighs 760 kg and sits on a reinforced bench. The floor-standing machines weigh 1,220 to 3,500 kg and need a suitably rated floor and three-phase power. Anyone testing steel bars thicker than 25 mm or high-load cables needs a floor-standing machine. Almost everything else fits on a bench.
Portable and manual: when they are enough
A portable tensile tester is a small universal testing machine with speed control and software, light enough to take to the production line, the field or the classroom. It handles films, paper, wire, tape and small components. A manual tensile tester, operated by a crank or lever, applies force without speed control and shows only the peak. It can confirm that a part holds a minimum load, but it cannot produce a result to a material standard, because every tensile standard specifies the speed.
Electromechanical or servo-hydraulic for tensile testing
For static tensile tests up to a few hundred kilonewtons, the electromechanical machine is the natural choice. It controls speed and position more finely, needs no oil and requires less maintenance. TestResources places electromechanical machines up to 300 kN and electro-hydraulic machines from 300 to 2,000 kN. Biopdi's electromechanical line reaches 1,000 kN. What matters most to the buyer is the usable force measurement range. TensileMill states a range of 0.2% to 100% of full scale for its electromechanical machines and 1% to 100% for its servo-hydraulic machines. ZwickRoell notes that the calibrated range of servo-hydraulic machines usually starts at 1% of nominal capacity. The technical difference between the drive types is covered in electromechanical, hydraulic or servo-hydraulic. Dynamic (fatigue) testing calls for different equipment, covered in fatigue test.
What is the most common type of tensile tester?
The most common type is the electromechanical benchtop universal testing machine rated up to 10 kN, fitted with pneumatic grips. One sign of this comes from the largest manufacturer in the industry. Instron reports that its side-acting pneumatic grip is used on more than half of its universal testing machines, and that grip is rated up to 10 kN. This reflects the volume of tests on plastics, elastomers, films, textiles and components, which together outnumber metals in number of specimens tested.
From the standard to the specification: what each test requires of the machine
Specifying a tensile tester starts with the test standard, not the catalog. The standard sets the typical force, the speed and control mode, the grip, the extensometer class and, indirectly, the stroke. A machine that easily meets ASTM E8 can fail on an ASTM D882 film because it lacks a small load cell. A machine that handles D882 may not have the stroke for ASTM D412 rubber. The table turns the most requested standards into machine requirements (editions checked in the ASTM store and the ISO catalog on October 13, 2026). The procedure for each test is in the linked guides.
| Standard and material | What matters for the machine | Grip and extensometer | Typical frame |
|---|---|---|---|
| ASTM E8/E8M-25 and ISO 6892-1:2019, metals | tens to hundreds of kN; strain-rate control (ISO, method A) | wedge grips; class B-2 extensometer (ASTM E83) or class 1 (ISO 9513) | dual-column or floor-standing |
| ASTM D638-22 and ISO 527-2:2025, rigid plastics | a few kN; speeds from 1 to 500 mm/min (D638) | wedge or pneumatic grips; class B-2 extensometer for modulus | single- or dual-column, 5 to 10 kN |
| ASTM D882-26a, films under 1 mm | from newtons to hundreds of newtons; small load cell | pneumatic grips with smooth or rubber-coated faces | portable or single-column |
| ASTM D412-16(2021), rubber and TPE | low force, elongation of several times the original length, 500 mm/min | pneumatic or roller grips; long-travel extensometer | long-stroke single-column |
| ASTM D3039/D3039M-17(2025), composites | tens of kN on a thin, stiff specimen; alignment | high-pressure wedge grips; extensometer or strain gauge | dual-column |
| ISO 13934-1:2013 and ASTM D5035-11(2024), fabrics | hundreds of N to a few kN; constant-rate-of-extension (CRE) machine | wide grips; elongation from the crosshead | single- or dual-column |
Buyers often overlook three of the requirements in this table. First, ISO 13934-1 limits the method to CRE machines, meaning a constant-speed electromechanical universal testing machine. Second, ISO 6892-1 requires a class 1 extensometer per ISO 9513 for proof strength (Rp0.2), and ASTM D638 requires a class B-2 extensometer per ASTM E83 for modulus. Without the right extensometer, the machine measures force but cannot deliver the result the standard asks for. Third, ASTM D412 runs at 500 mm/min with elongations of several hundred percent, which tests both the maximum speed and the stroke. Machine sizing for CA-50 rebar to ABNT NBR 7480 (the Brazilian standard for steel reinforcing bars) is worked out in the universal testing machine article, using a 16 mm bar as the example. Details for each standard are in the guides to ASTM E8 and ISO 6892-1, ASTM D638, ASTM D882, ASTM D412 and ISO 37 and ASTM D3039.
Capacity: the largest and the smallest force you need to measure
You choose the capacity of a tensile tester from both ends: the highest expected breaking force defines the load frame, and the lowest force that must be measured accurately defines the load cells. Estimate the highest force by multiplying the cross-sectional area of the test specimen by the highest tensile strength the material can have: Fmax = A0 × Rm. TestResources recommends choosing a load cell so that the specimen breaks between 20% and 80% of its capacity. If it falls outside that range, add a second load cell. The rule is not part of any standard, but it sums up the problem well: above 80% there is no margin for stronger batches, and below 20% the reading gets close to the lower end of the verified range.
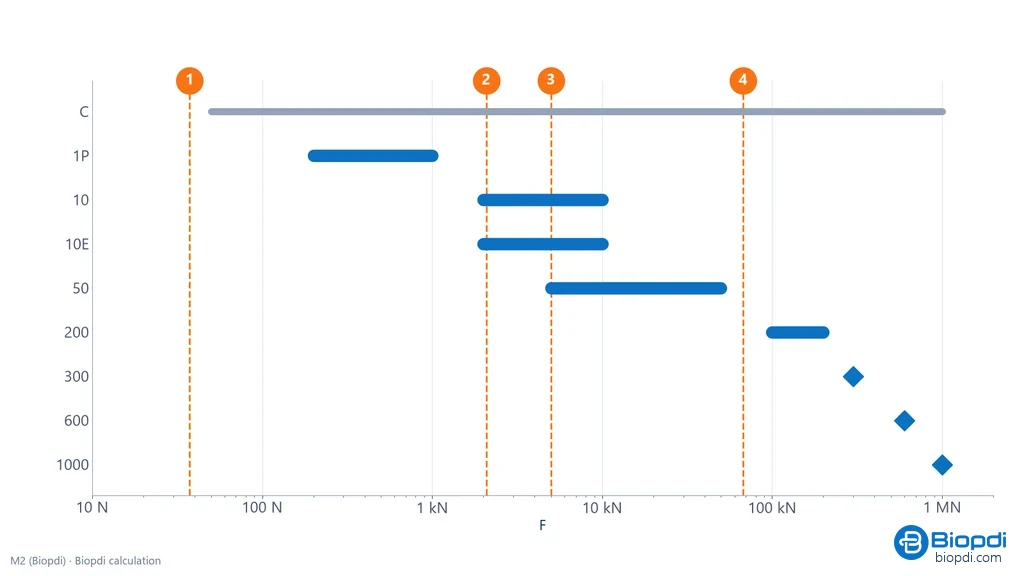
Data sheets often mix up three separate capacities: the capacity of the load frame (the structure and the drive), the capacity of the installed load cell and the capacity of the grip. The lowest of the three is the one that counts. A 100 kN machine with a 10 kN pneumatic grip is a 10 kN machine for that test. The chart below shows, on a force scale from 10 N to 1 MN, the capacity of the eight frames in Biopdi's M2 line (blue bars), the range of load cells in the line (gray bar, from 0.05 to 1,000 kN) and the estimated breaking force of four test specimens, numbered 1 to 4. Specimen 1, a film, breaks below the capacity of the smallest frame, and the load cell is what handles that case.
Worked example 1: steel bar to ASTM E8
A laboratory will test ASTM A36 steel, whose tensile strength ranges from 400 to 550 MPa, using the standard ASTM E8 round specimen with a diameter of 12.5 mm. Biopdi calculation:
- Area: A0 = π × 12.5² / 4 = 122.7 mm².
- Maximum force, using the upper limit for A36: 122.7 × 550 = 67,500 N = 67.5 kN.
- To break below 80% of capacity: 67.5 / 0.8 = 84.4 kN. The 50 kN machine is too small. The 100 kN machine is suitable.
- Checking the low end: a batch at the A36 minimum breaks at 122.7 × 400 = 49.1 kN, which is 49% of a 100 kN load cell. Both extremes fall between 20% and 80%.
In the M2 line, the MBIOII-200-M2 frame comes in a 100 kN version. If the same laboratory also tests thin sheets (5 kN, specimen 3 in the chart), the 100 kN load cell would be working at 5% of its capacity. A second load cell of 10 or 20 kN solves this.
Worked example 2: thin film, the other extreme
The same laboratory receives a film 25 mm wide and 0.05 mm thick, with an estimated strength of 30 MPa (an assumption for illustration). The area is 25 × 0.05 = 1.25 mm² and the breaking force is 1.25 × 30 = 37.5 N. On a 100 N load cell, that force is 37.5% of capacity, which is within the rule. On a 10 kN load cell it would be 0.375%, below the typical start of the calibrated range of a standard load cell, which ZwickRoell puts at 0.4% of nominal (40 N on a 10 kN cell). The initial part of the curve, where the modulus is read, involves forces even lower than the breaking force. The conclusion applies to any laboratory that tests everything from film to metal: one load cell cannot cover both ends, so the machine needs interchangeable load cells. The M2 line has load cells from 0.05 kN (11.2 lbf) to 1,000 kN. The calculations for load cell range, resolution and lower limit are covered in detail in the article on the load cell.
An intermediate case completes the picture. The ASTM D638 Type I specimen has a cross section of 13 × 3.2 mm = 41.6 mm². With a strength of 50 MPa (assumption), it breaks at 2.08 kN, or 42% of a 5 kN load cell. That is the typical range of single-column machines.
How to read the data sheet: 10 lines and the trap in each one
Reading the data sheet of a tensile testing machine means checking, line by line, the condition under which each number applies: the capacity at what speed, the accuracy as a percentage of what, the stroke with or without the grips. Two data sheets that both say "50 kN, class 1, 0.001 to 500 mm/min" can describe very different machines. The ten lines below are the ones that most affect the decision.
1. Load frame capacity
This is the highest force the structure and the drive can apply. Ask the supplier whether it applies across the whole speed range. On some equipment, such as the ESM1500 test stand mentioned earlier, the maximum force drops above a certain speed. The frame capacity also says nothing about the capacity of the load cell or the grip.
2. Load cells and verified range
The data sheet should state which load cells come with the machine and the verified range of each one, from the lower limit to 100%. TensileMill publishes "0.2% to 100% of full scale" for each model, and Instron states that its load cells are accurate down to 1/1000 of capacity. These are manufacturer figures. What counts for the laboratory is the calibration certificate of each load cell, showing the lower limit at which the class was confirmed.
3. Accuracy: percentage of reading or of full scale
"±0.1% FS" (of full scale) and "class 1" measure different things. An error of ±0.1% of full scale on a 5 kN load cell is a fixed error of ±5 N, whatever the force. ISO 7500-1 class 1 limits the relative indication error to ±1% of reading at every point in the verified range. The chart below compares the two specifications on a 5 kN load cell. The orange curve is the ±5 N error divided by the measured force. The blue line is the 1% limit for class 1, valid from 20 N upward (assuming a resolution of 0.1 N, since for class 1 ISO 7500-1 requires the lower limit to be at least 200 times the resolution). The gray band lies below the verified range.
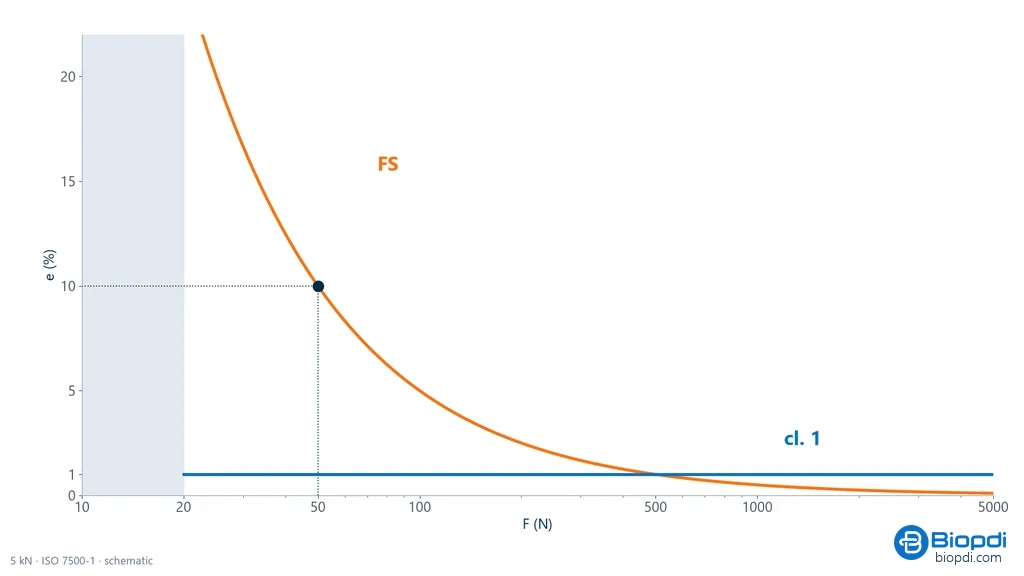
The chart cuts both ways. At a reading of 50 N, the ±5 N error is ±10% (Biopdi calculation), ten times the class 1 limit, which would be ±0.5 N. Above 500 N (10% of capacity), the ±0.1% FS specification is tighter than 1% of reading. In other words, a full-scale specification is good near capacity and poor at low forces, which is exactly where films, fibers and the start of the curve sit. So the right question is: what is the error at the lowest force I will measure? Mark-10 does the same calculation with its own figures: ±0.05 lbf is ±5% of a 1 lbf reading and ±0.17% of a 30 lbf reading.
4. Resolution is not accuracy
Resolution is the smallest step the indicator displays. Accuracy is how far the reading is from the true value. A data sheet can show force with six digits and displacement with 0.0001 mm (the resolution Biopdi states for the crosshead optical sensor) without saying anything about the error. Resolution matters for another reason: it sets the lower limit of the range in which the class can be stated, as shown above.
5. Stroke, test space width and throat depth
The stroke is how far the crosshead travels. The usable vertical space has to fit both grips, the test specimen and its elongation up to fracture. The test space width, the clear distance between the columns, limits the width of the specimen and the fixtures. On a single-column machine, the throat depth (the distance from the test axis to the column) limits the size of the part. ChemInstruments, for example, states 89 mm for its 200 lb machine. Elastomers and high-elongation films can run out of stroke before they break. The diagram below shows the calculation for a rubber: 60 mm between grips at the start (a) and 480 mm at fracture (b), with 420 mm of crosshead travel.
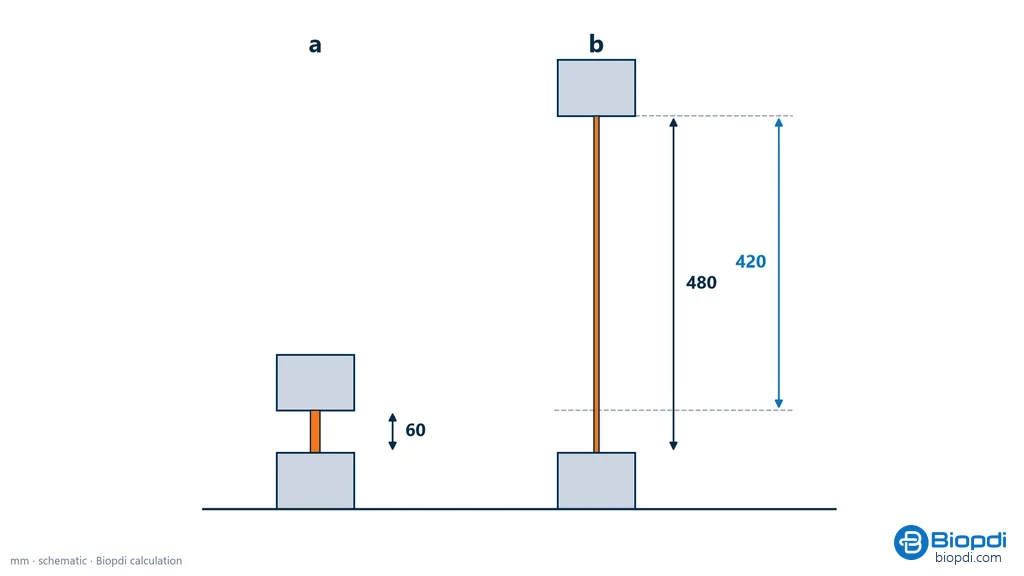
Here is the calculation, by Biopdi, with the assumptions labeled. A rubber that elongates 700% over the grip separation ends with 60 × (1 + 7) = 480 mm between the grip faces. The crosshead travels 480 − 60 = 420 mm, and the vertical space must fit those 480 mm plus the height of both grips. A single-column machine with 890 mm of stroke can handle this. If the compound elongates 1,000%, the final separation reaches 660 mm, and once the grips are added, there is no clearance left. The extended column, with 1,290 mm in the M2 line, exists for this case. In practice, elongation between grips is smaller than elongation measured over the gauge length, because the specimen ends stretch less, so the calculation above errs on the safe side.
6. Speed range
The range must cover the lowest and the highest speed in the standards the laboratory uses, from fractions of a millimeter per minute in strain control for metals to 500 mm/min for rubber to ASTM D412. Two more questions are worth asking: is the maximum force available at the maximum speed? And does the machine hold a constant speed under load, or does the speed drop as force rises?
7. Data acquisition rate
The acquisition rate is the number of points per second the system records. It determines whether the peak force of a brittle fracture or the plateau of a discontinuous yield shows up on the curve. The trap is confusing the internal sampling rate with the recorded rate. Mark-10 states internal sampling of up to 14,000 Hz and an output of 25 to 50 Hz to the computer. ChemInstruments states 400 Hz averaged over 8 readings, which is one point every 20 ms. Ask the supplier for the rate actually written to the test file. There is a guide for evaluating the data acquisition system of a universal testing machine: ASTM E1856-13(2021).
8. Stiffness and alignment
The stiffness of the load frame and the grips affects the crosshead displacement reading, which includes the deformation of the machine, the grips and any play. That is why the modulus of elasticity is measured with an extensometer, as the example in why the modulus from the crosshead comes out low shows. Alignment determines whether there is parasitic bending in the test specimen, which matters for composites and brittle materials. The practice for verifying it is ASTM E1012-19, and aerospace work usually requires this verification.
9. Control modes
The minimum is constant crosshead speed. Standards for metals require more. In method A1, ISO 6892-1 controls the strain rate in closed loop, with the extensometer signal fed back to the controller. Ask whether the machine can control by force, position and strain, and whether it can switch modes during the test (for example, strain control in the elastic range and position control after yield).
10. Software and controller
The software determines what the machine delivers at the end: preconfigured standards, calculation of the results for each standard, reports, raw data export, user profiles and an audit trail. Ask about the license (per machine or per computer, with or without updates), the language and the age of the controller. TestResources considers a controller that is ten years old or more a warning sign, because parts and updates become hard to get. ZwickRoell, by contrast, states that it guarantees parts for at least ten years after a product is discontinued.
The table sums up the ten lines, with the question that tells a good data sheet from one that only looks good:
| Data sheet item | Question for the supplier | Trap |
|---|---|---|
| Capacity | Does it apply across the whole speed range? | frame, load cell and grip are three different numbers, and the lowest one counts |
| Load cells | Which ones are included, and what is the verified range of each? | one large load cell for everything |
| Accuracy | % of reading or % of full scale? | ±0.1% FS becomes ±10% at 1/20 of capacity |
| Resolution | What is the error, beyond the number of digits? | resolution read as accuracy |
| Stroke, width, throat depth | Does the space include the grips? | an elastomer that does not break because the stroke runs out |
| Speed | Is the maximum force available at the maximum speed? | speed that drops under load |
| Acquisition | What rate is written to the file? | internal sampling advertised as the recording rate |
| Stiffness and alignment | Is it verified to ASTM E1012? | modulus measured from the crosshead |
| Control | Does it control by strain in closed loop? | only crosshead speed control for a metals standard |
| Software | License, included standards, controller age? | software or controller without support within a few years |
Grips, fixtures and extensometer: what to buy for each material
The grip decides what the tensile tester can hold, and the extensometer decides what it can measure; both are chosen by material and standard, not by the machine's capacity. The set of grips and fixtures (tensile testing tooling) is the part of the configuration that varies most from one lab to another. In the photo, a flat dog-bone test specimen is clamped between two wedge grips with serrated faces, and a knife-edge extensometer rests on the gauge section. The wedge tightens as the force increases, and the extensometer measures elongation only over the gauge length, without the deformation of the machine.
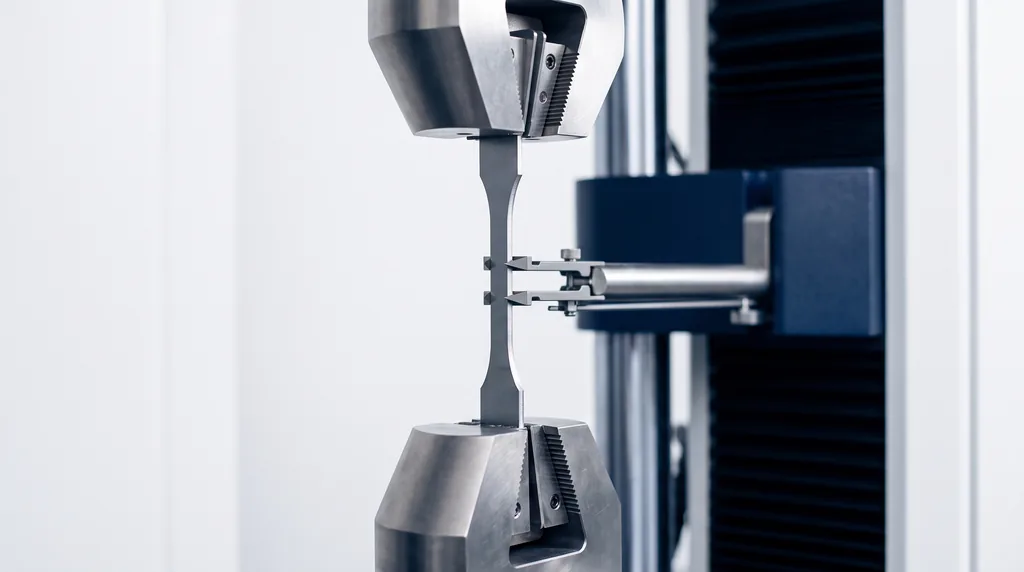
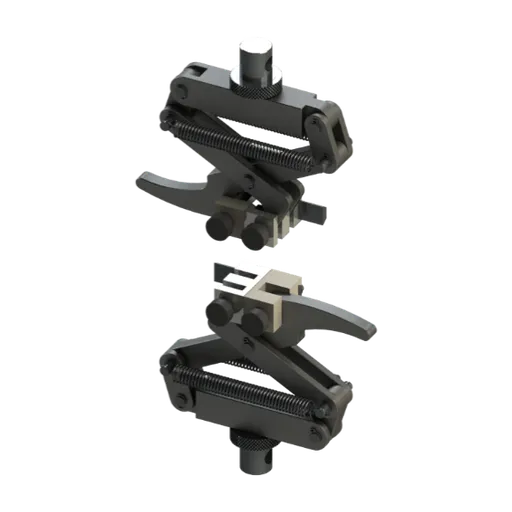
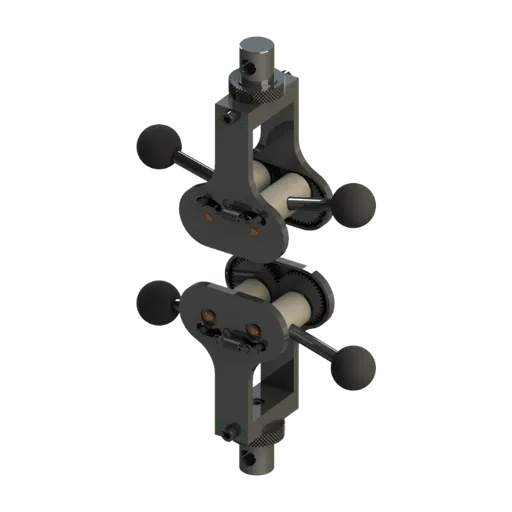
Each grip family solves one way a specimen slips or breaks in the wrong place. Wedge grips self-tighten under load and suit metals, composites and rigid plastics; Instron offers manual wedge grips up to 250 kN and hydraulic ones up to 500 kN on electromechanical machines and 2,000 kN on hydraulic machines. Pneumatic side-acting grips apply a constant clamping force without crushing the specimen and suit films, textiles and elastomers (up to 10 kN at Instron). Roller grips (self-locking or eccentric rollers) wrap wires, ropes and tapes so that the break does not happen at the clamp; Instron lists self-locking roller grips up to 5 kN for elastomers and films. Grips for threaded specimens serve bolts and machined specimens with threaded ends. The faces matter too: serrated for metal, smooth or rubber-coated for film and rubber, which would tear on the serrations.
| Material | Grip | Force reference (Instron) | In the Biopdi line |
|---|---|---|---|
| Metals, composites, rigid plastics | manual, pneumatic or hydraulic wedge grips | manual up to 250 kN; hydraulic up to 2,000 kN | wedge grips 5, 20 and 200 kN; pneumatic wedge grips 50 and 200 kN |
| Films, textiles, elastomers | pneumatic side-acting; lever grips | up to 10 kN | lever grip 5 kN; pneumatic grip for geotextiles |
| Wires, ropes, tapes | eccentric or self-locking roller grips | self-locking roller grips up to 5 kN | eccentric roller grips for wires |
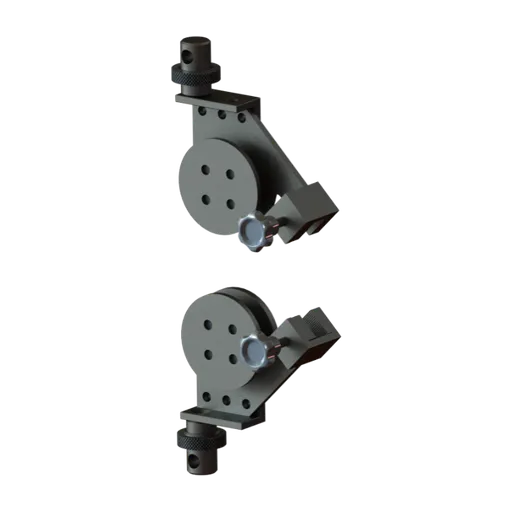
| Bolts and threaded parts | grip for threaded specimens | depends on diameter | grip for threaded specimens |
| Cables and strands | wedge grips for cables | depends on cable | cable tensile fixture |
| Very small specimens | micro-tensile | depends on model | micro-tensile fixture |
An extensometer is mandatory whenever the standard asks for a property that depends on measured strain: modulus of elasticity, offset yield strength and, in several methods, elongation. The class is defined by ASTM E83-25 (classes A, B-1, B-2, C, D and E) or by ISO 9513:2012, confirmed by ISO in 2022. The choice follows the material: clip-on, attached to the specimen, for small strains in metals and rigid plastics; long-travel, for rubbers and films; and non-contact (optical), when the specimen cannot be touched or breaks violently. How each type works is covered in the article on the extensometer and strain gauge, and Biopdi's models are on the extensometers page.
Calibration, alignment and acceptance of the machine on delivery
A new tensile tester is only ready for the lab when it arrives with the force system calibrated and classified by range, the extensometer classified and, if the standard requires it, alignment verified. This must be written into the purchase order, not assumed. What to require in the contract:
- Force system calibration certificate per ISO 7500-1:2018 (ABNT NBR ISO 7500-1 in Brazil) or ASTM E4-24, with the class obtained and the lower limit of the verified range of each load cell. As of 10/13/2026, ISO 7500-1:2018 is listed as "to be revised" in the ISO catalog; the 2018 edition remains current.
- Extensometer certificate per ASTM E83 or ISO 9513, with the class over the range of use.
- Alignment verification per ASTM E1012, when the test requires it (composites, aerospace, brittle materials).
- Acceptance test with the lab's own specimens of a known material, before final acceptance.
Two limits of calibration should be understood before buying. ISO 7500-1 states that it covers static calibration and that the values do not necessarily apply to high-speed or dynamic tests: anyone who needs high strain rate tensile testing buys a different type of equipment and a different calibration. And the class is not the measurement uncertainty, which comes from the certificate. The full process (who calibrates, how to read the certificate, the interval of up to 12 months recommended by ISO 7500-1 and the 18-month limit of ASTM E4) is in the guide to universal testing machine calibration per NBR ISO 7500-1.
Safety, installation and infrastructure
Installing a tensile testing machine depends on its size: benchtop machines need a sturdy bench and a standard outlet, while floor-standing machines need a properly rated floor, three-phase power and a safety area around them. Before buying, confirm with the supplier:
- Weight and floor: in the M2 line, from 15 kg (portable) to 3,500 kg (1,000 kN floor-standing); benchtop dual-column machines need a reinforced bench.
- Power supply: in the M2 line, 220 V on benchtop models and 220 V three-phase on floor models, at 60 Hz. Imported machines may come in another voltage and frequency.
- Compressed air: pneumatic grips need an air line with the pressure and flow defined by the manufacturer.
- Height and access: ceiling height for the maximum stroke and room to load and unload long specimens.
- Safety: in Brazil, the machine is subject to NR-12 (the Brazilian regulatory standard for machinery safety), with risk assessment, guarding of the test zone against fragments, emergency stop and limit switches. What the standard requires of the manufacturer and the employer is in NR-12 in testing machines.
How much a tensile tester costs and what drives the price
The price of a tensile tester is the price of a configuration, not of a piece of equipment: capacity and frame set the base, and load cells, grips, extensometer, software, calibration and service add the rest. That is why two proposals for "a 50 kN machine" may not be comparable. The factors, in approximate order of weight:
- Capacity and frame: from portable to floor-standing, the frame, drive and installation all change.
- Load cells: one per force range the lab needs to measure accurately (the film and steel bar example calls for two).
- Grips and fixtures per standard: pneumatic grips cost more than manual ones, and each material needs its own.
- Extensometer: clip-on, long-travel or non-contact, with a class per the standard.
- Software and control: standards included, licenses and updates.
- Initial calibration, installation and training.
Reference price ranges in the US market
Manufacturers selling in the North American market publish price ranges by category, and they serve as an order of magnitude for anyone preparing a budget. The table brings together those of three independent manufacturers, in US dollars, for new machines, checked on 10/13/2026: TestResources (USA, page updated in June 2025), Testron (October 2026 page) and Derui (guides from June and July 2026). Only categories with at least two sources are included; where a source does not publish a category, the cell shows a dash. These are not Biopdi prices.
| Category | TestResources | Testron | Derui |
|---|---|---|---|
| Benchtop, low force (up to about 25 kN) | US$ 14,000 to 32,000 (1 to 25 kN) | US$ 5,000 to 15,000 (single column) | US$ 3,000 to 50,000 or more (from basic to professional) |
| Medium force, dual column (50 to 150 kN) | US$ 33,000 to 57,000 | US$ 12,000 to 35,000 (benchtop dual column) | US$ 12,000 to 25,000 (100 kN electromechanical) |
| High force, floor-standing, electromechanical (300 to 1,000 kN) | US$ 73,000 to 150,000 | US$ 30,000 to 75,000 (floor-standing, capacity not specified) | - |
| Servo-hydraulic | - | US$ 60,000 to 120,000 or more | US$ 18,000 to 40,000 (100 kN); US$ 35,000 to 80,000 (600 kN) |
Three cautions when using these numbers. First, ranges from different sources differ by a factor of two to three within the same category, because they reflect origin, brand and what each manufacturer includes in the basic configuration; none of them is a quoted price. Second, they are prices for new machines, without import duties, freight and installation and, often, without grips and extensometer: TestResources itself says the chosen grip changes the total price and that metals testing requires an extensometer. On the same page, the values in the table are for the universal testing machine; for the machine already set up as a tensile tester, with grips, it publishes US$ 14,000 to 40,000 for low force and US$ 33,000 to 80,000 for medium force (ranges dated 2023). Third, there is no survey with two independent sources for force gauges on motorized test stands, micro testers, used machines and rentals, so they get no figure here. The actual quote depends on the capacity, load cells, grips, extensometer and software your test requires.
To compare proposals, add up the total cost of ownership over the service life: periodic calibration of force and extensometer, maintenance contract, wear parts (grip faces, jaw inserts), software updates, parts availability once the model is discontinued, technical service response time and, for imported equipment, exchange rate exposure. A machine that sits idle for weeks waiting for a part or a technician costs more than the price difference at purchase. The comparison between a Brazilian-made and an imported machine is in Brazilian-made or imported machine. For a proposal with the configuration of your test, request a quote.
New, used, rented or outsource the test?
Buying new makes sense when the test volume is steady and the standard requires traceability; used, when the certificate, software and parts are secured; and outsourcing, when the volume is low or the test is a one-off. Each path carries a risk that must be covered.
Used tensile tester. The North American market has a wide supply of used and refurbished machines. Before buying, ask for: a recent calibration certificate for force and extensometer, the version and support status of the controller and software (is the license transferable?), availability of parts and load cells, maintenance history and the list of grips included. A mechanically sound machine with an obsolete controller can be recovered by retrofit, replacing the electronics and software; Biopdi provides universal testing machine retrofit and maintenance for any brand.
Tensile tester rental. Rental exists in the US market and suits projects with a defined timeline. The question is the same as with used machines: who is responsible for calibration during the contract and who pays for transport and reinstallation.
Tensile testing services. When the volume is a few tests per month, hiring a testing lab can be cheaper than maintaining a machine, calibration and a trained operator. For results with formal validity, prefer a lab accredited for the specific test (in Brazil, by Cgcre/Inmetro, the Brazilian accreditation body). The tipping point comes when volume, turnaround time or the confidentiality of development work justify having the machine in-house.
Quote checklist: what to ask the supplier
A comparable tensile tester quote starts with a request that describes the test, not the machine. The minimum request fits in six lines:
- Materials and standards (with edition) to be tested.
- Highest expected breaking force.
- Lowest force that must be measured accurately.
- Largest specimen (length, width) and highest expected elongation.
- Accessories: grips, extensometer and fixtures for other tests (compression, flexural).
- Available infrastructure: space, floor, power and compressed air.
With the proposals in hand, check whether each one answers these items:
- load frame capacity and whether it applies across the whole speed range;
- load cells included and the verified range of each;
- class per ISO 7500-1 or ASTM E4, with a certificate on delivery;
- stroke, usable vertical test space, test space width between columns and throat depth;
- speed range and control modes (position, force, closed-loop strain);
- recorded data acquisition rate;
- grips per standard, with capacity and faces;
- extensometer, type and class per ASTM E83 or ISO 9513;
- software: standards included, reporting, raw data export, license and updates;
- installation, training and acceptance test;
- warranty, service response time and where technical support is based;
- parts availability and for how long;
- compliance with NR-12 (in Brazil) and safety documentation;
- floor, power and compressed air requirements.
Common mistakes when buying a tensile tester
The most expensive mistakes, because they only show up after installation:
- Buying the largest capacity "to be safe". A large load cell loses accuracy at low forces; the solution is to size for both ends and have interchangeable load cells.
- Adding the load frame capacity to the grip capacity. The lowest of load frame, load cell and grip is what counts.
- Comparing "±0.1% FS" with "class 1" without asking at what force each one applies.
- Forgetting the stroke. High-elongation rubber and film do not break within the stroke of a standard machine.
- Buying without an extensometer and later finding out the standard requires modulus or Rp0.2.
- Using a motorized force gauge for a material standard that requires a classified machine and an extensometer.
- Accepting the machine without a certificate per load cell and without a declared lower limit.
- Using static calibration for high-speed testing.
- Ignoring the cost of ownership: calibration, parts, service and software over the years.
- Buying used without checking the controller and software, which may no longer be supported.
- Forgetting the infrastructure: floor for the floor-standing machine, three-phase power, compressed air.
Test, specimen and lab in one minute
The tensile test applies an increasing tensile force to a standardized test specimen, at a controlled speed, until fracture, and delivers yield strength, ultimate tensile strength, elongation, reduction of area and modulus of elasticity. The tensile specimen has a dogbone shape: wide ends for the grips and a narrower gauge section where fracture should occur. Its shape and dimensions come from the material standard. The common test is static, at a low and constant speed; high strain rate tests call for different equipment and a different calibration. If you do not have a machine, you can hire a tensile testing lab.
This guide does not repeat the procedure. The step-by-step procedure, formulas, curve and report are in the tensile test article; how to read the curve is in stress-strain curve; and how to choose and machine the specimen is in test specimen.
The Biopdi tensile tester (M2 line)
The Biopdi M2 universal testing machine is an electromechanical tensile tester with 15 capacities from 200 N to 1,000 kN across eight frames, interchangeable load cells from 0.05 to 1,000 kN and class 1 force measurement according to ABNT NBR ISO 7500-1:2023 (the Brazilian adoption of ISO 7500-1). Biopdi, a Brazilian manufacturer founded in 2010 in São Carlos (SP), develops the machine and the BioLab software with in-house technology and is ISO 9001 certified. The panel below shows the machine, the role of each part in the purchase specification and the tensile grips of the line.
The universal testing machine as a tensile tester
The M2 line has single-column models, from 200 N to 10 kN, and dual-column models, from 5 kN to 1,000 kN. Each part answers a line of the data sheet:
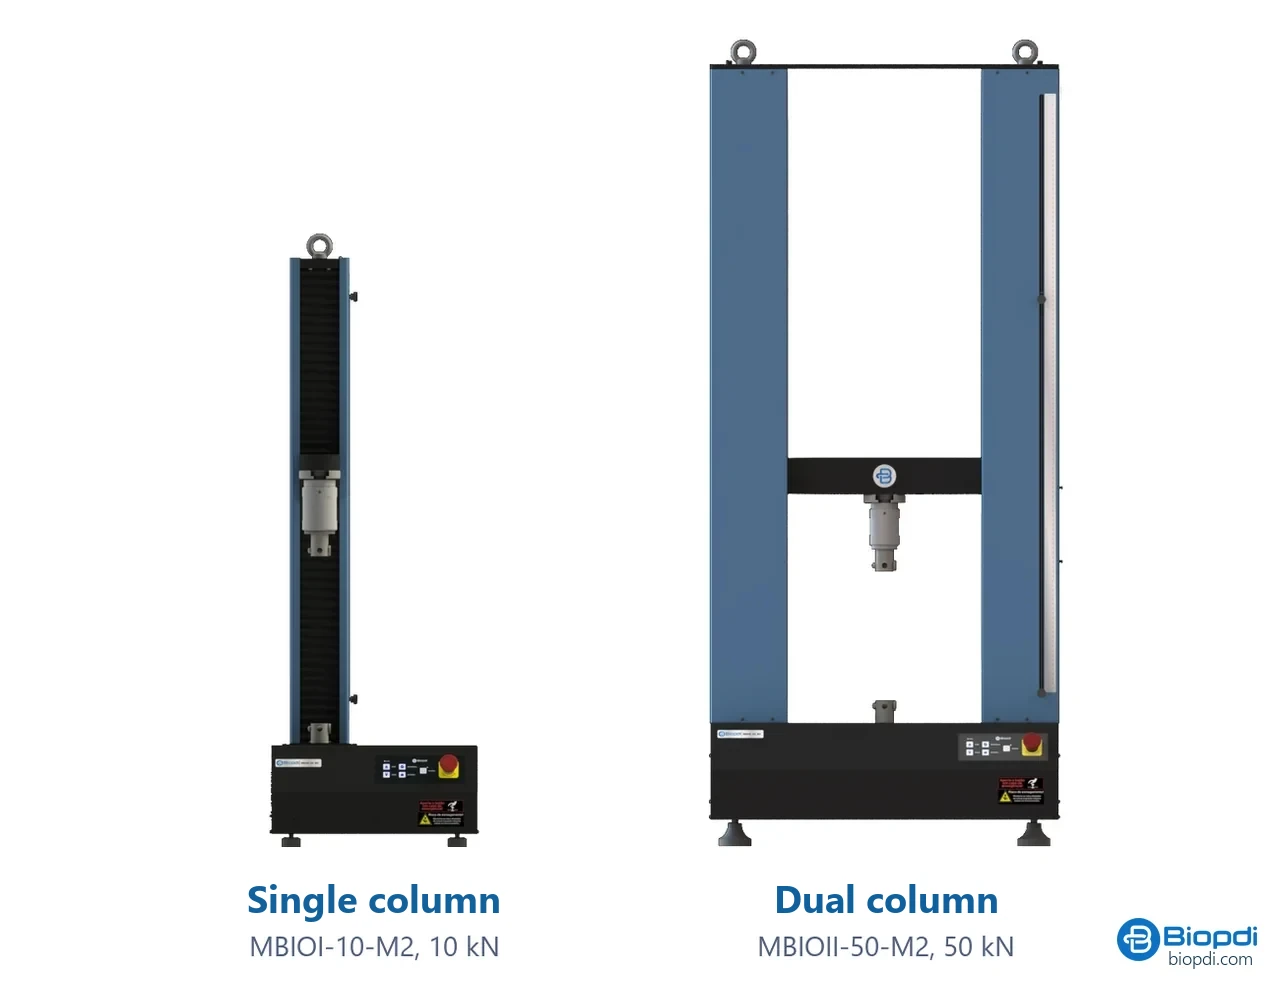
- Load frame 15 capacities, from 200 N to 1,000 kN
- Load cells interchangeable, 0.05 to 1,000 kN, class 1
- Crosshead 0.01 to 500 mm/min; 0.0001 mm optical sensor
- Grips wedge, pneumatic, lever, roller and threaded
- Extensometers clip-on and long-travel
- BioLab software standards, reports in PDF, HTML and CSV
M2 line tensile grips
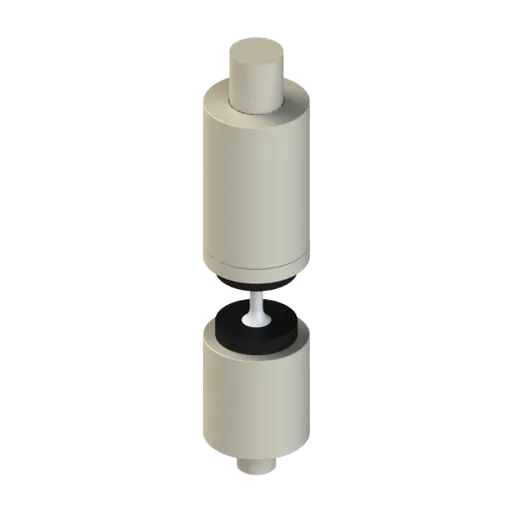
The grips below are mounted on the same machine, depending on the material and the standard:
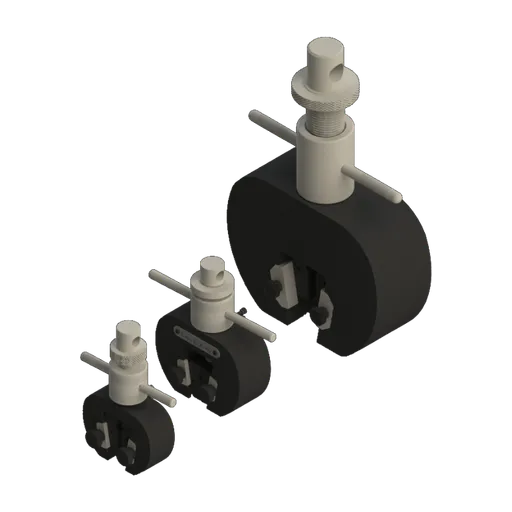
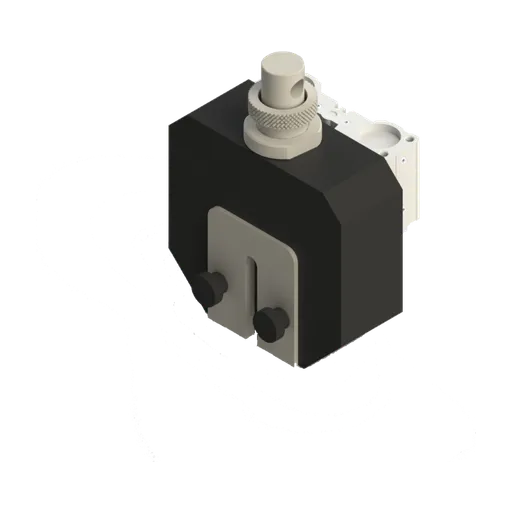
Crosshead travel, test space width and weight belong to the frame and apply to all of its capacities. The table below links each frame to the typical material indicated on the model page; the full data sheet, with dimensions and power supply, is on each model page and on the universal testing machine page, and the software is described in BioLab software.
| Model | Capacity and travel | Speed | Typical material |
|---|---|---|---|
| MBIOI-1P-M2 portable | 200 N to 1 kN; 425 mm | 0.01 to 600 mm/min | films, paper, wires, tapes, small components |
| MBIOI-10-M2 | 2 to 10 kN; 890 mm | 0.01 to 500 mm/min | polymers, elastomers, films, textiles, wood |
| MBIOI-10-M2 extended | 2 to 10 kN; 1,290 mm | 0.01 to 500 mm/min | high-elongation films, rubbers, elastic fabrics |
| MBIOII-50-M2 | 5 to 50 kN; 1,300 mm | 0.01 to 500 mm/min | metals, welded joints, sheets, composites, fasteners |
| MBIOII-200-M2 | 100 to 200 kN; 1,500 mm | 0.01 to 500 mm/min | rebar, profiles, welded assemblies, cables |
| MBIOII-300-M2 | 300 kN; 1,500 mm | 0.01 to 500 mm/min | large-diameter rebar, steel wire ropes, chains |
| MBIOII-600-M2 | 600 kN; 1,500 mm | 0.01 to 500 mm/min | structural members, tie rods, anchors |
| MBIOII-1000-M2 | 1,000 kN; 1,500 mm | 0.007 to 175 mm/min | large components, high-strength steels |
The same machine performs compression, flexural, shear and other tests by changing fixtures; for torsion combined with tension, Biopdi offers the torsion testing machine. For a proposal configured for your test, request a quote.
Other tests and technical references
Universal testing machine: what it is, how it works and types
Universal testing machine (UTM): what it is, how it works, electromechanical and hydraulic types, tests, standards, calibration and how to choose.
Universal testing machine calibration: ISO 7500-1, classes, interval and certificate
Universal testing machine calibration per ISO 7500-1:2023: traceable standard, 3 series from 20 to 100%, classes 0.5 to 3, 12 months, certificate.
NR-12 for testing machines: what Brazil's machinery safety standard requires of a universal testing machine
The universal testing machine (UTM) falls under NR-12 (Brazil's regulatory standard for machinery and equipment safety): it is not among the exclusions in item 12.1.4, and it presents crushing, flying fragment and stored energy hazards. The current text is the one set by Ordinance SEPRT 916/2019, last amended by Ordinance MTE 344/2024 (Brazilian government ordinances). See the items that apply (12.5.1, 12.5.2, 12.5.6, 12.6, 12.11, 12.13 and 12.16), risk assessment under ISO 12100 (ABNT NBR ISO 12100 in Brazil), category and PL under ISO 13849-1 (NBR ISO 13849-1 in Brazil), exercises and a checklist.
Load cell: what it is, how it works, types, accuracy class and the load cell of a testing machine
A load cell is the sensor that converts force into an electrical signal, typically 2 mV/V. How it works, types, 4- and 6-wire wiring and ISO 7500-1 class.
Frequently asked questions
What is a tensile tester?
It is the equipment that pulls a test specimen at a controlled speed and measures force (load cell) and elongation (crosshead or extensometer) until fracture, to obtain yield strength, tensile strength, elongation and modulus according to standards such as ASTM E8/E8M-25 and ISO 6892-1:2019. It is also called a tensile testing machine, pull tester or universal testing machine.
What are the types of tensile testing machine?
Handheld force gauge (up to about 2.5 kN), force gauge on a motorized test stand (up to 6.7 kN on the largest Mark-10 stand), portable tabletop, single-column benchtop (up to 5 to 10 kN), dual-column benchtop (up to about 200 kN), floor-standing (300 kN or more) and servo-hydraulic (up to thousands of kN). There are also horizontal machines, for cables and straps, and in-situ machines, for research inside a microscope.
How much does a tensile tester cost?
As a market reference in the United States, new low-force benchtop machines range from US$3,000 to 32,000 (more for complete configurations) and 50 to 150 kN machines from US$12,000 to 57,000, according to ranges published by TestResources, Testron and Derui (checked on 10/13/2026); high-force floor-standing machines start above US$30,000 and reach US$150,000. The actual price depends on the configuration: load cells, grips for each standard, extensometer, software, calibration, installation and taxes. To compare proposals, add up the total cost of ownership.
What equipment is needed for a tensile test?
A machine with a load frame and controlled-speed drive, a load cell calibrated in the test range, grips suited to the material, an extensometer when the standard requires modulus or offset yield strength, software that calculates the results of the standard, and instruments to measure the specimen dimensions (caliper or micrometer).
What is the most common type of tensile testing machine?
The electromechanical benchtop universal testing machine, up to 10 kN, with pneumatic grips. Instron reports that the pneumatic side-acting grip, used up to 10 kN, is found on more than half of its universal testing machines.
Are a tensile tester and a universal testing machine the same thing?
Generally, yes. Tensile tester, tensile testing machine, pull tester and the older name tensometer all designate the machine that measures tensile strength; it is called universal when it also performs compression, flexural and shear tests by changing fixtures.
Can a force gauge on a motorized test stand replace a universal testing machine?
For quality control of components, yes; for material testing to a standard, generally not. A force gauge has accuracy expressed as a percentage of full scale, which gets worse at low forces, limited travel and accessories, and rarely accepts an extensometer, which standards such as ISO 6892-1 and ASTM D638 require for yield and modulus.
What load cell capacity should I choose?
One in which the specimen breaks between 20% and 80% of capacity, a rule of thumb from TestResources. Calculate the maximum force as area × strength: a 12.5 mm A36 bar breaks at up to 67.5 kN and calls for a 100 kN load cell; a 1.25 mm² film at 30 MPa breaks at 37.5 N and calls for a 100 N load cell. Testing both requires two load cells.
What does class 1 mean on a tensile testing machine?
It means that, in calibration according to ISO 7500-1, the relative error of force indication stayed within ±1% of the reading at every point of the verified range. The class applies from the lower verified limit, which is at least 200 times the indicator resolution, up to the load cell capacity; below that, there is no guarantee.
Is it worth buying a used tensile tester?
It is when it comes with a recent calibration certificate, a supported controller and software, available parts and load cells, and the grips you need. A mechanically sound machine with obsolete electronics can be recovered by a retrofit. Without these items, the savings on the purchase usually vanish at the first breakdown.
When does a tensile testing machine need to be floor-standing?
When the force exceeds about 200 to 300 kN, as with thick steel bars, cables and profiles. In the Biopdi M2 line, the benchtop machines go up to 200 kN, and the floor-standing machines, from 300 to 1,000 kN, weigh 1,220 to 3,500 kg and require a properly rated floor and a three-phase power supply.