
Calibrating a universal testing machine means comparing the force it indicates with the force measured by a traceable reference instrument, in three series of at least five forces between 20% and 100% of each range. Under ABNT NBR ISO 7500-1:2023, the Brazilian adoption of ISO 7500-1:2018 with identical text, the result places each range in class 0.5, 1, 2 or 3, and a new verification is recommended within 12 months. This guide is for the person responsible for the machine in the laboratory. It covers what the standard requires, how the calibration is carried out, how to read the certificate, who can calibrate, and what happens to your test results when a calibration fails or is overdue.
In short:
- Standard: ABNT NBR ISO 7500-1:2023 in Brazil (identical to ISO 7500-1:2018); in the United States, ASTM E4-24. Both apply to tension, compression and universal testing machines, presses included.
- Procedure: general inspection, a force-proving instrument per ISO 376 of the same or better class than the target class, three preloads, and three ascending series of at least five forces between 20% and 100% of the range, at a temperature between 10 °C and 35 °C.
- Class 1: relative indication error of up to ±1.0% of the measured force and repeatability of up to 1.0%, valid above the lower limit of the range, which cannot be less than 200 times the resolution of the indicator.
- Interval: up to 12 months under NBR ISO 7500-1 unless otherwise specified, and always after relocation involving disassembly, a repair or a major adjustment.
- Certificate: the class applies per range, per load cell and per force direction; the calibration uncertainty is not included in the class.
What calibrating, verifying and adjusting a testing machine mean
Calibration, verification and adjustment are three different operations, and the certificate only makes sense to someone who keeps them apart. ISO 7500-1:2018 defines calibration (section 3.1) as the operation that establishes the relationship between the forces indicated by the machine and those measured by one or more force-proving instruments, with the associated uncertainties. Verification (section 3.2) is the confirmation, based on the analysis of those measurements, that the machine's performance meets the limits of a class. Calibration produces numbers; verification compares them with a criterion and assigns the class.
Adjustment is something else: it means changing the measuring system (zero, gain, linearization curve) so that it indicates values closer to the correct ones. The International Vocabulary of Metrology (VIM, 2012 Luso-Brazilian edition, published by Inmetro, Brazil's national metrology institute) keeps the two terms separate. Note 2 of the definition of adjustment states that it should not be confused with calibration, which is a prerequisite for adjustment; note 3 states that after an adjustment the system usually needs to be recalibrated. Note 2 of the definition of calibration calls the expression "self-calibration", widely used for the automatic adjustment of a system, improper.
On a universal testing machine, the confusion shows up in two common situations. The first is the zero (tare) set before each test: it removes the weight of the grip and the zero offset at that moment, but says nothing about the machine's error at 50% of the range. The second is the calibration factor stored in the electronics: it converts the load cell signal into force and was obtained in a calibration, but storing it is not the same as calibrating again. Only a comparison with a traceable reference, made with the load cell installed, shows the current error.
The table summarizes the four operations that appear in a laboratory's routine:
| Operation | What it does | Who does it | Result |
|---|---|---|---|
| Calibration | compares the indicated force with that of a traceable reference and quantifies the error and the uncertainty | a calibration laboratory, preferably accredited | errors at each point, with uncertainty |
| Verification (ISO 7500-1) | compares those errors with the limits of a class | the same laboratory, using the calibration data | class and lower limit of each range |
| Adjustment | changes zero, gain or curve to reduce the error | manufacturer or service provider | requires a new calibration afterwards |
| Intermediate check | checks, between two calibrations, whether the system remains stable | the laboratory itself | record of stability or a drift warning |
Which standard to use: NBR ISO 7500-1:2023, ISO 7500-1:2018 and ASTM E4
The Brazilian standard for calibrating tension, compression and universal testing machines is ABNT NBR ISO 7500-1:2023, published in March 2023. It adopts ISO 7500-1:2018 (5th edition) without modification and replaces ABNT NBR ISO 7500-1:2016, which still appears on service providers' websites. Before that, ABNT NBR NM-ISO 7500-1:2004 was in force, a Mercosur adoption whose repeatability formula differed from the current one; a certificate issued under it cannot be compared point by point with a 2023 certificate. In the ISO catalog, checked on October 2, 2026, the 2018 edition remains published and was confirmed in the systematic review completed in August 2026 (stage 90.93), after a decision to revise recorded in 2023: it remains valid with no new edition planned.
The standard covers the static calibration of the force-measuring system. The note in its scope warns that the values obtained are not necessarily valid for high-speed or dynamic testing, such as fatigue testing. It applies to any uniaxial tension and compression testing machine, which includes concrete compression testing machines: NBR 5739 (the Brazilian standard for concrete compression testing) requires a class 1 machine per NBR ISO 7500-1 in testing laboratories and calibration every 12 months at most.
The reference instrument has its own standard. Under ISO 7500-1, it complies with ISO 376:2011 (ABNT NBR ISO 376 in Brazil), which classifies force-proving instruments into classes 00, 0.5, 1 and 2. ISO 376 covers the reference instrument, not the machine: citing "NBR ISO 376" as the calibration standard for the machine is an error that circulates on service pages.
In the United States and in contracts that follow ASTM standards, the reference is ASTM E4-24. It has no classes: the criterion is an error of up to ±1.0% over the verified range, and the force-proving instrument is calibrated per ASTM E74. The official summary of E4-24 warns that, once the measurement uncertainty is added, the force deviation may exceed ±1.0%. A certificate from one family does not prove compliance with the other: the guide to ASTM E8 and ISO 6892-1 shows that each tensile testing standard refers to its own machine standard. The table compares the two:
| Aspect | NBR ISO 7500-1:2023 (ISO 7500-1:2018) | ASTM E4-24 |
|---|---|---|
| Criterion | classes 0.5, 1, 2 and 3 | error of up to ±1.0%, no classes |
| Force-proving instrument | ISO 376, same or better class than the machine | ASTM E74 |
| Interval | recommended up to 12 months, unless otherwise specified | annual, with a maximum of 18 months (to be confirmed in the full text) |
| Uncertainty | not included in the class (section 7) | not included in the ±1.0% |
Classes 0.5, 1, 2 and 3 and what they guarantee
The class of a range is the label that sums up the worst performance of the force-measuring system within it. ISO 7500-1 evaluates, at each force, the relative indication error (q), the repeatability across the three series (b), the zero error (f0) and the relative resolution of the indicator (a), and, when requested, the reversibility (v). Each parameter has a limit per class (Table 2 of the standard), and the range is assigned the class that all of them meet at the same time. Since the class number is the permitted indication error as a percentage, a class 1 range has an error of up to ±1.0% of the measured force, not of full scale.
The calculation of q and b, the complete table with f0, a and v, and the explanation of why a criterion expressed as a percentage of reading protects the lower part of the range are covered in the article on the load cell. What matters here is what the laboratory manager needs at hand: the main criterion and the lower limit of each class.
| Class | Indication error q | Repeatability b | Lower limit of the range |
|---|---|---|---|
| 0.5 | ±0.5% | 0.5% | 400 × r |
| 1 | ±1.0% | 1.0% | 200 × r |
| 2 | ±2.0% | 2.0% | 100 × r |
| 3 | ±3.0% | 3.0% | 67 × r |
In the table, r is the resolution of the indicator: on a digital indicator, one increment of the count; if the reading fluctuates by more than that with the machine switched on and unloaded, r becomes half the range of fluctuation plus one increment (section 6.2). The values come from Table 2 and section 6.4.5 of ISO 7500-1:2018, checked against the full text.
These rules have three practical consequences. The class belongs to the range, not to the machine: each force range and each indicator is calibrated separately (section 6.1), and a machine with several interchangeable load cells has one class for each load cell. The class applies only within the verified range: under section 7, a range is only considered compliant if the verification is satisfactory at least from 20% to 100% of its maximum value, and below 20% only if the laboratory has measured additional points. And the class does not include the uncertainty of the calibration, as the section on the certificate shows. Most testing standards require class 1 or better: this is the case for ISO 6892-1 (ABNT NBR ISO 6892-1 in Brazil, tensile testing of metals), for NBR 7480 (the Brazilian standard for steel reinforcing bars) through it, for NBR 5739 and for NBR 13279 (the Brazilian standard for mortar flexural and compressive strength).
How calibration is done, step by step
Calibration to ISO 7500-1 (ABNT NBR ISO 7500-1 in Brazil) is carried out with the machine at its place of use: a reference instrument is mounted in place of the test specimen and the two readings are compared, force by force. The diagram below shows the process from the point of view of the laboratory hiring the service: from the inspection to the certificate, what happens when a range does not fit the class, and how the machine stays in use until the next calibration.
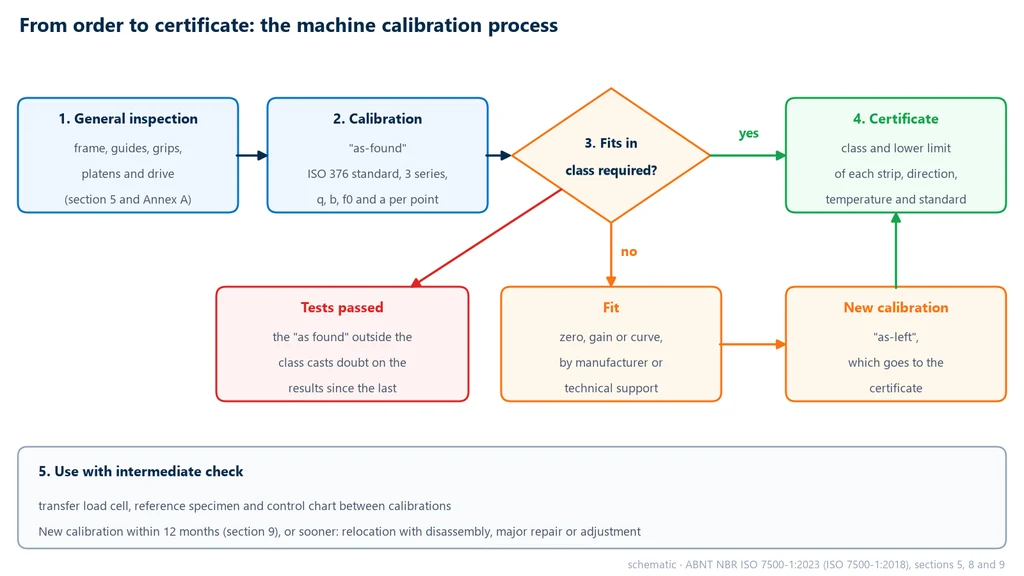
1. General inspection of the machine
The standard only allows a machine in good working order to be calibrated (section 5). Before any measurement, the technician carries out the general inspection of Annex A, which is normative: wear or defects in the crosshead guides and grips, looseness in the mounting of the columns and the fixed crosshead, environmental influences (vibration, power supply, corrosion, local temperature variation), axial application of force by the frame and grips, and a drive able to vary the force smoothly and stop at the requested levels. Any anomalies found are recorded in the certificate (section 8.2).
On compression testing machines and presses, Annex B, which is informative, guides the inspection of the platens: flatness within 0.01 mm over 100 mm, unless the test standard requires otherwise, hardness of at least 55 HRC when the platen is steel and, for specimens sensitive to bending, an upper platen with a spherical seat with practically no play and free tilt of about 3°. A marked platen or a locked spherical seat does not show up in the force error, but it does show up in the result of the compression test.
2. "As found" calibration
The note in section 5 says that good metrological practice calls for a calibration before any maintenance or adjustment, to record the condition in which the machine was found (as found). This is the calibration that tells whether the tests performed since the last calibration were within the class. If the technician adjusts first and calibrates afterward, the laboratory gets a nice-looking certificate and loses the only information about the past. When there is an adjustment, the calibration is repeated after it, in the "as left" condition (as left).
3. The reference instrument
The standard is a reference load cell or a proving ring calibrated to ISO 376, of a class equal to or better than the one intended for the machine, with certified traceability to the International System of Units (section 6.1). When the force to be calibrated is below the limit of the smallest available standard, known masses are used, with a relative error of the generated force of up to ±0.1%. If a wide range requires two standards, the maximum force applied to the smaller one is the minimum applied to the larger one, and the errors obtained with both at the common force must agree within the repeatability allowed by the class (section 6.5.3).
In the photo, a force reference instrument centered between the machine platens, with its own indicator on the bench: calibration compares, point by point, the force the machine indicates with the force measured by this traceable standard.
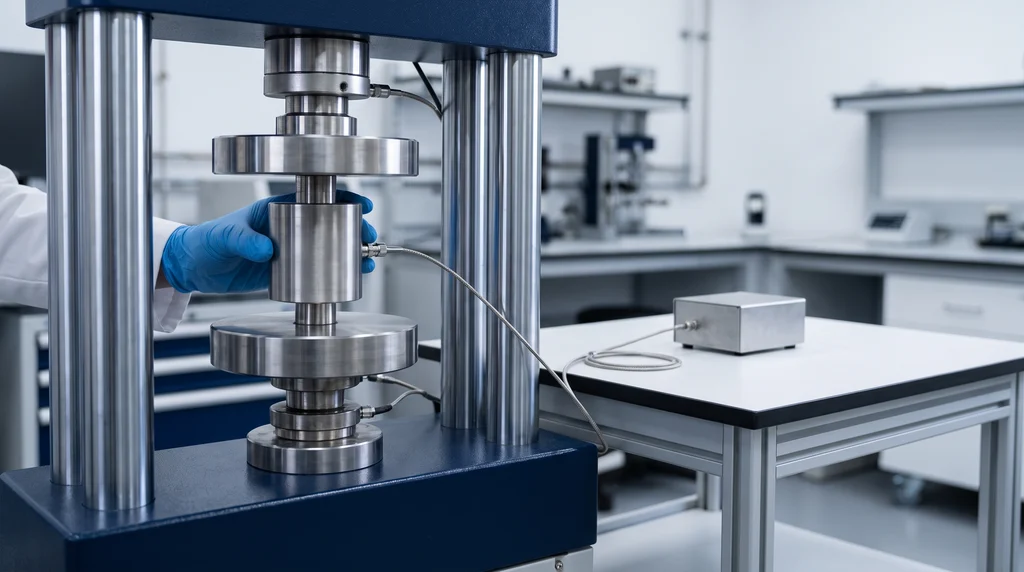
The setup follows the calibrated direction. In compression, if the machine has no built-in spherical seat, the standard is fitted with a platen with a spherical seat; in tension, it is mounted so as to avoid bending. When the standard is attached by threaded studs, it must have been calibrated the same way and is rotated 120° between one series and the next (section 6.4.1). A machine with two working spaces and a single force system can be calibrated in one of them, for example in compression in the upper space, which is equivalent to tension in the lower space, with a comment in the certificate.
4. Temperature, preloading and series
Calibration is performed at an ambient temperature between 10 °C and 35 °C, with the standard stabilized and varying no more than 2 °C from the start to the end of each series; the temperature is recorded in the certificate (section 6.4.2). Once mounted, the standard is preloaded at least three times between zero and the maximum force (section 6.4.3). Then come three series of increasing forces, each with at least five levels at approximately equal intervals between 20% and 100% of the range. The indicator is zeroed before each series, and the zero is read about 30 s after all force is removed (section 6.4.5).
The laboratory can work in two ways (section 6.4.4): set the force indicated by the machine, Fi, and read the reference force on the standard, F, or set F and read Fi. At each level, the relative error of each series is qj = (Fij − Fj) / Fj × 100; the indication error q is the mean of the three series, and the repeatability b is the difference between the largest and smallest qj (section 6.5). Example 2, below, works through this calculation.
5. Below 20%, auto-ranging and accessories
To use the machine below 20% of the range, the calibration needs supplementary points: five or more forces per decade below 20%, with a ratio of no more than 2 between neighboring forces, such as 10%, 7%, 4%, 2% and 1% of the range, down to the lower limit (section 6.4.5). On indicators with automatic range switching, at least two forces are included in each segment in which the resolution does not change. Pointers and recorders that may affect the measurement are checked with an additional series (section 6.4.6); on hydraulic machines that measure force from the cylinder pressure, each series is run with the piston in a different position (section 6.4.7). Reversibility, with a decreasing series and a standard calibrated for decreasing forces, is only determined when the customer requests it (section 6.4.8).
For the laboratory, this translates into preparation. Before the visit, list every load cell and every range in use, the force direction of each (tension, compression or both), the lowest force your tests actually use and the class required by the test standards. With this list, the service provider chooses the standards, decides the points below 20% and quotes the service; without it, the certificate tends to cover only 20% to 100% of one range, in one direction.
Worked examples
The five examples follow the order of a laboratory's decisions: choosing the range, understanding the calculation for one point, reading the certificate, using the uncertainty and measuring the damage of a calibration outside the class. All the numbers were recalculated by hand.
Example 1: does the mortar flexural test fit within the verified range?
A laboratory breaks mortar prisms in flexure at a force of about 1.28 kN, on a machine with a 50 kN load cell and resolution r = 0.005 kN. The certificate states class 1 from 20% to 100%.
- Certificate floor: 20% of 50 kN = 10 kN. The test force, 1.28 kN, is 2.56% of the range: it is outside the verified range, even though the load cell can measure it.
- Floor set by resolution, if the calibration went lower: class 1, 200 × 0.005 = 1.0 kN (2% of the range); class 0.5, 400 × 0.005 = 2.0 kN.
- Relative resolution at 1.28 kN: a = 0.005 / 1.28 × 100 = 0.39%, below the 0.5% limit for class 1.
- Possible solutions: request supplementary points down to 1 kN, which only give class 1 if q and b also pass at those points, or use a 5 kN load cell, on which 1.28 kN is 25.6% of the range, within the standard series.
Example 2: indication error and repeatability at one point
With the standard set at F = 20.00 kN, the machine indicates 20.12, 20.18 and 20.09 kN in the three series.
- q1 = (20.12 − 20.00) / 20.00 × 100 = +0.60%; q2 = +0.90%; q3 = +0.45%.
- q = (0.60 + 0.90 + 0.45) / 3 = +0.65%: meets class 1 (±1.0%) but not class 0.5 (±0.5%).
- b = 0.90 − 0.45 = 0.45%: meets up to class 0.5.
- Class of the point: 1, because the most restrictive criterion applies.
Example 3: reading the class of a range in the certificate
The certificate for a 100 kN range, with r = 0.01 kN, gives the values below, and the zero error of the three series was at most 0.03%:
| Force (kN) | q (%) | b (%) | a (%) |
|---|---|---|---|
| 20 | +0.32 | 0.30 | 0.05 |
| 40 | +0.41 | 0.45 | 0.025 |
| 60 | +0.65 | 0.45 | 0.017 |
| 80 | +0.48 | 0.28 | 0.013 |
| 100 | +0.38 | 0.22 | 0.010 |
- Repeatability, zero and resolution meet class 0.5 at every point (b ≤ 0.5%, f0 ≤ 0.05%, a ≤ 0.25%).
- The indication error exceeds 0.5% at 60 kN (+0.65%): the range is class 1.
- Stated lower limit: 20 kN. A test that breaks at 15 kN uses the machine outside the classified range, even with resolution to spare (200 × 0.01 = 2 kN).
Example 4: uncertainty in the ultimate tensile strength
A machined bar of hot-rolled 1020 steel with a diameter of 10 mm breaks, in the tensile test, at an indicated maximum force of 29.85 kN. In the range used, the certificate gives q = +0.65% and expanded uncertainty U = 0.25% (k = 2).
- S0 = π × 10² / 4 = 78.54 mm². Indicated Rm = 29,850 / 78.54 = 380.1 MPa.
- According to Annex C of the standard, the generated force is F ≈ Fi − Fi × (q ± U) / 100. With q = +0.65%: F ≈ 29.85 × (1 − 0.0065) = 29.66 kN, which gives Rm ≈ 377.6 MPa.
- With the uncertainty: q − U = 0.40% and q + U = 0.90%, so F is between 29.58 and 29.73 kN and Rm between 376.6 and 378.5 MPa.
- The machine is class 1 and the error is within the class; what changes is the decision near a limit. A steel specified with a minimum Rm of 380 MPa would pass on the reading and fail on the corrected force. The ultimate tensile strength inherits the force error, point by point.
Example 5: the cost of an "as found" calibration outside the class
A laboratory testing CA-50 rebar (a Brazilian reinforcing steel grade) calibrates its machine after 12 months and receives, in the "as found" condition, q = +1.6% in the range used for the tests: the range fell out of class 1. One of the 16 mm bars tested during the period had a reported yield strength of 505 MPa.
- Corrected yield strength: 505 × (1 − 0.016) = 496.9 MPa, below the 500 MPa required for CA-50 by NBR 7480 (the Brazilian standard for steel reinforcing bars).
- Range of affected results: a reading only guarantees a true 500 MPa if it is 500 / (1 − 0.016) ≈ 508 MPa or more. All reports with yield strength between 500 and 508 MPa issued during the period are under suspicion.
- Force involved: with the nominal area of 201.1 mm², 505 MPa corresponds to about 101.6 kN, half of a 200 kN range, a region where nobody questions the reading.
- The laboratory does not know since when the range was out of class: without intermediate checks, the review covers the full 12 months.
How to read the calibration certificate
The calibration certificate is the document that proves the machine's class, and reading it well means checking that it covers the laboratory's real use. Section 8 of ISO 7500-1 sets the minimum content of the verification report; in practice, the laboratory checks these items:
- Standard and edition: ABNT NBR ISO 7500-1:2023 or ISO 7500-1:2018. A certificate to NM-ISO 7500-1:2004 (the earlier Mercosur adoption) uses a different repeatability formula.
- Identification: manufacturer, model and serial number of the machine and the force indicator and, on a machine with interchangeable load cells, of each calibrated load cell.
- Location and temperature of the calibration, within 10 °C to 35 °C.
- Force standard: type, ISO 376 class, serial number, its certificate number and the expiry date of that certificate, which section 8.1 requires.
- Date of the verification and name of the laboratory that performed it.
- Calibration mode: tension, compression or both, for each force measuring system. A range calibrated only in compression is not verified in tension.
- Class of each range and lower limit to which the class applies (section 8.2). This is the number that decides whether your lowest force is covered.
- Errors at each point (q, b, f0, a and, if requested, v), which the standard includes in the report when the customer asks. Always ask for them: they are what allow you to correct results and track drift from one year to the next.
- Expanded uncertainty U, usually with k = 2, which corresponds to a coverage of about 95%. Annex C of ISO 7500-1 shows how to calculate it; for an accredited laboratory, stating the uncertainty in the certificate is a requirement of ABNT NBR ISO/IEC 17025.
- "As found" and "as left" condition, when there was an adjustment, and any anomalies from the general inspection.
One item many people look for does not need to be there: the calibration "expiry" date. ISO 7500-1 recommends the interval, but the user sets it, and ISO/IEC 17025:2017 (section 7.8.4.3) prohibits the accredited laboratory from recommending an interval in the certificate, unless agreed with the customer. "Expired calibration" is therefore a criterion of the quality system of whoever uses the machine.
The class is not the uncertainty
Section 7 of ISO 7500-1 states that reducing the class limit by the uncertainty would count it twice, and therefore does not do so; it also states that a machine certified in a class has no guarantee that the error plus the uncertainty will stay below the class value. Annex C writes the probable interval of the mean error as E = q ± U. The charts below compare two class 1 machines with the same points, except at 60 kN: on machine B, q = +0.85% is within the class, but q + U = 0.85 + 0.30 = 1.15% exceeds 1%.
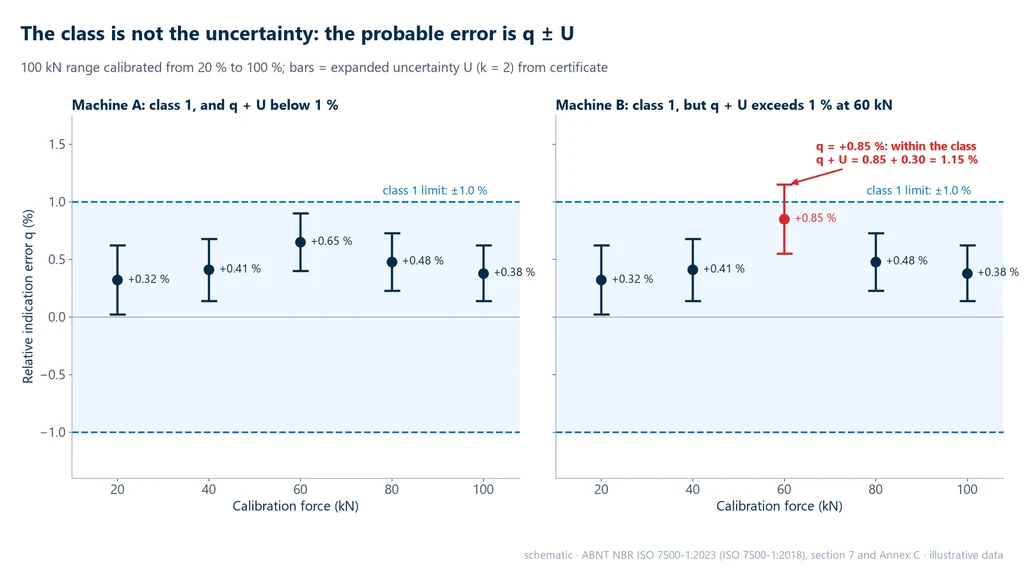
For the laboratory, the class is an acceptance criterion for the machine; the uncertainty U goes into the test's uncertainty budget, together with the area measurement, alignment and speed. The standard itself notes, in the final note of Annex C, that U describes the mean error at the time of calibration, not the uncertainty of the machine in use, which depends on specimen alignment, temperature drift and the fixtures.
Who calibrates: a laboratory accredited by Cgcre (RBC)
ISO 7500-1 (ABNT NBR ISO 7500-1 in Brazil) requires a reference standard with certified traceability to the International System of Units. It does not require a specific type of provider. In Brazil, the recognized way to show that a provider is competent is accreditation by Cgcre, the General Accreditation Coordination of Inmetro (Brazil's national metrology institute), to ABNT NBR ISO/IEC 17025:2017. Accredited calibration laboratories make up the Brazilian Calibration Network (RBC). The register is public on the Inmetro website. In the force, torque and hardness area, it lists the laboratories accredited to calibrate the force ranges of testing machines.
Accreditation is not a generic seal. It applies to a defined scope. Before you hire a laboratory, check its scope for:
- The force range: the scope is divided into ranges, and both your lowest and your highest force must fall inside them.
- The CMC (calibration and measurement capability), the smallest uncertainty the laboratory can declare in each range. For example, one scope published in the RBC register declares 0.08% from 0.5 N to 0.5 kN and 0.15% above 0.5 kN up to 900 kN. A CMC of 0.15% leaves margin for class 1. For class 0.5, it uses up a large part of the limit.
- The direction: whether the laboratory calibrates in tension, in compression or both.
- The service: calibration of testing machines, not just of dynamometers or load cells on a bench.
A non-accredited laboratory can issue a traceable certificate, but then the customer has to show during an audit that the provider is competent. In Brazil, the usual route is the RBC for laboratories accredited to ISO/IEC 17025 and for quality control departments that answer to automotive, aerospace or construction customers. Our article on quality engineering shows where calibration fits in the measurement management system.
Calibration interval and when to recalibrate early
ISO 7500-1 recommends verifying the machine at intervals of no more than 12 months, unless otherwise specified. It explains that the time between verifications depends on the type of machine, the maintenance standard and how heavily the machine is used (section 9). This is a recommendation, not a fixed validity period. However, several test standards make it mandatory. For example, ABNT NBR 5739 (the Brazilian standard for concrete compression testing) requires the press to be calibrated at least every 12 months. Published summaries of ASTM E4 state that verification is annual and the interval may not exceed 18 months.
Section 9 also requires the machine to be verified again in any case after it is relocated with disassembly or after a major repair or adjustment. Replacing the load cell, the data acquisition board or firmware that affects the measurement counts as a major repair to the force system. There are also good-practice triggers that the standard does not list but that justify calibrating early:
- an overload above the load cell capacity, or a shock when a brittle test specimen fractures without protection;
- a machine that has been idle for a long time or used by an untrained operator;
- a suspicious result, such as drift on a control chart or disagreement with another laboratory in an interlaboratory test;
- an intermediate check outside the action limit, the subject of the next section.
A laboratory can choose a shorter interval based on a risk analysis. A machine that runs hundreds of tests per week close to a product's acceptance limit has more to lose than a research machine used once a month. The certificate history helps here. If the drift from one year to the next is small compared with the class limit, a 12-month interval holds up. If every calibration finds the range near the limit, the interval is too long.
Intermediate checks between calibrations
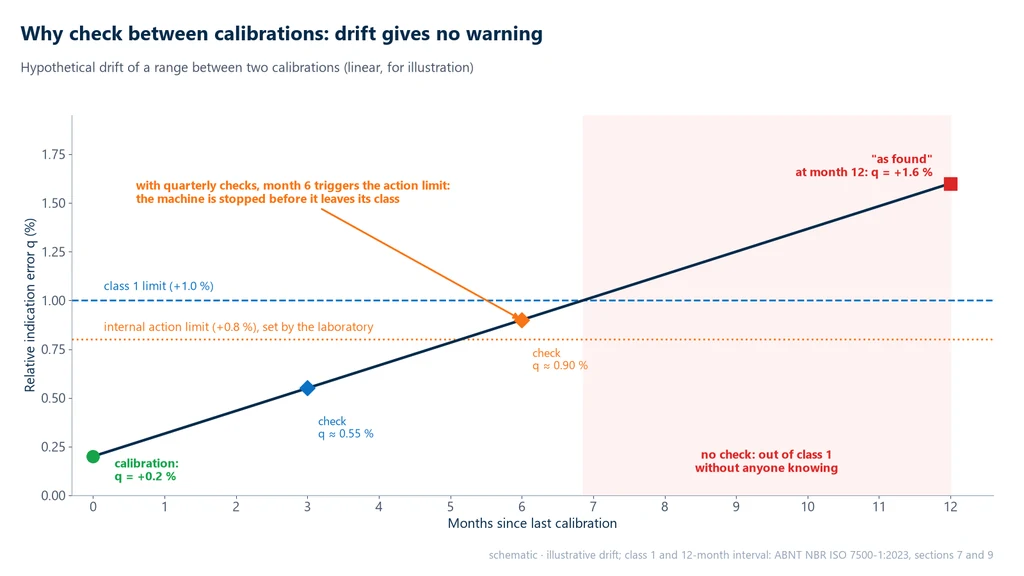
An intermediate check is a check the laboratory carries out itself between two calibrations to confirm that the machine is still stable. ISO/IEC 17025:2017 requires that, when these checks are needed to maintain confidence in the equipment's performance, they follow a procedure (section 6.4.10). They do not replace calibration and do not assign a class. Their purpose is to catch drift before it invalidates months of results.
The chart below uses a hypothetical drift to show why this matters. The range goes from q = +0.2% at calibration to +1.6% at month 12, and it exceeds the class 1 limit around month 7. Without checks, the laboratory only finds out at the "as found" calibration and has to review the whole year. With quarterly checks and an internal action limit of 0.8%, the month-6 check already flags the deviation, before the range leaves its class.
Three methods are used, alone or together:
- Transfer load cell: the laboratory's own force standard, calibrated by an accredited laboratory and mounted in the machine at two or three points of the most-used range. This is the most direct method because it measures force.
- Reference test specimen: bars from a single homogeneous lot of steel or aluminum, kept for this purpose and tested at regular intervals. The result (Rm, for example) is plotted on a control chart. This checks the whole system, including grips and software, but it mixes material variation with machine variation. Our article on the test specimen covers dimensions and preparation.
- Known masses: for small load cells of a few tens of newtons, calibrated masses hung from the cell check the reading at low force.
The results are plotted on a control chart with limits set by the laboratory that are tighter than the class limit, like the 0.8% in the example. The action limit is an internal decision, not a value from a standard. It has to account for the uncertainty of the check itself, which is usually larger than that of the calibration. If the limit is exceeded, use of the range is suspended and the calibration is brought forward.
The cost of not calibrating
The cost of not calibrating is not an audit penalty. It is the loss of value of every result issued since the last valid calibration. Every stress calculated on a testing machine is a force divided by an area, so the full force error carries into the result: a 1% force error means a 1% error in yield strength, in ultimate tensile strength and in concrete compressive strength. The damage shows up in four ways:
- Lot wrongly accepted: if the machine reads high, material below specification passes the test, as in example 5. The cost appears later, on the construction site or in the field.
- Lot wrongly rejected: if the machine reads low, good material is rejected, which leads to rework, retests and disputes with the supplier.
- Retroactive review: an "as found" calibration outside the class forces the laboratory to assess the reports issued in that period, notify affected customers and sometimes retest retained samples, if there are any.
- Audit nonconformity: ISO 9001 (requirement 7.1.5.2) requires an assessment of whether the validity of previous results was affected when an instrument is found to be unfit, and ISO/IEC 17025 requires the same examination of how the deviation affected tests already performed.
Seen this way, the price of an annual calibration and a routine of intermediate checks is small. The useful question is not whether calibration is mandatory. It is how many reports the laboratory is willing to review if the machine is found outside its class.
What ISO 7500-1 does not cover: extensometer, displacement and speed
ISO 7500-1 calibrates only the force measuring system. Calibrating a universal testing machine involves three other systems, each with its own standard, and the force certificate says nothing about them:
- Extensometer: calibrated to ISO 9513:2012 (ABNT NBR ISO 9513:2013 in Brazil), with classes 0.2, 0.5, 1 and 2, or to ASTM E83-25, with classes A, B-1, B-2, C, D and E. ISO 6892-1 requires a class 1 extensometer for Rp and Rt, and the modulus of elasticity depends on strain as much as on force. Classes, calibrators and intervals are covered in our article on the extensometer and strain gauge.
- Crosshead displacement: verified to ASTM E2309/E2309M-20, which covers the displacement measuring systems of testing machines and excludes strain measurement.
- Speed: verified to ASTM E2658-15(2023), for electromechanical machines and hydraulic actuators. It matters in tests where the standard controls the rate, such as tensile testing of metals to ISO 6892-1. We have not found an equivalent ISO standard for speed.
The logical order is to verify force first, then the extensometer and, when the test requires it, displacement and speed. That is why, when a quote mentions calibrating the machine's "force, displacement and strain", these are separate calibrations to separate standards, and each one has to appear on the certificate with its own range.
How to interpret it: questions that confuse professionals
The questions below cover the points where lab managers and machine buyers most often go wrong when applying the standard.
Does a load cell with a factory certificate mean the machine does not need calibration?
No. The load cell's bench certificate shows how the cell performs on its own, with a different signal conditioner and a different cable. ISO 7500-1 calibrates the machine's force measuring system, with the load cell installed and read by the machine's electronics and software. That is the certificate test standards require.
I calibrated in compression; can I test in tension?
Not on the basis of that certificate. Section 8.2 requires the certificate to state the calibration mode of each system, and a range calibrated only in compression has no class in tension. If the same load cell works in both directions, ask for both.
Is a static calibration valid for fatigue testing or high-speed testing?
Not necessarily. The note in the scope of ISO 7500-1 warns that static calibration values are not necessarily valid for dynamic or high-speed tests, where the inertia of the grips and the response of the electronics change the force reading. Constant-amplitude dynamic forces have their own practice, ASTM E467, cited in the standard's bibliography.
Does a 100 kN class 1 range measure 2 kN with 1% error?
Only if the certificate classifies the range down to 2 kN. The resolution allows going down to 200 × r, but the class only applies above the declared lower limit, which is usually 20% of the range when there are no supplementary points. Below that limit, force is measured, but without a class guarantee.
If the machine was adjusted, were the old tests wrong?
It depends on the "as found" calibration. If it showed the range within its class, the adjustment was preventive and past tests are covered. If it showed the range outside its class, the results since the last good calibration must be assessed. Without a calibration before the adjustment, there is no way to tell.
Common mistakes in machine calibration
The mistakes below come up often in audits and on service providers' web pages:
- Saying "class 1 machine" without stating the range, load cell and direction. The class belongs to each verified range, above the declared lower limit.
- Citing the old edition. In Brazil, NBR ISO 7500-1:2016 and NM-ISO 7500-1:2004 were superseded by NBR ISO 7500-1:2023.
- Citing ISO 376 as the machine standard. ISO 376 is the standard for the force-proving instrument; the machine standard is ISO 7500-1. OIML R 60, in turn, covers load cells for weighing.
- Adjusting before calibrating. This loses the "as found" result and, with it, the assessment of past tests.
- Calling zeroing or automatic adjustment "calibration". The VIM calls "self-calibration" a misnomer.
- Adding the uncertainty to the class limit, or ignoring it. The class is an acceptance criterion; the uncertainty goes into the test's uncertainty budget.
- Calibrating one load cell and using another. Swapping the load cell without calibration leaves the range without a class.
- Assuming the force calibration covers the extensometer. Each system has its own standard and its own certificate.
- Calibrating with the laboratory at 8 °C or 38 °C. The standard limits calibration to 10 °C to 35 °C and requires the temperature to be recorded.
- Hiring an accredited laboratory without checking its scope. The laboratory may be accredited for force in a different range or only in compression.
Calibration on the Biopdi universal testing machine
Biopdi manufactures the M2 line of universal testing machines in São Carlos (SP, Brazil), from 200 N to 1,000 kN. Force is measured by interchangeable load cells of accuracy class 1 according to ISO 7500-1 (ABNT NBR ISO 7500-1:2023 in Brazil), as stated on the product page. The machine stores the transducer calibration data in its own memory, independent of the computer, and the BioLab software records force, crosshead position and up to four extensometer channels. Periodic calibration at the customer's laboratory is performed by a calibration laboratory hired by the user, preferably one accredited by Cgcre (the accreditation body of Inmetro, Brazil's national metrology institute). The panel shows the machine, the role of each part in the calibration and the fixtures involved.
The universal testing machine and force calibration
The M2 line has single-column models, from 200 N to 10 kN, and dual-column models, from 5 kN to 1,000 kN. In calibration, each part of the machine plays a role:

- Frame and crosshead go through the general inspection of Annex A
- Load cell, interchangeable, class 1; each load cell has its own calibration
- Platens or grips receive the force standard in compression or in tension
- Electronics store the transducer calibration data
- Extensometer calibrated separately, to ISO 9513 or ASTM E83
- BioLab software records force, position and strain in the report
Fixtures used in calibration and testing
The fixtures below are mounted on the same machine, depending on the force direction and range:
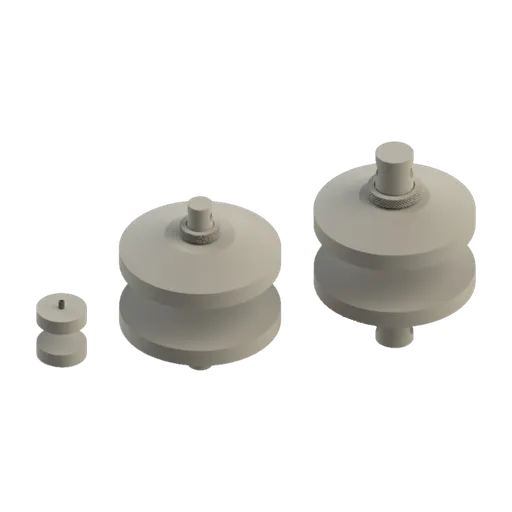

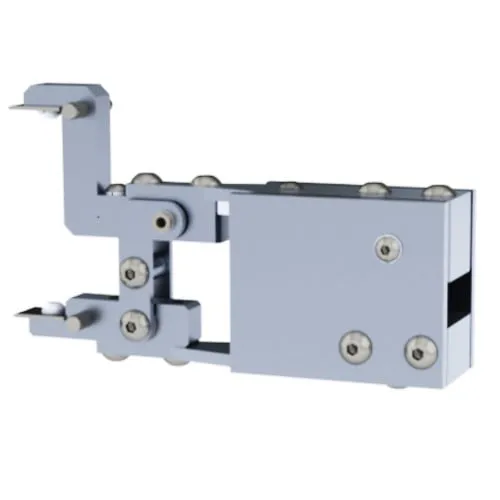
When buying a machine, it is worth asking in writing for the ISO 7500-1 class of each load cell, the force direction in which each one is classified and the lower limit of each range, and sizing the load cells for the actual test forces, so that the smallest force stays above 20% of the chosen load cell. With interchangeable load cells, a small load cell covers mortar flexural tests and a large one covers compression, each within its own verified range. The line's extensometers cover gauge lengths from 25 to 250 mm, and the electric and hydraulic concrete compression testing machine, built for compression tests of specimens, follows the same calibration standard. Operating safety, including during calibration with the standard mounted, is covered in the article on NR-12 (Brazil's machinery safety regulation) in testing machines. To size the machine and the load cells, request a quote.
Standards cited
The table lists the standards cited. The ISO and ASTM editions were checked on October 2, 2026 in the ISO catalog and the ASTM store; the ABNT standards (Brazilian standards), in the ABNT catalog (Target) record consulted by the website on September 30, 2026. ISO 7500-1 was read in full text:
| Standard | Subject | Current edition |
|---|---|---|
| ABNT NBR ISO 7500-1 | calibration and verification of the force-measuring system of tension/compression testing machines | 2023 |
| ISO 7500-1 | international basis of the Brazilian standard | 2018, confirmed in August 2026 |
| ISO 376 and ABNT NBR ISO 376 | calibration and classes of force-proving instruments | 2011, confirmed in 2026 (NBR: 2012) |
| ASTM E4 | force calibration and verification of testing machines | E4-24 |
| ASTM E74 | calibration of force-measuring instruments used in ASTM E4 | E74-18(2026) |
| ISO 9513 and ABNT NBR ISO 9513 | calibration of extensometers | 2012 and 2013 |
| ASTM E83 | calibration and classification of extensometers | E83-25 |
| ASTM E2309/E2309M | verification of displacement measurement | E2309/E2309M-20 |
| ASTM E2658 | verification of testing machine speed | E2658-15(2023) |
| ISO/IEC 17025 and ABNT NBR ISO/IEC 17025 | competence of testing and calibration laboratories | 2017 |
| VIM (JCGM 200) | vocabulary of metrology: calibration, verification and adjustment | 2012, Portuguese-Brazilian edition |
Other tests and technical references
Universal testing machine: what it is, how it works and types
Universal testing machine (UTM): what it is, how it works, electromechanical and hydraulic types, tests, standards, calibration and how to choose.
NR-12 for testing machines: what Brazil's machinery safety standard requires of a universal testing machine
The universal testing machine (UTM) falls under NR-12 (Brazil's regulatory standard for machinery and equipment safety): it is not among the exclusions in item 12.1.4, and it presents crushing, flying fragment and stored energy hazards. The current text is the one set by Ordinance SEPRT 916/2019, last amended by Ordinance MTE 344/2024 (Brazilian government ordinances). See the items that apply (12.5.1, 12.5.2, 12.5.6, 12.6, 12.11, 12.13 and 12.16), risk assessment under ISO 12100 (ABNT NBR ISO 12100 in Brazil), category and PL under ISO 13849-1 (NBR ISO 13849-1 in Brazil), exercises and a checklist.
Tensile tester: types, specifications and how to choose
How to choose a tensile tester: types, capacity, load cell, ISO 7500-1 class, grips, extensometer, cost and a quote checklist.
ISO 898-1: bolt property classes (8.8, 10.9, 12.9), proof load and testing
ISO 898-1:2013 defines the property classes of carbon steel and alloy steel bolts, from 4.6 to 12.9, and the tests that verify them. See what each number means, the summary table, the stress area of an M12 (84.3 mm²), the breaking and proof loads in kN, the tests and how to choose the testing machine.
Frequently asked questions
What is the ABNT NBR ISO 7500-1 standard?
It is the standard that specifies the calibration and verification of tension and compression testing machines: general inspection, calibration of the force-measuring system with a traceable standard and confirmation of the class (0.5, 1, 2 or 3). The current edition is ABNT NBR ISO 7500-1:2023, identical to ISO 7500-1:2018; it replaced NBR ISO 7500-1:2016 and, before that, NBR NM-ISO 7500-1:2004.
Which standard covers universal testing machine calibration?
In Brazil, ABNT NBR ISO 7500-1:2023, for the force-measuring system; in the United States, ASTM E4-24. The force standard follows ISO 376 (or ASTM E74), and the extensometer has its own calibration, to ISO 9513 or ASTM E83.
How is a universal testing machine calibrated?
After the general inspection, a force-proving instrument calibrated to ISO 376 is mounted in place of the test specimen, preloaded three times and loaded in three series of at least five forces between 20% and 100% of the range, at 10 °C to 35 °C. At each force, the relative indication error and the repeatability are calculated, and the range is assigned the class that all points meet.
How often should a universal testing machine be calibrated?
NBR ISO 7500-1 recommends a maximum of 12 months, unless otherwise specified, and requires a new verification after relocation involving dismantling, repair or major adjustment. Test standards such as NBR 5739 (the Brazilian standard for concrete compression testing) make the 12 months mandatory; under ASTM E4, according to summaries of the standard, the maximum is 18 months.
What are the ISO 7500-1 classes?
Classes 0.5, 1, 2 and 3. The number is the maximum relative indication error, as a percentage of the measured force: class 1 allows ±1.0%, repeatability of up to 1.0% and a lower range limit of 200 times the indicator resolution.
How many points are calibrated?
At least five forces at approximately equal intervals between 20% and 100% of the range, repeated in three increasing series. To use the machine below 20%, supplementary points are added: five or more per decade, with a ratio of no more than 2 between adjacent forces.
Are calibration, verification and adjustment the same thing?
No. Calibration compares the indication with a standard and quantifies error and uncertainty; verification confirms whether the errors fit within a class; adjustment changes the machine to reduce the error and requires a new calibration afterward. The VIM considers the expression "self-calibration" improper.
Does the calibration laboratory need to be accredited by the RBC?
NBR ISO 7500-1 requires a standard traceable to the International System of Units, not accreditation. However, accreditation by Cgcre, part of Inmetro, which forms the RBC (the Brazilian Calibration Network), is the recognized way to demonstrate the provider's competence and is usually required in laboratories operating under NBR ISO/IEC 17025 and in customer audits. Check that the scope covers your force range and calibration direction.
Does each load cell need its own calibration?
Yes. NBR ISO 7500-1 calibrates each force range and each indicator in use, and a machine with interchangeable load cells has one range per load cell. Changing the load cell without calibrating it leaves the range without a class.
Does the machine calibration include the extensometer?
No. NBR ISO 7500-1 covers only force. The extensometer is calibrated to ISO 9513 (classes 0.2 to 2) or ASTM E83 (classes A to E); displacement and speed have their own ASTM practices, E2309 and E2658.
Does the concrete compression testing machine follow the same standard?
Yes. NBR ISO 7500-1 applies to compression testing machines, and NBR 5739 requires a class 1 machine in testing laboratories, calibrated every 12 months at most. Calibration is performed in compression, with the standard between the platens and a spherically seated platen.
Does a class 1 machine always have an error below 1%?
Not necessarily. The class is an acceptance criterion and does not include the calibration uncertainty: section 7 of ISO 7500-1 warns that the error plus the uncertainty may exceed the class value. Use the expanded uncertainty from the certificate in the test's uncertainty budget.