
ASTM A370, Standard Test Methods and Definitions for Mechanical Testing of Steel Products, is the ASTM International standard that defines how to perform mechanical tests on steel, stainless steel and related alloy products: tensile, bend, hardness (Brinell, Rockwell and portable) and Charpy impact. The current edition is A370-26, active since May 21, 2026. The rule that organizes everything fits in one sentence: the product specification says what to test and what value to meet; A370 says how to test. That is why it appears on the mill test certificate of plates, bars, tubes, fasteners, wire and rebar made to ASTM specifications, and almost never on its own.
In short:
- Four tests: tensile (sections 7 to 14), bend (15), hardness (16 to 19) and impact (20 to 30), plus ten annexes with rules for specific products.
- It gives no acceptance values: the minimum yield strength, the minimum energy or the bend angle come from the product specification, which also prevails if it contradicts A370.
- It is not E8: ASTM E8/E8M covers only tensile testing, for any metal; A370 covers only steel, with four tests and product rules.
- Charpy: when a minimum average is specified, 3 specimens are tested; no more than one may fall below the minimum average, and none below 2/3 of it.
The standard is paid and sold by ASTM. This guide explains it in our own words, for those who test, inspect or buy steel to American specifications, with the essential requirements and the source of each one.
What ASTM A370 covers and which edition is current
A370 belongs to ASTM Committee A01 (steel, stainless steel and related alloys), Subcommittee A01.13. According to the official store listing, with the current edition checked on October 1, 2026, ASTM A370-26 is active, has 51 pages and replaced A370-24a, which became historical. The standard has existed since the 1950s and is revised almost every year, which is why many editions circulate: A370-17, -19, -20, -22, -23, -24 and -24a, all superseded.
The scope is deliberately broad. The standard brings together procedures and definitions for the mechanical testing of steels, stainless steels and related alloys, and states in its own scope that the tests serve to determine the properties required in product specifications. It is not a material standard: there is no "A370 steel". It is a method standard, cited by material specifications, which is why it shows up in the quality control of mills, distributors and laboratories serving construction (shapes, plates, rebar), oil and gas (pipe), and the automotive and machinery industries (bars and fasteners). For the competence criteria of the laboratory performing the tests, A370 itself refers to ISO/IEC 17025, adopted in Brazil as ABNT NBR ISO/IEC 17025. The table below shows how the tests are distributed in the text of the 2026 edition and which method standard details each one.
| Test | Sections of A370-26 | Method standard cited |
|---|---|---|
| Tensile | 7 to 14 | ASTM E8/E8M |
| Bend | 15 | ASTM E290 (and E190 for welds) |
| Hardness: Brinell, Rockwell and portable | 16 to 19 | ASTM E10, ASTM E18 and portable equipment standards |
| Impact (Charpy) | 20 to 30 | ASTM E23 |
Units. A370 is an inch-pound standard: the SI values shown in parentheses are informative conversions. Even so, it allows testing in one system and reporting in the other. When a metric specification cites A370, yield and tensile strength can be determined in ksi and converted to MPa, and elongation measured over 2 in or 8 in can be reported as elongation in 50 mm or 200 mm. The condition is that the specimen meets the tolerances of the system in which it was dimensioned, not the converted tolerances. For those who need the entire test in SI, A370 itself points to ASTM A1058, the metric version of the same methods (current edition A1058-19).
ASME SA-370. The ASME Boiler and Pressure Vessel Code adopts ASTM specifications in its Section II with the "SA" prefix. SA-370 is A370 as adopted by the Code, and it is the one that appears in material documents for pressure equipment. The technical content follows the ASTM edition the Code adopted, which is not always the most recent one.
A370 is one of the most cited destructive testing standards in the steel industry. An overview of the tests is in the article on mechanical tests, and the difference between destructive and non-destructive testing, in destructive and non-destructive testing.
Who rules: the product specification and A370
ASTM A370 is a method standard and never decides the acceptance of a steel on its own: the product specification defines what to test and what value to meet, and it prevails when the two disagree. The product specification is the standard that defines the material and the values it must achieve: ASTM A36/A36M for structural carbon steel, A615/A615M for rebar, A106 for seamless pipe, and so on. Many of these specifications do not repeat the rules common to a product form and refer instead to a general requirements specification: for rolled structural plates, shapes and bars, it is ASTM A6/A6M (current edition A6/A6M-26a). Only then does A370 come in, as the method.
The division of roles is written into A370 itself. The significance and use section (read in full in the 2016 edition) states that the condition of the material at test, the sampling frequency, the location and orientation of the specimen and the reporting requirements are in the material specification or in the general requirements specification for the product form. The scope goes further: when a product specification has a test requirement different from the general procedures of A370, the product specification prevails. The diagram below shows this chain, from the purchase order down to the method standards, with the conflict rule at the bottom.
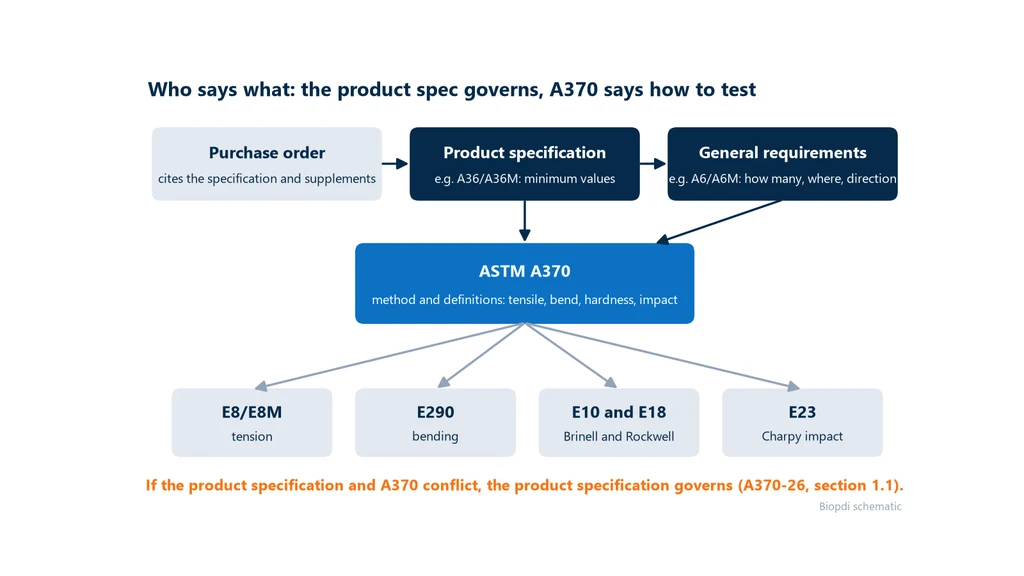
In practice, anyone receiving an order for "ASTM A36 plate" reads three documents. A36 gives the tensile limits: minimum yield strength of 250 MPa and tensile strength of 400 to 550 MPa, the same values used throughout this site. A6/A6M says how many tests to run per heat, where to take the specimen from and in which direction. A370 says how to prepare, test and calculate. Optional requirements, such as Charpy, come in as supplementary requirements when the purchaser asks for them; ASTM A673/A673M (current edition A673/A673M-25) defines the Charpy sampling frequency for structural steel when this test is required.
A370 also applies beyond conformity of new product. The standard lists acceptance testing by the purchaser and the evaluation of components after a period in service, and warns that a result outside the specified range may have causes other than a manufacturing defect: degradation in service (temperature, corrosion), mechanical damage, anisotropy, natural aging of some alloys, sampling limitations and calibration uncertainty. Anyone investigating a failure based on a single test needs to rule out these causes before blaming the mill.
Test specimen: sampling, orientation and preparation
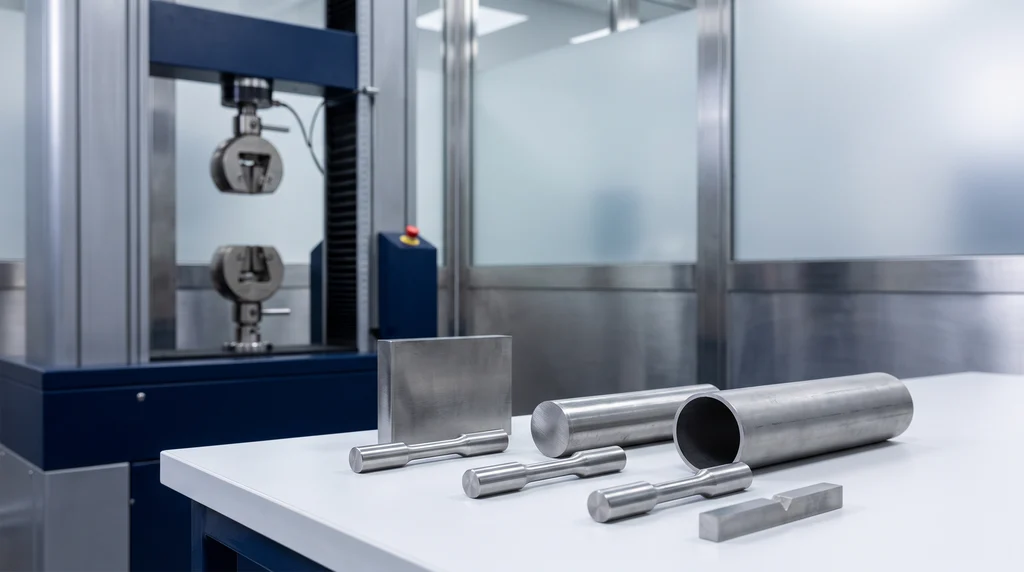
A steel product does not have the same properties in every direction or at every point, which is why A370 takes care over where the test specimen comes from. In the photo, three steel products (plate, bar and tube) and, in front of them, tensile and impact specimens like those taken from them: ASTM A370 says where and in which direction each specimen comes from in each product.
Longitudinal, transverse, radial and tangential
During rolling, grains and non-metallic inclusions (manganese sulfides, for example) elongate in the direction in which the material passed through the rolls. A longitudinal specimen has its axis parallel to that direction: when it fractures, the crack has to cross the elongated inclusions. A transverse specimen has its axis perpendicular to it: the crack runs along them, with less resistance. The consequence is that, in the same steel, elongation, reduction of area and impact energy are usually lower in the transverse direction, while yield and tensile strength change little.
The diagram below shows the two orientations in a plate seen from above, with the inclusions drawn in the rolling direction.
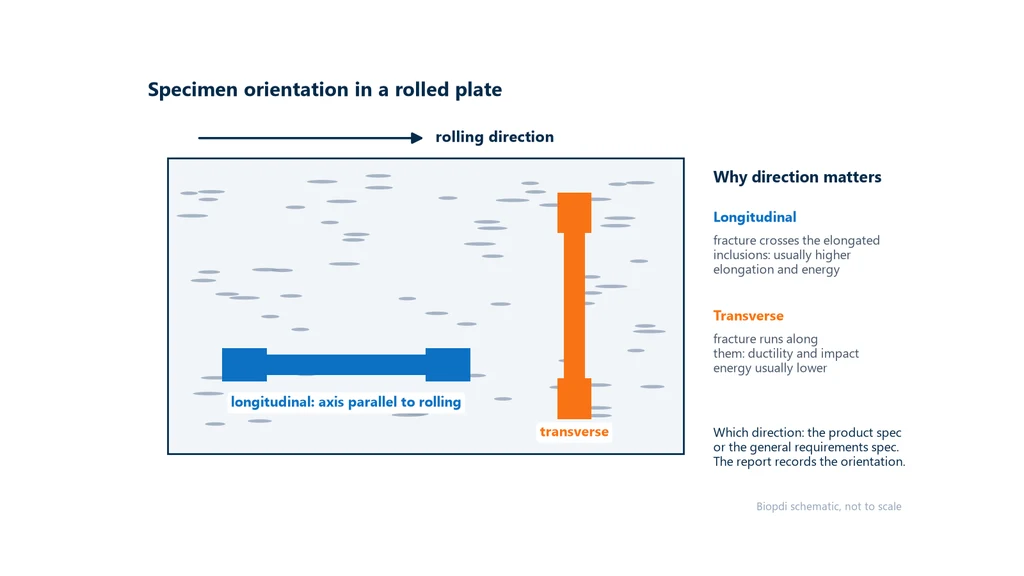
The general guidance of A370 is to test rolled products in the longitudinal direction and to use the transverse, radial or tangential direction when the product size allows it and the service justifies it. In forgings, the specimen is usually taken at mid-radius, from a prolongation forged together with the part, and rotors and discs call for radial and tangential tests. Who decides the orientation in each case, however, is the product specification or the general requirements specification, and the test report must record it: an elongation with no declared orientation cannot be compared with the minimum.
Preparation: flame cutting, aging and measurement
Cutting a sample by shearing, sawing or flame cutting deforms or heats the edge. A370 requires the deformed or heat-affected zone to be removed by machining before testing, because it has properties different from the rest of the product: a sheared edge becomes work hardened and a flame-cut edge may have hardened. A badly machined specimen is discarded and replaced, and a test that fails for a mechanical reason (slipping in the grip, preparation defect) may be repeated with a new specimen.
Some steels change their properties over time after deformation, through strain aging. The standard allows the specimen to be aged before testing, provided this does not erase the effect of the processing the product received: for example, 24 to 48 hours at room temperature, or a shorter time in boiling water, in heated oil or in an oven. It also points out that operations after manufacturing, such as bending, welding or heating, change the properties: a specimen taken from a part that has already been welded does not represent the plate as supplied. Dimensions are measured before the test, because the area enters into every stress, and A370 sets the measurement resolution: diameter and thickness to 0.025 mm (0.001 in); width to 0.025 mm on a rectangular specimen with a 50 mm gauge length and to 0.13 mm (0.005 in) on one with a 200 mm gauge length (section 9.5 of the 2016 edition).
Tensile testing per A370: what it adds to E8
The tensile test is the core of A370 and the point where it comes closest to ASTM E8/E8M. For tension, A370 works on the same principles as E8: a verified machine, a test specimen with a known cross section, and increasing force until fracture. The details the two standards share (the sheet-type, plate-type and round specimens, the 4D or 5D gauge length and the comparison with ISO 6892-1) are covered in the ASTM E8 vs ISO 6892-1 guide and are not repeated here. This section covers what is specific to A370. That includes the testing speed and the extensometer classes, which A370 defines on its own.
Three scope limits help avoid confusion. A370 tension testing is done at room temperature. At elevated temperature the method is ASTM E21 (or ISO 6892-2). The properties A370 determines are the ones steel specifications require: yield strength, tensile strength, elongation and reduction of area. The modulus of elasticity, which some manufacturer guides list among the results, is not a usual requirement of steel specifications. When it has to be measured rigorously, the method is ASTM E111.
The specimen comes from the product
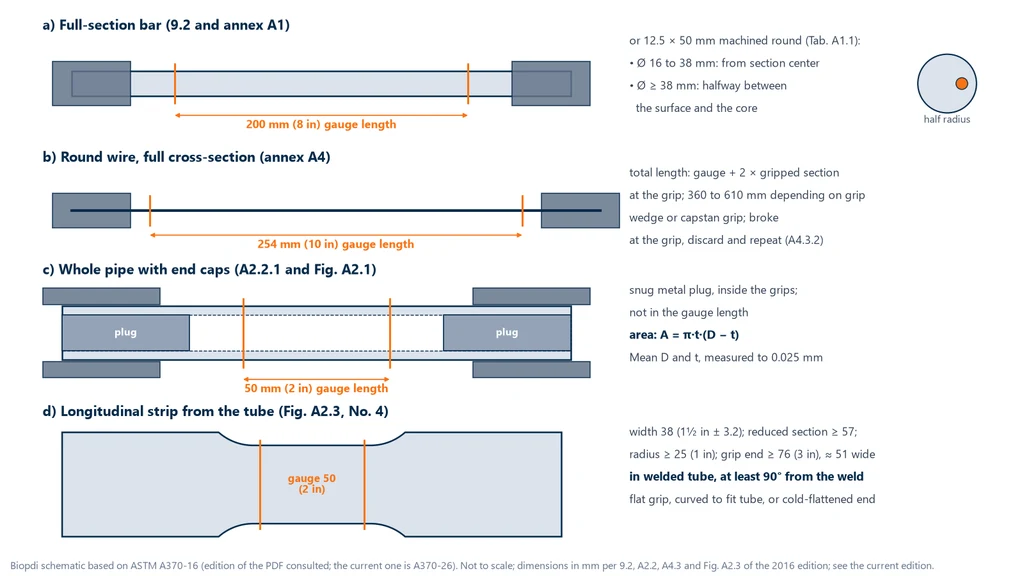
A370 uses the machined specimen types of E8 but adds product logic. Bars and tubes may be tested in full section when the product specification requires or allows it: the whole bar, the whole tube or a length of it. Round wire is always tested in full section, as drawn. Unless otherwise specified, full-section bars and reinforcing bars are tested on an 8 in. (200 mm) gauge length, and round wire on a 10 in. (254 mm) gauge length, per Annex A4. When the section is too large, the annexes explain how to reduce it: a strip cut from the tube wall, or a machined round taken from a defined location in the bar. For machined specimens, the A370 geometries match those of E8 almost entirely. The differences show up in the metric conversions of some rounds and of the small-size specimen, so the specimen drawing should cite the standard it was dimensioned to.
The diagram below shows the four most common cases, with the dimensions from the 2016 edition of the standard, which is the one we consulted in PDF: the full-section bar with a 200 mm gauge length, or the machined round taken from the center or the mid-radius; the wire with a 10 in. (254 mm) gauge length; the whole tube, with metal plugs in the ends so the grips do not crush it; and the longitudinal strip cut from the tube wall.
Because steel specimens come in different shapes, the elongation of one cannot be compared directly with that of another. For rounds, A370 keeps a 4 to 1 ratio between gauge length and diameter, so rounds of different sizes give comparable elongations. To go from a round to a flat specimen, the standard has a dedicated annex, A6, which converts the elongation of one into the equivalent for the other. E8 has no such tool.
Testing speed: A370's own rule
On speed, A370 does not follow E8. Instead of the E8 control methods, it sets its own limits, which the 2016 edition (the one we read in PDF, section 8.4) presents as suitable for most steel products:
- Up to half the specified yield strength: any convenient speed.
- From half the yield strength up to yield: the free-running crosshead separation rate does not exceed 1/16 in./min per inch of reduced section, that is, 0.0625 mm/min per mm (with no reduced section, the distance between grips is used). Alternatively, on a machine with a loading rate indicator, the stress increases at 70 to 690 MPa/min.
- For tensile strength: up to 1/2 in./min per inch of reduced section, or 0.5 mm/min per mm.
- Minimum: the speed is never lower than one tenth of these maximums.
For the 12.5 mm round, with a 57 mm (2 1/4 in.) reduced section, this gives at most 57 × 0.0625 ≈ 3.6 mm/min up to yield and 57 × 0.5 ≈ 28 mm/min up to maximum force. The standard also advises against testing in force control on a closed-loop machine: when the steel yields, the controller speeds up the crosshead to hold the force rate, and the measured yield strength goes up. Since these values were read in the 2016 edition, check them against the edition in use before setting up the method.
Yield strength: the method comes from the specification
A370 describes several methods for yield, and the product specification chooses. In steel with a yield point, such as hot-rolled carbon steel, the drop-of-the-beam (halt-of-the-pointer) method is allowed (the momentary stop or drop in force at the onset of yielding), as is the autographic diagram method, which reads the peak before the plateau. In steel without a yield point, the offset method is used, usually at 0.2%, or the extension-under-load method, usually at 0.5%, which many tube and bar specifications call for because it is simple to apply in production. A370 also states which extensometer to use (section 14 of the 2016 edition): for an offset of 0.2% or more, one that qualifies as ASTM E83 Class B2 between 0.05% and 1% strain; for a smaller offset, a Class B1 may be needed; and for extension under load, the standard indicates that a Class B1 reliably gives the total strain. The concept and how to read each method are covered in the article on yield strength.
Elongation and reduction of area
Elongation after fracture is measured by fitting the two halves together and comparing the distance between the marks with the original gauge length, and the result always states the gauge length: "24% in 50 mm" or "20% in 200 mm". A370 has a validity rule worth knowing. If the fracture occurs outside the middle half of the gauge length, or on a gauge mark, the measured elongation may not represent the material, because part of the neck fell outside the marks. If the value still met the specified minimum, the result stands; if it fell short, the test is discarded and repeated. The standard also distinguishes elongation after fracture, measured on the halves, from elongation at fracture, read by the extensometer at the moment of fracture: the two are not interchangeable, and the report states which one was used.
Reduction of area, or necking, is the difference between the original area and the smallest area at the fracture, divided by the original area. For a round, it comes from the diameters: Z = 1 − (du/d0)², as a percentage. It is the property most sensitive to the inclusion content of the steel and to specimen orientation, and some specifications require it precisely in the through-thickness direction of plates.
Bend test per A370
The bend test (ensaio de dobramento in Portuguese, sometimes mistranslated as a flexural test) is the simplest ductility test: the specimen is bent to a specified angle around a pin or a specified inside radius, and the result is pass or fail, judged on the outer face of the bend, the side in tension. A370 defines the test in a short section and leaves the procedure to ASTM E290 (current edition E290-22) and, for welded joints, to ASTM E190 (E190-21). The angle, the pin diameter as a function of thickness and the specimen orientation come from the product specification.
E290-22 has four test arrangements, which differ in contact with the bent region: guided bend between two supports, semi-guided bend in contact with a mandrel, free bend (no transverse force on the bend) and bend-and-flatten, in which the legs are brought into contact. After bending, the convex face is examined with the unaided eye. Fracture is a fail; without fracture, the criterion is the number and size of cracks the product specification allows. Cracks within one thickness of the edge do not count as failure, because the edge has a different stress state and preparation from the rest.
For tubes, Annex A2 adds ductility tests specific to the shape: flattening between plates, flange, flare (cone expansion) and ring crush. All check the same thing, the ability to deform without cracking, in the geometry the tube will meet in fabrication. In the ISO family, full-section tube bending has its own standard, ISO 8491, separate from ISO 7438.
Hardness testing per A370 and scale conversion
Hardness is the resistance to localized indentation, measured at the surface, and it is the fastest test to check a heat treatment or estimate the strength of a lot. A370 covers Brinell, Rockwell and portable hardness, and refers the procedure to ASTM E10 (Brinell, E10-23) and ASTM E18 (Rockwell, E18-25). The method itself, with indenters, loads and surface preparation, is covered in the article on hardness testing.
A370 has no Vickers hardness section: Vickers appears only in its conversion tables. When a steel specification calls for HV, the method is ASTM E92 (or ASTM E384 for microhardness), and the ISO equivalent is ISO 6507-1. Portable hardness, in turn, is for large or installed parts that do not fit on a bench hardness tester and cannot be cut.
What is specific to A370 are the conversion tables for steel: approximate relationships between the Brinell, Vickers and Rockwell scales, and between hardness and tensile strength, for non-austenitic steels (carbon, low-alloy and others), with separate tables for austenitic stainless steel. Converted values are approximate, because each scale measures a different combination of elastic and plastic deformation. For that reason the standard requires the converted value to be reported together with the measured value and its scale in parentheses, in the format of A370's own example: 353 HBW (38 HRC). The reader knows at once that the measurement was Rockwell C and that the Brinell value is an estimate.
For metals in general, conversion is done per ASTM E140 (current edition E140-12b(2019)e1), which relates Brinell, Vickers, Rockwell, Rockwell superficial, Knoop, scleroscope and Leeb. E140 itself recommends converting specification limits rather than test data, and avoiding the conversion of test data whenever possible. On bars, the decarburized surface layer may need to be removed before measuring, because it is softer than the core. Hardness estimates tensile strength, but it says nothing about yield strength, elongation or toughness: those numbers come only from the tensile and impact tests.
Charpy impact: specimen, temperature and the three-specimen criterion
The Charpy impact test measures the energy a notched specimen absorbs when it is broken by a pendulum at a defined temperature. This is the test that reveals the ductile-to-brittle transition in body-centered cubic steels, such as carbon and low-alloy steels. Above a certain temperature range, the steel fractures in a ductile manner, by microvoid coalescence, and absorbs a lot of energy. Below that range, it fractures by cleavage and absorbs little energy. A370 covers the subject in sections 20 to 30 and explains the significance of the test in Annex A5. The test procedure, the machine and the pendulum verification follow ASTM E23 (current edition E23-25). E23 also describes the Izod test, but A370 only mentions it in passing. For steel products, the impact test that is required is the Charpy V-notch (CVN) test. It is not mandatory for every steel. It applies when the product specification or the purchase order requires it, usually as a supplementary requirement.
Specimen and temperature
The standard specimen is the full-size Charpy V: a 10 × 10 × 55 mm bar with a 2 mm deep V-notch at mid-length. A subsize specimen is used when the product is too thin (for flat material, below about 11 mm, or 7/16 in) or when the expected energy would exceed 80% of the machine capacity. A subsize specimen keeps the same height and the same notch, with a reduced thickness. The rule is to prepare the largest specimen the product allows. For tubular products tested in the transverse direction, the curvature limits the specimen size, and the standard allows subsize specimens or specimens that keep the curvature of the wall.
The diagram below gathers the dimensions from the 2016 edition of A370, which is the edition we consulted in PDF. It shows the standard specimen with an enlarged view of the notch, the anvils with a 40 mm span, the striker edge, which hits the face opposite the notch, and the standardized widths of subsize specimens. The box in the corner gives the conditioning limits of the standard: bath controlled to ±1 °C, a minimum holding time in the bath, and no more than 5 seconds between removal and impact, as the diagram shows.
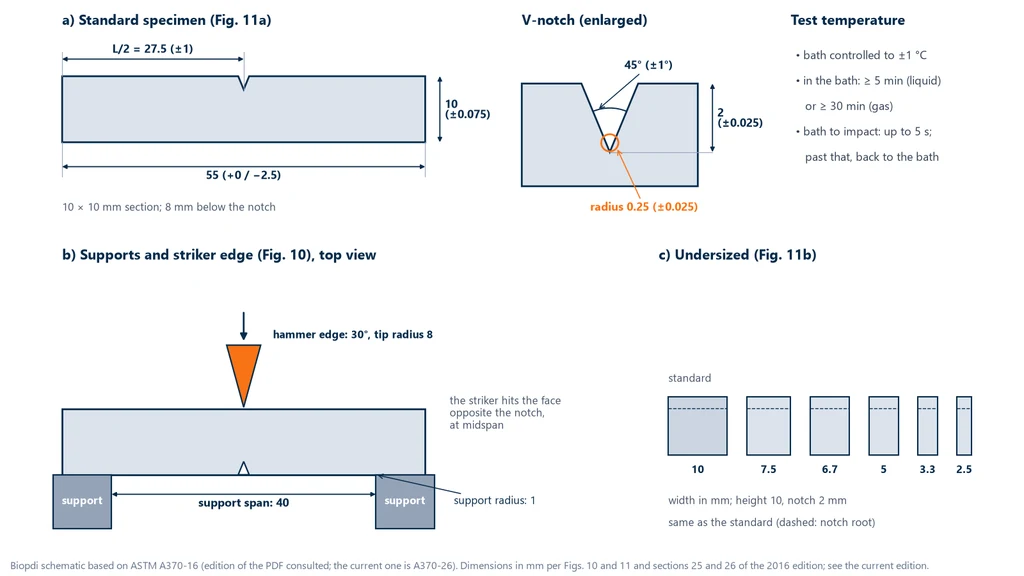
The test temperature comes from the specification and is the temperature of the specimen at the moment of impact. The specimen is held in a temperature-controlled medium (liquid or gas) and placed on the anvils with tongs that center it. The 2016 edition of A370 gives the numbers for this conditioning (sections 25 and 26): the medium is controlled to ±1 °C; the specimen stays in it for at least 5 minutes if the medium is a liquid, or 30 minutes if it is a gas; the tongs are kept at the same temperature as the specimen; and the pendulum must be released within 5 seconds of removal. If that time is exceeded, the specimen is not broken and goes back into the bath for the minimum time, because a cold specimen warms up within seconds at room temperature. A specimen that does not separate into two pieces is reported as unbroken. Besides the energy, the specification may require two measurements of the fracture surface:
- Lateral expansion: how much the side opposite the notch has widened at fracture, reported in thousandths of an inch (mils) or in millimeters, with a resolution of 0.025 mm. It is a direct measure of plastic deformation and, therefore, of ductility at fracture.
- Percent shear fracture: the fraction of the surface with a fibrous, ductile appearance, versus the bright, cleavage fraction.
The minimum average acceptance criterion
When the specification requires a minimum average energy at a given temperature, 3 specimens taken from the same location are tested, and the result is their average. Acceptance has three conditions, all of them mandatory:
- the average of the three meets the specified minimum average;
- no more than one specimen falls below the minimum average;
- no specimen falls below 2/3 of the minimum average.
If any of the conditions fails, a single retest is performed with 3 more specimens from the same location, and each of them must meet the specified minimum average. The logic of the criterion is statistical: Charpy results have high scatter, especially in the transition region, and the average alone would hide a brittle specimen. The 2/3 floor is what catches that case.
When the specification requires a transition temperature rather than an energy at one temperature, a larger series is run, typically 8 to 12 specimens at different temperatures, and the temperature that meets the criterion is obtained by interpolation on the curve, without extrapolating beyond the tested points.
Subsize specimen
A thinner specimen absorbs less energy, so the requirement has to be adjusted. A370 has a table of acceptance criteria for subsize specimens that reduces the required energy according to thickness; as an alternative, the ASME Code reduces the test temperature. This correspondence has known limits: NIST studies (Lucon, McCowan and Santoyo, Technical Note 1858, 2015) showed that the equivalence between full-size and subsize specimens only works well when both fracture in the same regime, and that it can be non-conservative for tougher steels. In the transition region, a thin specimen can fracture in a ductile manner at a temperature at which the full-size specimen already fractures in a brittle manner.
The Charpy test measures a form of notched, high-rate toughness. It compares materials and controls lots, but it does not provide the fracture toughness used in structural integrity calculations.
The ten product annexes
The general part of A370 applies to any steel product; the annexes deal with what is specific to each product form. The 2026 edition has ten annexes, checked against the scope published in the ASTM store. The table summarizes what each one covers in practice:
| Annex | Subject | What it covers in practice |
|---|---|---|
| A1 | Bar products | Tensile, bend and hardness testing of hot-rolled and cold-finished bars, in full section when possible |
| A2 | Tubular products | Full tube with metal plugs at the ends, longitudinal strip away from the weld, or ring; flattening, reverse flattening, flange, flare and ring crush tests; hardness with a lighter load on thin walls |
| A3 | Fasteners | Bolts and nuts: proof load, axial tension with fracture in the body and not in the head, wedge test under the head, machined specimen when the bolt is too large, hardness |
| A4 | Round wire products | Wedge or snubbing grips, full-section test with a 10 in (254 mm) gauge length, diameter measured at the fracture region, and wrap test for ductility |
| A5 | Notched bar impact testing significance | The ductile-to-brittle transition and what energy, lateral expansion and fracture appearance indicate |
| A6 | Elongation conversion | Equivalence between the elongation of round specimens and that of flat specimens |
| A7 | Multi-wire strand | Refers to ASTM A1061/A1061M; the annex no longer has any content |
| A8 | Rounding of test data | How to round each result before comparing it with the limit |
| A9 | Reinforcing bars | Refers to the rebar specifications (A615/A615M and others); the annex no longer has any content |
| A10 | Simulated thermal cycle | Use and control of simulated thermal cycles on test specimens |
Two annexes deserve comment. A3 is the reference for anyone testing fasteners: the wedge test, with an angled washer under the bolt head, checks whether the head and the head-to-shank transition can carry load with bending, a failure mode that pure axial tension does not reveal. For reinforcing bar, the US counterpart of what NBR 7480 (the Brazilian standard for steel reinforcing bars) defines in Brazil is in the ASTM A615/A615M specification, and no longer in A370. The requirements of the two do not mix, and a CA-50 rebar (a Brazilian grade) is judged by the Brazilian standard. A8 matters close to the limit: a result that passes or fails depending on rounding must follow the rule in the annex or the one in the specification, stated in the report.
Strand and rebar call for care with editions. The titles of annexes A7 and A9 are still in the scope of A370-26, but the annexes are empty: the text of A370 itself states, since at least the 2016 edition, that A7 was replaced by ASTM A1061/A1061M (current edition A1061/A1061M-26), a dedicated test method for prestressing strand, and that the requirements of A9 moved to the rebar specifications, such as ASTM A615/A615M (current edition A615/A615M-26). Anyone testing strand or rebar under ASTM works with those standards, not with A370. The fasteners in A3 also have a dedicated test method, ASTM F606/F606M, which adds, for example, the shear test for bolts.
How to interpret the standard
A370 is long, written as requirements and full of cross-references. The points below are the ones most often misread in the lab and in incoming material inspection.
If the product specification contradicts A370, which one prevails?
The product specification. The scope of A370-26 states this explicitly: when the testing requirements for a product are peculiar to it or differ from the general procedures, the requirements of the product specification govern. The reason is that the specification knows the product and its use; A370 knows the method. A common example is orientation: A370 prefers longitudinal specimens, while a plate specification may require transverse ones.
Does A370 give the minimum yield strength or energy value?
No. A370 contains no material acceptance limits at all. The 250 MPa yield strength of A36, the 27 J of a low-temperature plate specification or the bend pin diameter for a rebar come from the specifications. What A370 defines are the judgment rules that apply to any limit: how to measure, how to round, when to invalidate an elongation result, how to combine the three Charpy specimens.
Can I test in ksi and report in MPa?
Yes. A370-26 allows yield and tensile strength to be determined in one system and converted to the other, and the 2 in elongation to be reported as 50 mm and the 8 in elongation as 200 mm, and vice versa. The point to watch is the specimen: it follows the tolerances of the system in which it was dimensioned. If the contract requires the entire test in SI units, the standard to use is A1058.
Why does specimen orientation change the result?
Because of the anisotropy created by rolling, explained in the specimen section. Yield and tensile strength change little with direction; elongation, reduction of area and impact energy change a lot, because they depend on how the crack meets the elongated inclusions. That is why two test reports on the same plate, one longitudinal and one transverse, can give different elongations without either being wrong.
Which edition should the test report cite?
The one fixed by the contract or the product specification. When the document cites A370 without a year, the practice is to use the edition in force on the test date, currently A370-26, and to state the edition in the report. Citing "A370" without a year in a test report leaves open which set of rules was followed, because the standard changes almost every year.
Does A370 apply to aluminum, copper or titanium?
No. It covers steel, stainless steel and related alloy products. For tensile testing of other metals, the reference is ASTM E8/E8M, or ISO 6892-1, depending on the specification.
Does a result below the minimum on a used part reject the original material?
Not necessarily. A370 itself lists valid causes of deviation that are not defects of the original product, such as in-service degradation, mechanical damage, natural aging and measurement uncertainty, and requires these causes to be considered in the interpretation. In a failure analysis, the test is evidence, not a verdict on the mill.
Worked examples
The examples use hypothetical measured values and the actual limits of the specifications cited.
Example 1: test plan for a 12.5 mm A36 plate
A laboratory receives ASTM A36 plates that are 12.5 mm thick and 2,400 mm wide. The order cites A36/A36M, which refers to A6/A6M and A370. Assume the general requirements call for the rectangular plate-type test specimen, with a 40 mm reduced-section width, full thickness and a 200 mm gauge length.
- Who defines what. A36 gives the limits: minimum yield strength of 250 MPa, tensile strength of 400 to 550 MPa and minimum elongation of 20% in 200 mm (23% in 50 mm). For plate wider than 600 mm, the note to the A36 table reduces the required elongation by 2 percentage points, to 18% in 200 mm. A6/A6M gives the number of tests and the orientation; A370 gives the method.
- Measured area. Width of 40.10 mm and thickness of 12.62 mm: S0 = 40.10 × 12.62 = 506.06 mm².
- Expected forces. Minimum yield: 250 × 506.06 = 126.5 kN. Maximum force between 400 × 506.06 = 202.4 kN and 550 × 506.06 = 278.3 kN.
- Result. Yield read at the peak before the yield plateau: 156.4 kN, or 156,400 / 506.06 = 309.05, rounded to 309 MPa (passes). Maximum force: 236.8 kN, or 236,800 / 506.06 = 467.93, rounded to 468 MPa (passes). Final distance between gauge marks: 241.0 mm, elongation (241.0 − 200) / 200 × 100 = 20.5%. The A370 rounding table (Annex A8) rounds elongation of 10% or more to the nearest whole 1%, unless the specification gives a different rule; since 20.5 falls exactly halfway, the ASTM E29 rule gives 20, and the reported value is 20% in 200 mm (meets the 18%).
- Report. It records the specimen orientation, the gauge length ("20% in 200 mm"), the yield method used and the edition of A370.
Machine capacity. The A36 upper limit gives a maximum force of 278 kN on this specimen. A 200 kN machine will not do, not even for the typical result of 237 kN. The right range is the 300 kN (MBIOII-300-M2), which would run at 79% of capacity for the measured result and 93% for the specification's worst case. For 19 mm plate with the same specimen type (40 × 19 = 760 mm²), the worst case rises to 550 × 760 = 418 kN, and the machine must be the 600 kN. If the specification allowed the sheet-type specimen, 12.5 mm wide, the area would drop to 12.5 × 12.62 = 157.75 mm² and the maximum force to no more than 550 × 157.75 = 86.8 kN, within the 100 to 200 kN range. The specimen type, which comes from the specification, decides the machine.
Example 2: Charpy acceptance by the three-specimen rule
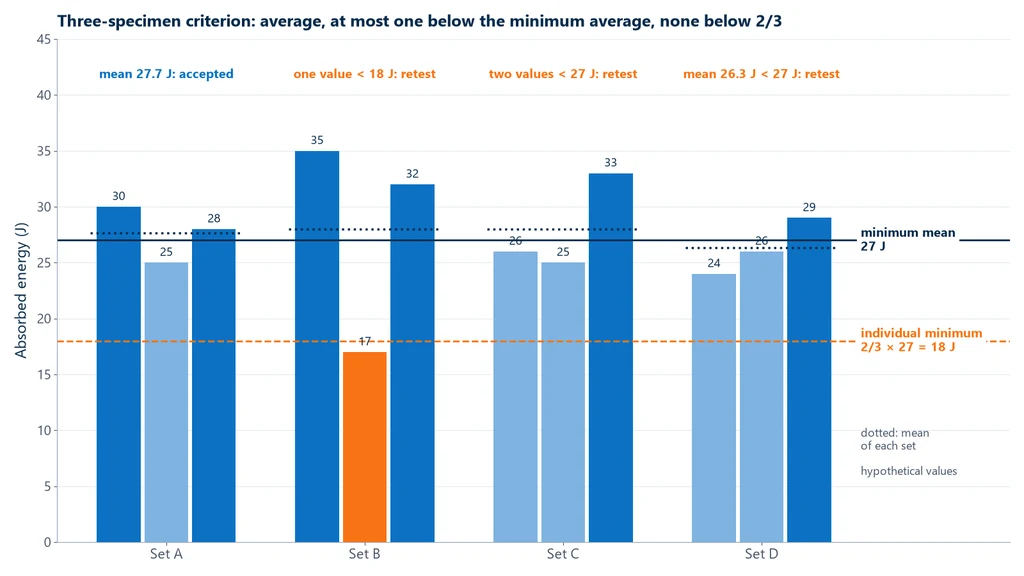
A specification requires a minimum average energy of 27 J at −20 °C on full-size Charpy V-notch specimens. The individual minimum is 2/3 × 27 = 18 J. Four lots gave the sets below:
- Set A, 30, 25 and 28 J: average (30 + 25 + 28) / 3 = 27.7 J, which reaches 27 J; only one value below 27 J; none below 18 J. Accepted.
- Set B, 35, 17 and 32 J: average 84 / 3 = 28.0 J, but 17 J falls below the 18 J individual minimum. Retest. If the 3 retest specimens give 28, 30 and 27 J, all reach 27 J and the lot is accepted.
- Set C, 26, 25 and 33 J: average 84 / 3 = 28.0 J, but two values below 27 J. Retest.
- Set D, 24, 26 and 29 J: average 79 / 3 = 26.3 J, below 27 J. Retest.
The chart below shows the four sets against the minimum average and the individual minimum. Sets B and C show why looking only at the average is misleading: both have an average of 28 J, above the minimum, and still do not pass on the first attempt.
Example 3: elongation with fracture outside the middle half
On the plate from example 1, a second specimen fractures 35 mm from one of the gauge marks. The middle half of the 200 mm gauge length runs from 50 to 150 mm, so the fracture fell outside it. The measured elongation is 17.0%, below the required 18%: under A370, the test is discarded and repeated with a new specimen, because part of the necking deformation fell outside the marks and the value underestimates the material. If the same specimen had given 19.5% (reported as 20% by the same rounding rule), the result would stand without a new test, because it already reached the minimum even with the unfavorable fracture location.
Example 4: reduction of area and reporting converted hardness
A round specimen with d0 = 12.50 mm fractures with a minimum diameter du = 7.50 mm. The reduction of area is Z = 1 − (7.50 / 12.50)² = 1 − 0.600² = 1 − 0.36 = 0.64, or 64%. On the same part, the specification calls for Brinell hardness and the laboratory only has Rockwell: it measured 38 HRC. From the A370 conversion table for steel, the reported value is 353 HBW (38 HRC), with the measured scale in parentheses.
A370, ISO and ABNT: equivalents by test
There is no single ISO or ABNT standard that corresponds to A370. A370 groups four tests that, in the ISO family, sit in separate standards, and Brazil adopts those ISO standards as NBR ISO. The table lists the standards for each test, with editions checked on September 30, 2026:
| Test | ASTM (via A370) | ISO | ABNT (Brazil) |
|---|---|---|---|
| Tensile | E8/E8M-25 | ISO 6892-1:2019 | NBR ISO 6892-1:2024 |
| Bend | E290-22 | ISO 7438:2020 | NBR ISO 7438:2022 |
| Brinell | E10-23 | ISO 6506-1:2014 | NBR ISO 6506-1:2019 |
| Rockwell | E18-25 | ISO 6508-1:2023 | NBR ISO 6508-1:2025 |
| Charpy impact | E23-25 | ISO 148-1:2016 | NBR ISO 148-1 |
"Equivalent" here means the standards cover the same test, not that they give the same number. In tensile testing, the difference in gauge length between A370 (4D on round specimens) and ISO (5.65√S0, about 5D) changes the elongation of the same material, as shown in the E8 vs ISO 6892-1 guide. In Charpy testing, ISO 148-1 allows two striker radii (2 mm and 8 mm), and the measured energy can differ between them. In bend testing, each family defines the mandrel in its own way. ISO 148-1:2016 is under revision, with a new edition in preparation in committee ISO/TC 164. A report produced under one family does not demonstrate compliance with a specification that requires the other.
Common mistakes when applying A370
The most frequent mistakes are not in the machine, but in reading the documents and preparing the sample:
- Looking for the acceptance limit in A370. The minimum values are in the product specification.
- Ignoring the general requirements specification. The number, location and orientation of A36 plate specimens are in A6/A6M, not in A36.
- Not recording the orientation. Elongation and impact energy without a declared orientation cannot be compared with the minimum.
- Comparing elongations from different gauge lengths (50 mm vs 200 mm, or A370 vs ISO) without conversion, or without using Annex A6 between round and flat specimens.
- Leaving the flame-cut or sheared edge on the specimen, instead of removing the affected zone by machining.
- Accepting a low elongation with fracture outside the middle half. In that case the test is repeated.
- Judging Charpy by the average alone. The criterion also requires no more than one value below the minimum average and none below 2/3 of it.
- Using a subsize Charpy specimen without adjusting the requirement, or applying the size correspondence in the transition region as if it were exact.
- Reporting converted hardness without the measured scale. The correct format is "353 HBW (38 HRC)".
- Citing A370 for Vickers hardness. It has no Vickers section; the method is ASTM E92 or E384.
- Treating Charpy as mandatory for all steel. It only applies when the specification or the order requires it.
- Citing A370 without an edition, or treating A370-24a as current.
- Using A370 for nonferrous metals. Aluminum, copper and titanium go to E8/E8M.
- Working from third-party PDFs. Besides the copyright issue, the files that circulate are usually old editions, with different sections and annexes.
Equipment for A370 tests
Of the four A370 tests, two are performed on the universal testing machine: the tensile test, with grips suited to each product, and the bend test, with the bend fixture mounted in place of the grips. The load cell measures force, the extensometer measures strain for yield, and the software calculates yield strength, tensile strength, elongation and reduction of area. Hardness and impact require dedicated equipment, the hardness tester and the Charpy pendulum impact tester, which Biopdi does not manufacture. For Biopdi's M2 line, the product page states a class 1 load cell per ABNT NBR ISO 7500-1:2023 (the Brazilian adoption of ISO 7500-1). The panel below shows the machine, the role of each part in testing steel products and the fixtures used.
The universal testing machine in steel product testing
The M2 line has single-column models, from 200 N to 10 kN, and dual-column models, from 5 kN to 1,000 kN. In A370 tensile and bend testing, each part has a role:

- Moving crosshead pulls or bends the test specimen
- Load cell measures yield and maximum force, class 1
- Grips: wedge, threaded or roller, depending on the product
- Extensometer measures strain for yield
- Bend fixture bends over the specified mandrel
- BioLab software calculates the properties and generates the report
Fixtures for steel product testing
The fixtures below are mounted on the same machine, depending on the product and the test:

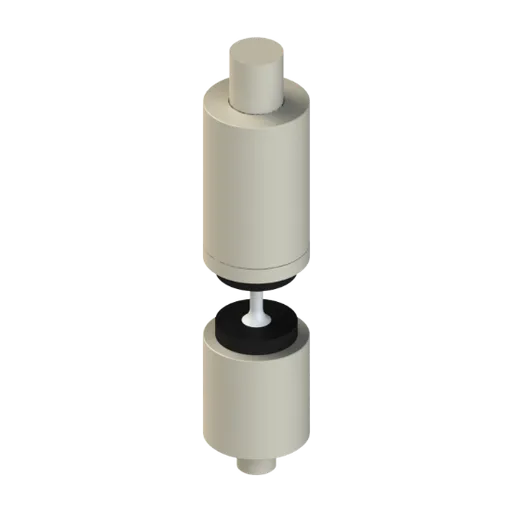
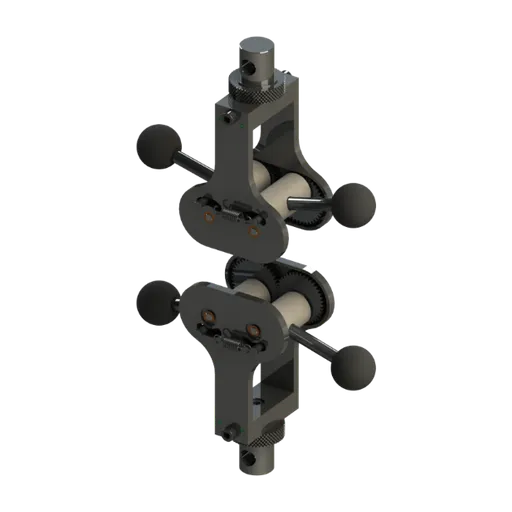
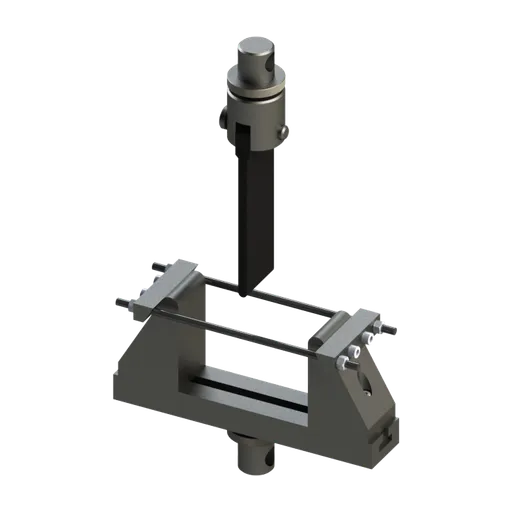
For thin sheet, small fasteners and wire, the recommended range is the 5 to 50 kN machine; for bars, sections and sheet-type specimens of structural steel, the 100 to 200 kN; for plate-type specimens and larger full sections, the floor-standing models of 300 kN, 600 kN and 1,000 kN, as example 1 showed. The grips and bend mandrels for these ranges are defined along with the machine configuration. The method for each test is set up in the BioLab software, which records the curve and generates the report. To configure the machine for the products your laboratory tests, request a quote.
Standards cited
The table lists the standards in this guide with the current edition, checked against the ASTM store and the ISO catalog on September 30, 2026 (A370, A1061/A1061M and A615/A615M rechecked on October 1, 2026); the ABNT (Brazilian) editions follow the site's standards survey:
| Standard | Subject | Edition |
|---|---|---|
| ASTM A370 | mechanical testing of steel products | A370-26 |
| ASTM A1058 | the same tests in SI units | A1058-19 |
| ASTM A36/A36M | carbon structural steel | A36/A36M-19 |
| ASTM A6/A6M | general requirements for rolled structural steel | A6/A6M-26a |
| ASTM A615/A615M | carbon steel bars for concrete reinforcement (rebar) | A615/A615M-26 |
| ASTM A1061/A1061M | testing of prestressing steel strand | A1061/A1061M-26 |
| ASTM A673/A673M | sampling for Charpy testing of structural steel | A673/A673M-25 |
| ASTM E8/E8M | tension testing of metallic materials | E8/E8M-25 |
| ASTM E290 and ASTM E190 | bend testing; guided bend test of welds | E290-22 and E190-21 |
| ASTM E10 and ASTM E18 | Brinell and Rockwell hardness | E10-23 and E18-25 |
| ASTM E140 | hardness conversion tables | E140-12b(2019)e1 |
| ASTM E23 | notched bar impact testing | E23-25 |
| ISO 6892-1 and ABNT NBR ISO 6892-1 | tensile testing of metals | 2019 and 2024 |
| ISO 7438 and ABNT NBR ISO 7438 | bend testing of metals | 2020 and 2022 |
| ISO 148-1 and ABNT NBR ISO 148-1 | Charpy impact | 2016 (under revision); NBR per the ABNT catalog |
| ABNT NBR 7480 | steel for reinforced concrete (Brazilian rebar standard) | 2024 |
| ABNT NBR ISO 7500-1 | verification of testing machine force | 2023 |
Other tests and technical references
Tests performed on the Biopdi universal testing machine



















Related technical references
ASTM E8 vs ISO 6892-1: tensile testing of metals, differences and requirements (NBR ISO 6892-1 and A370)
ASTM E8/E8M-25 and ISO 6892-1:2019, adopted in Brazil as ABNT NBR ISO 6892-1:2024, cover the same tensile test of metals at room temperature. They differ in the specimen gauge length (4D in E8, 5D in E8M and 5.65√S0 in ISO), in speed control and its tolerance, in symbols, in rounding and in the standards for the machine and the extensometer. For that reason, elongation from one cannot be compared directly with elongation from the other.
ASTM D3039: tensile testing of composites, tabbed test specimens, chord modulus and failure modes
ASTM D3039 tensile test of polymer matrix composites: tabbed specimens, chord modulus from 1,000 to 3,000 µε and the failure code.
ASTM D638: tensile testing of plastics, Type I to V specimens, test speed and calculations
ASTM D638-22 is the ASTM method for the tensile properties of plastics up to 14 mm thick, using Type I to V dumbbell specimens. See dimensions, test speed, conditioning, extensometer, formulas, a worked example and the differences from ISO 527-2:2025.
Frequently asked questions
What is ASTM A370?
It is the ASTM standard containing the test methods and definitions for mechanical testing of steel, stainless steel and related alloy products: tensile, bend, Brinell, Rockwell and portable hardness, and Charpy impact, with ten annexes for specific products. It says how to test; the product specification says what to test and which value to meet.
What is the current version of ASTM A370?
It is A370-26, active since May 21, 2026, with 51 pages; current edition checked in the ASTM store on October 1, 2026. A370-24a, which many certificates still cite, is now historical. The section structure and the ten annexes were kept.
What is the difference between ASTM A370 and ASTM E8?
E8/E8M covers tension testing only and applies to any metallic material. A370 applies only to steel products and covers four tests: tensile, bend, hardness and impact. For tension, it follows the same principles as E8 and adds product rules, such as full-section testing, orientation and the elongation conversion annex.
What is the ASTM standard for tensile testing?
For metals in general, it is ASTM E8/E8M (current edition E8/E8M-25). For steel products, the specification usually cites ASTM A370, which follows the principles of E8 and adds the product rules. Plastics use ASTM D638, and the international equivalent for metals is ISO 6892-1.
What is the ABNT standard for tensile testing?
For metallic materials at room temperature in Brazil, it is ABNT NBR ISO 6892-1:2024, the Brazilian adoption of ISO 6892-1:2019 (ABNT is Brazil's national standards body). For rebar, NBR 7480 (the Brazilian standard for steel reinforcing bars) sets the requirements and refers to this method.
How is the tensile test performed under A370?
The test specimen is taken from the product at the location and in the orientation required by the specification, measured, clamped in the grips of a universal testing machine and pulled with increasing force until it fractures. The machine records force and elongation to calculate yield strength, tensile strength, elongation and reduction of area, which are compared with the specification limits.
What is the ASTM A36 standard?
It is the ASTM specification for carbon structural steel shapes, plates and bars, used in bridges, buildings and structures in general. It requires a minimum yield strength of 250 MPa and a tensile strength of 400 to 550 MPa. The test method comes from A370, and the number, location and orientation of the test specimens come from A6/A6M.
What is the ultimate tensile strength of ASTM A36 steel?
The required tensile strength of A36 steel is 400 to 550 MPa (58 to 80 ksi), per A36/A36M-19, for shapes, plates and bars. The minimum yield strength is 250 MPa (36 ksi); only for plates over 200 mm thick does the specification lower it to 220 MPa.
What is an ASTM standard?
An ASTM standard is a technical document published by ASTM International, an American organization founded in 1898 that develops standards by consensus among manufacturers, users, laboratories and government. There are more than 12,000 standards (specifications, test methods, practices and terminology) used worldwide in contracts and material certificates.
What is ASTM D, and what do the letters A, D and E mean in ASTM standards?
ASTM D is the ASTM series of standards for miscellaneous materials, such as plastics, rubbers and composites; D638, for example, covers tensile testing of plastics. The letter indicates the area: A for ferrous metals, such as A36 and A370; B for nonferrous metals; C for ceramics, concrete and construction materials; D for miscellaneous materials; and E for general test methods and practices, such as E8 and E23.
Who defines how many test specimens to test and in which direction?
The product specification or the general requirements specification for the product form, such as A6/A6M for plates and shapes. A370 states explicitly that sampling frequency, location and specimen orientation are given in those documents, not in A370.
What is the Charpy acceptance criterion in A370?
With a specified minimum average, 3 test specimens from the same location are tested. The average must reach the minimum, no more than one specimen may fall below the minimum average, and none may fall below 2/3 of it. If a condition fails, a retest of 3 specimens is run, and each one must reach the minimum average.
What is ASME SA-370?
It is A370 as adopted by the ASME Boiler and Pressure Vessel Code, in Section II, for pressure equipment materials. The technical content is that of the ASTM edition adopted by the Code, which may not be the most recent one.
Does A370 have a hardness conversion table?
Yes, for non-austenitic steels (carbon, low-alloy and others) and, separately, for austenitic stainless steel. The values are approximate, and the standard requires reporting the converted value with the measured value in parentheses, as in 353 HBW (38 HRC). For other metals, conversion follows ASTM E140.
Is ASTM A370 available in Portuguese or as a free PDF?
ASTM sells the standard in English at store.astm.org. The free PDFs in circulation are unauthorized copies and almost always of old editions, with sections that differ from A370-26. A guide like this one explains the content, but the test report must be based on the original standard in the required edition.
What is the Brazilian standard equivalent to A370?
There is no single one. Each test has its own NBR ISO standard: NBR ISO 6892-1 for tensile, NBR ISO 7438 for bend, NBR ISO 6506-1 and NBR ISO 6508-1 for hardness, and NBR ISO 148-1 for Charpy. For rebar, the Brazilian reference is NBR 7480. They cover the same tests, but do not necessarily give the same number.
What machine is needed for the A370 tests?
Tensile and bend tests are performed on a universal testing machine, with capacity chosen by the maximum force of the largest test specimen: a 12.5 mm A36 plate in a plate-type specimen reaches 278 kN and calls for 300 kN. Hardness requires a hardness tester and Charpy an impact pendulum, dedicated equipment that Biopdi does not manufacture.