
Quenching of steel is the heat treatment in which the part is heated until it forms austenite, usually 30 to 50 °C above the Ac3 critical temperature, and then cooled rapidly in water, oil, polymer or gas to form martensite, a very hard and brittle structure. Carbon sets the maximum hardness the steel can reach; the alloying elements set how deep it hardens.
In an SAE 1045 steel, for example, quenching is done from 820 to 850 °C with water cooling, and the surface reaches about 58 HRC. The part comes out stressed and brittle and must be tempered right away. This article explains the temperature for each steel, the quenching media and the Grossmann H severity, martensite, hardenability and the Jominy test, the types of quenching, the case of stainless steel, cracking, the full cycle with tempering and how to check the result in the laboratory.
What is quenching in metallurgy
In metallurgy, quenching is the rapid cooling of a metal from a high temperature to lock in a structure that slow cooling would not produce. In steel, the goal is martensite. Heated above its critical temperatures, steel becomes austenite, a face-centered cubic phase that dissolves carbon. If it cools slowly, the austenite decomposes into ferrite and pearlite, which are soft structures. If it cools fast, the carbon has no time to leave the lattice, and the austenite transforms by shear, without diffusion, into a distorted phase supersaturated with carbon: martensite (Callister and Rethwisch, Materials Science and Engineering, ch. 10 and 11; Krauss, Materials Science and Engineering A, 1999).
The Portuguese word for quenching, "têmpera", has other meanings worth setting apart. Tempera painting is an artistic technique with pigment bound in egg or glue; the word also appears as a cooking term for seasoning; and tempered glass is cooled rapidly only at the surface to create compressive stresses, with no martensite at all. The subject here is steel.
Another confusion comes from shop-floor vocabulary. "Hardened steel" usually means steel that is quenched and tempered, which is the condition in which it is used; steel that is only quenched, without tempering, almost never goes into service. The full set of treatments is covered in the guide to heat treatment of metals.
How quenching is done: heat, soak, cool and temper
Every quench has the same four steps. The part is heated to the austenitizing temperature; it is held there until the whole section has turned into austenite, which is the soak; it is cooled in the chosen medium, fast enough to form martensite; and it goes to tempering without delay.
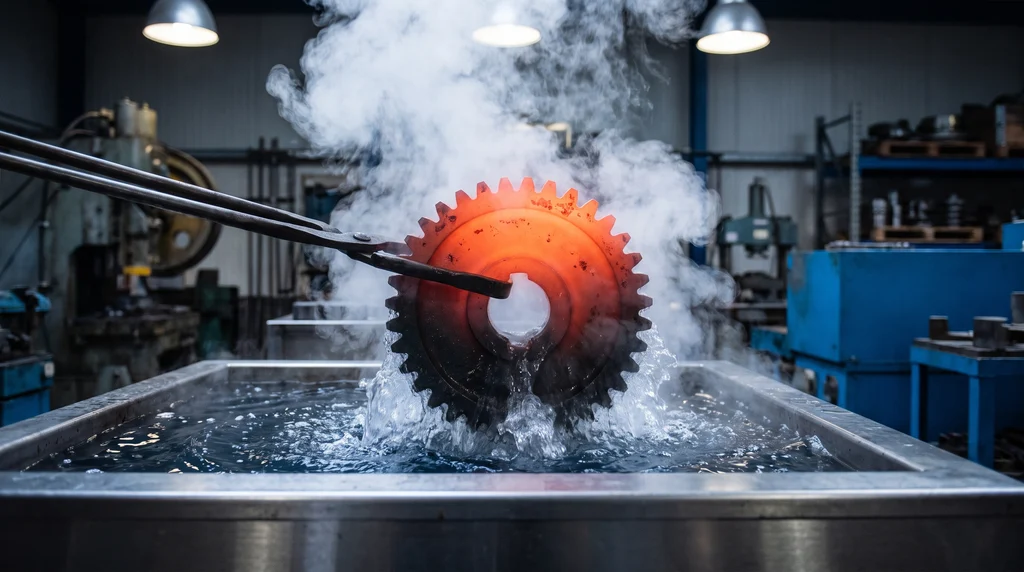
In the photo, a steel gear heated until red-hot is dipped into a water tank: the water boils around the part, and it is this rapid removal of heat that transforms the austenite into martensite.
Austenitizing: the quenching temperature
The quenching temperature depends on the carbon content. In hypoeutectoid steels, with less than 0.77% C (the eutectoid of the Fe-C diagram, at 727 °C, according to Chiaverini), the rule is to heat 30 to 50 °C above Ac3, the temperature at which ferrite finishes dissolving into austenite. Below Ac3 some ferrite remains, and the part comes out with soft spots. Hypereutectoid steels, such as 52100, are heated above Ac1, the temperature at which austenite starts to form on heating, but below Acm, the temperature at which the carbides would finish dissolving, so part of them stays solid. Overheating these steels puts too much carbon into the austenite, increases retained austenite and leaves the part softer and less stable.
Ac3 can be estimated with the Andrews formula (Journal of the Iron and Steel Institute, 1965), with contents in wt%: Ac3 = 910 − 203√C − 15.2 Ni + 44.7 Si + 104 V + 31.5 Mo + 13.1 W. It applies to low-alloy structural steels; in tool steels with a lot of chromium, such as D2 and H13, it gives results with no physical meaning. In practice, the steel producer's data sheet is what counts. The table summarizes the ranges adopted on this site, taken from the data sheets (Lucefin, Açovisa, GGD Metals, thyssenkrupp and Villares Metals):
| Steel | Austenitizing | Medium | As-quenched hardness |
|---|---|---|---|
| 1045 | 820 to 850 °C | water (small sections: oil) | ≈ 58 HRC |
| 4140 | 840 to 870 °C | oil | ≈ 57 HRC |
| 4340 | 830 to 860 °C | oil | ≈ 52 HRC, measured after low-temperature tempering |
| 52100 | 830 to 860 °C | oil | 64 to 65 HRC |
| D2 | 1,010 to 1,030 °C | air, oil or vacuum | ≈ 63 HRC |
| H13 | 1,010 to 1,030 °C | air, oil or vacuum | ≈ 54 HRC |
There is no universal soaking time. It is counted from the moment the core reaches the temperature, not from when the part enters the furnace. Too short a time leaves the center unaustenitized; too long grows the grain and decarburizes the surface.
Cooling and immediate tempering
Cooling must be faster than the critical cooling rate of the steel, the subject of the section on martensite, but no faster than necessary, because every extra degree of severity increases stress and the risk of cracking. The choice of medium is the subject of the next section. Once cooling is over, the as-quenched martensite is full of stresses, and the part goes to tempering as soon as it nears room temperature: delay causes delayed cracking.
Quenching media and Grossmann H severity
The quenching medium decides how much heat leaves the part per second. Grossmann summarized this in a single number, the quench severity H = h / 2k, where h is the heat transfer coefficient between the part and the medium and k is the thermal conductivity of the steel. H has units of inverse length (in⁻¹), so it is only useful for comparing media with one another: still water is 1, and everything else is measured against it.
- Brine: salt water. It breaks up the vapor film that forms around the part, cools more uniformly and is the most severe medium in the table. It is corrosive.
- Water: severe and cheap. The unstable vapor film can leave soft spots, and the risk of cracking is high in higher-carbon steels. It is the medium for carbon steels.
- Polymer: an aqueous polymer solution (PAG, PVP), with a severity between that of water and oil, adjusted by concentration. In a 1045 steel with 0.484% C, austenitized at 880 °C for 60 min, surface hardness fell from 770 HV with 10% PVP to 689 HV with 25%, and ferrite appeared from 20% upward (Vieira et al., Scientific Reports, 2021).
- Oil: milder, especially in the range where martensite forms, which reduces cracking and distortion. It is the standard medium for alloy steels.
- Air and pressurized gas: the mildest (still air, H of about 0.02). They suit steels with very high hardenability, such as D2 and H13, hardened in vacuum furnaces with gas.
Agitation changes severity a great deal, because it removes the vapor and renews the liquid next to the part. The table below is Grossmann's, published in the Metals Handbook, 8th ed., vol. 2 (ASM, 1964), in in⁻¹:
| Agitation | Oil | Water | Brine |
|---|---|---|---|
| None | 0.25 to 0.30 | 1.0 | 2.0 |
| Mild | 0.30 to 0.35 | 1.0 to 1.1 | 2.0 to 2.2 |
| Moderate | 0.35 to 0.40 | 1.2 to 1.3 | not reported |
| Good | 0.40 to 0.50 | 1.4 to 1.5 | not reported |
| Strong | 0.50 to 0.80 | 1.6 to 2.0 | not reported |
| Violent | 0.80 to 1.10 | 4.0 | 5.0 |
The table is old and serves as an order of magnitude. Modern accelerated oils and polymer solutions vary by manufacturer, and polymer has no single H value: it depends on concentration, bath temperature and agitation.
Martensite, Ms and Mf, and retained austenite
Martensite starts to form at a temperature called Ms (martensite start) and finishes at Mf (martensite finish). The transformation does not depend on time but on the temperature reached: the martensite fraction grows as the steel cools between Ms and Mf. In low-carbon steels it forms as laths; in high-carbon steels, as plates (Krauss, 1999). The data sheets give, approximately, Ms of 350 °C and Mf of 120 °C for 1045, 335 °C and 80 °C for 4140, and 300 °C and 80 °C for 4340 (Lucefin).
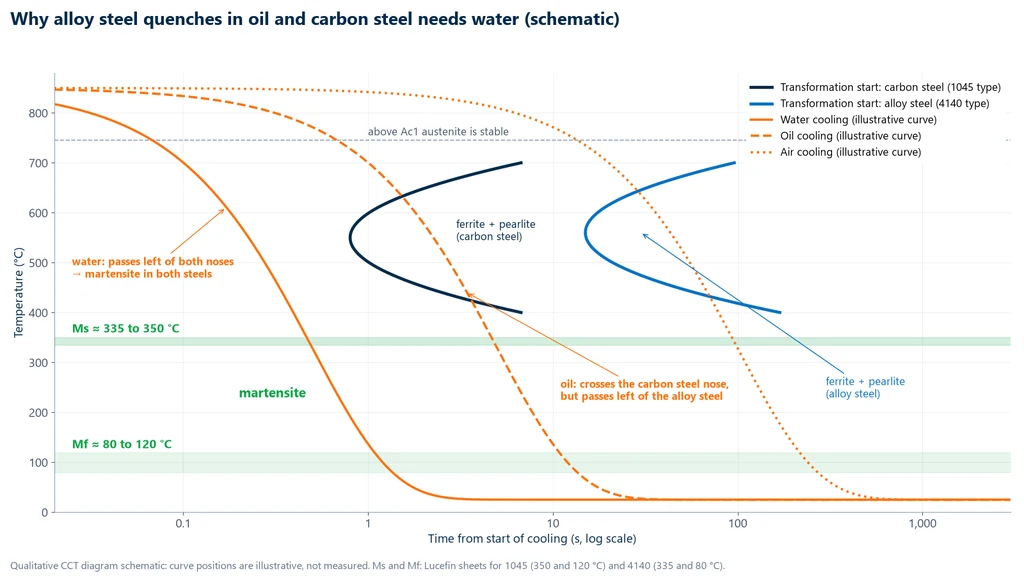
To reach Ms as austenite, the steel has to pass through the 700 to 400 °C range without the austenite turning into ferrite, pearlite or bainite. In a continuous cooling transformation (CCT) diagram, the start of these transformations traces a C-shaped curve whose leftmost point is the "nose". The cooling curve that passes just by the nose, without touching it, defines the critical cooling rate. Chromium, molybdenum, nickel, manganese and boron shift the nose to the right, that is, they give the austenite more time, and the critical cooling rate drops.
The diagram below compares, qualitatively, a 1045-type carbon steel and a 4140-type alloy steel under three cooling conditions. Water passes to the left of both noses and forms martensite in both; oil crosses the nose of the carbon steel, which ends up with ferrite and pearlite, but passes to the left of the alloy steel; air crosses both. That is why 4140 is quenched in oil and 1045 calls for water.
Ms can also be estimated with the linear Andrews formula (1965): Ms = 539 − 423 C − 30.4 Mn − 17.7 Ni − 12.1 Cr − 7.5 Mo, in °C and wt%, valid for low-alloy steels with up to about 0.6% C. With the average compositions from the data sheets, it gives 320 °C for 1045 (0.465% C; 0.75% Mn), against 350 °C on the data sheet, and 328 °C for 4140, against 335 °C: both start to form martensite near the same temperature, and what separates them is hardenability. Carbon is the term that weighs most, which is why high-carbon steels have low Ms and Mf.
When Mf falls below room temperature, which happens above about 0.6% C, part of the austenite does not transform by the end of the quench: this is retained austenite. It lowers the measured hardness and can turn into martensite later, in service, with dimensional change. Subzero treatment, cooling below 0 °C right after quenching, in dry ice or liquid nitrogen, converts part of it. It is used in bearings, gauges and tools, where dimensional stability matters.
Hardenability and the Jominy test
Hardness and hardenability are different things, and confusing the two is the most common mistake about quenching. Maximum hardness is the hardness of martensite, and it depends almost only on carbon content. Hardenability is the ability to form martensite in depth, and it depends on the alloy, the austenite grain size and the medium. The short version is: carbon sets the hardness, alloying sets the depth.
Hardenability is measured by the Jominy test, created by Jominy and Boegehold in 1938 and standardized as ASTM A255 and ISO 642. The procedure has four steps:
- Test specimen: a bar 25 mm in diameter and at least 100 mm long (ISO 642).
- End quench: the bar is austenitized and placed in a fixture, and a water jet cools only its bottom face. The end receives the most severe quench possible, and each point higher up cools more slowly.
- Preparation: once cold, the bar has two opposite flats ground along its length, shallow, just to remove the decarburized layer.
- Measurement: Rockwell C hardness is measured at fixed intervals from the quenched end, every 1/16 in (1.6 mm) in US practice (MacKenzie, Thermal Processing, 2020), and the hardness vs. distance curve is plotted.
Reading the curve is straightforward. The end gives the maximum hardness, which is a function of carbon. A curve that drops quickly indicates low hardenability, typical of carbon steel; an almost flat curve indicates high hardenability, typical of 4340. Two steels with the same carbon, a 1040 and a 4340, have similar hardness at the end and very different hardness 25 mm from it: 4340 does not get harder, it gets hard deeper. With the H severity of the medium, conversion charts relate each Jominy distance to a bar diameter.
The practical consequence is that the hardness values in tables apply to thin sections. The Lucefin data sheets, for example, measure 10 mm bars. In a thick bar, even an oil-hardening steel such as 4140 does not form martensite all the way to the core, and the center comes out softer than the surface.
Hardness of steel after quenching
As-quenched hardness follows carbon, as the temperature table shows. 1045, with about 0.47% C, reaches about 58 HRC; 4140, with 0.40% C, about 57 HRC; 52100, with about 1% C, 64 to 65 HRC. Above 0.6 to 0.8% C the gain diminishes, because martensite hardness levels off and retained austenite starts to lower the measured value (Krauss, 1999). Tool steels combine high carbon with chromium, molybdenum and vanadium carbides: D2 is at about 63 HRC and H13, with less carbon, at about 54 HRC.
These numbers apply to the as-quenched part, before tempering, and in thin sections. What the drawing specifies is the final hardness, after tempering, as a range, for example "4140 quenched and tempered, 28 to 32 HRC". The relationship between hardness and strength, the scales and the HRC, HV and HB conversion table are in the article on hardness of materials.
Types of quenching
The types of quenching differ in which part of the component hardens and in how it is cooled:
- Through hardening (full quenching): the whole part is austenitized and cooled. This is the quench described so far. The core only hardens if the hardenability of the steel is enough for the section.
- Surface hardening: only the outer layer is heated above Ac3, by induction, flame or laser, and then cooled; the core stays tough. It uses steels with 0.35 to 0.55% C, such as 1045 and 4140. Typical case depths range from about 0.25 to 6 mm with induction and flame, and from 0.3 to 2 mm with laser, with minimal distortion (ranges from secondary sources, ScienceDirect Topics). Induction-hardened 1045 shafts reach 54 to 60 HRC at the surface.
- Martempering (interrupted quenching): the part is cooled in a hot bath, of salt or oil, just above Ms, held until surface and core reach the same temperature, and only then cooled to room temperature. Martensite forms almost simultaneously across the whole section, with less stress and distortion. For D2 and H13, the data sheets call for a bath at 500 to 550 °C (thyssenkrupp).
- Austempering: the part stays in the hot bath above Ms until the austenite turns into bainite. It does not form martensite, so strictly speaking it is not a quench, and it gives lower hardness with higher toughness.
- Quenching followed by subzero treatment: conventional quenching completed by cooling below 0 °C, to convert retained austenite.
The depth of a surface-hardened case is measured by a Vickers microhardness profile across the section, according to ISO 18203; the procedure is in the article on hardness testing. Surface hardening should not be confused with thermochemical treatments, which change the composition of the surface. Carburizing enriches a low-carbon steel with carbon, and the steel must then be quenched. Nitriding hardens the surface with nitrogen below Ac1, without quenching.
How to harden stainless steel
Only one family of stainless steel can be hardened by quenching: the martensitic grades of the 400 series, such as 410, 420 and 440C. They have enough chromium to be stainless and enough carbon to form martensite. They are quenched and tempered like an alloy steel, with a higher austenitizing temperature. This is the stainless steel used for knives, surgical instruments and pump shafts. Take the temperatures for each grade from the manufacturer's data sheet.
Austenitic stainless steel, such as 304 and 316, cannot be hardened by quenching. Nickel keeps the austenite stable down to room temperature, so rapid cooling does not form martensite. This steel can only be hardened by cold working, through work hardening. When a 304 is "solution annealed and water quenched", the goal is to dissolve carbides and restore corrosion resistance, not to harden it. Ferritic stainless steel, such as 430, does not harden by quenching either. Precipitation-hardening stainless steels, such as 17-4 PH, harden by a different mechanism called aging.
Quench cracking, distortion and warping
Quenching combines two volume changes: thermal contraction during cooling and the expansion that comes with the transformation of austenite into martensite. The surface and the core go through these changes at different times, and the difference becomes internal stress. If the stress exceeds the strength of the martensite, the part cracks. If it only deforms the part, the result is distortion and warping. The known causes are these (Rudnev, Thermal Processing, 2019):
- Carbon content: the more carbon, the more brittle the martensite. Carbon steels with less than 0.35% C rarely crack, even with a severe quench.
- Geometry: sharp corners, keyways, holes, abrupt section changes and unbalanced mass concentrate stress.
- A quenchant too severe for the steel: a 4140 quenched in water, or a thick 1045 quenched in brine.
- Overheating: coarse grain, surface decarburization and segregation of phosphorus and sulfur at the grain boundaries.
- Delay before tempering: as-quenched martensite can crack hours after quenching. This is known as delayed cracking.
Prevention addresses these causes: use a quenchant only as severe as the steel requires, martemper sensitive parts, design parts with radii and uniform sections, stress relieve before final machining and temper right after quenching.
Full cycle: quenching and tempering
Quenching only gives a usable steel when it is followed by tempering. The full cycle includes the temperature stages described at the beginning of this article, and tempering is always done below Ac1 so that no austenite forms again. The chart below shows the cycle for a 4140 steel using values from the Lucefin data sheet. The steel is austenitized at 850 °C, above Ac3 (790 °C) and Ac1 (745 °C). It is then oil quenched through Ms (335 °C) and Mf (80 °C), which gives about 57 HRC. Tempering at 200 °C gives 54.5 HRC, an Rm of 2,030 MPa and an Rp0.2 of 1,620 MPa. The dotted line shows the alternative of tempering at 600 °C, which gives 36 HRC, an Rm of 1,100 MPa and an Rp0.2 of 1,000 MPa.
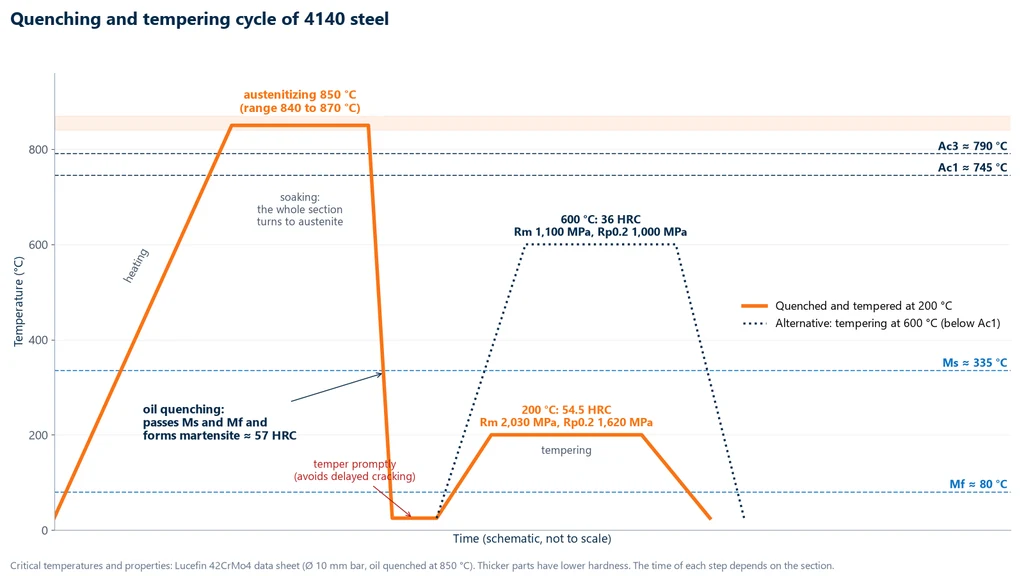
These values apply to a 10 mm bar. A thicker part ends up with lower hardness, as the Jominy test showed. Choosing a tempering temperature is a trade-off. A low temper keeps the hardness needed to resist wear. A high temper (the quenched-and-tempered condition) gives up hardness to gain elongation and toughness for parts that take impact loads. Tempering is covered in detail in the article on tempering, including the hardness vs. temperature curve, the embrittlement ranges and double tempering of tool steels. The treatments that soften steel before machining, annealing and normalizing, are compared with quenching in the normalizing article.
How to check the result of quenching
A quench is approved by testing, not with a file. Quality control combines four checks, from the quickest to the most complete:
- Hardness: this is the first check. Rockwell C is measured on the surface of the part after quenching and again after tempering, and the result must fall within the specified range. If the hardened case is shallow or the part is thin, the HRC test force goes through the case, so the test switches to superficial Rockwell or Vickers. The procedure for each method is in the article on hardness testing.
- Microhardness profile: used to measure case depth after surface hardening. The sample is cut on the metallographic cutting machine with coolant, so the heat from cutting does not temper the case. It is then ground and polished on the grinding and polishing machine before the Vickers indentations are made.
- Metallography: after etching with Nital, the section is examined under the metallurgical microscope. It shows martensite, bainite, free ferrite (the cause of soft spots), surface decarburization and quench cracks, which usually start at corners and follow the grain boundaries.
- Tensile test: gives Rm, Rp0.2, elongation and reduction of area of the quenched and tempered steel. Tempering is what restores elongation: the 4140 in the data sheet has 9.5% after tempering at 200 °C and 15.8% at 600 °C. The tensile test and how to read the stress-strain curve are explained in their own articles.
Biopdi manufactures the equipment for this quality control: the cutting machine, the grinding and polishing machine and the metallurgical microscope that prepare and examine the sample, and the M2 line universal testing machine, which runs the tensile test and, with the BioLab software, plots the curve and builds the report. Quenched and tempered steel is strong, so the machine capacity has to match. Exercise 3 works through that calculation. Toughness after tempering is evaluated with the impact test, covered in the article on toughness.
Worked examples
All three examples use the average compositions from the data sheets and the values in the tables of this article.
Example 1: hardening temperature of 1045 steel
A SAE 1045 steel has 0.465% C, 0.75% Mn and 0.25% Si. Estimate Ac3 with the Andrews formula, then estimate the austenitizing temperature.
- √0.465 = 0.6819, and 203 × 0.6819 = 138.4. The silicon term is 44.7 × 0.25 = 11.2.
- Ac3 = 910 − 138.4 + 11.2 = 783 °C. The manufacturer's data sheet gives 780 °C.
- Hardening temperature ≈ Ac3 + 30 to 50 °C = 810 to 830 °C. The manufacturer's practical range is 820 to 850 °C, with water quenching.
Example 2: quenchant for a 1045 shaft
A 1045 shaft with a 30 mm diameter needs surface hardness above 50 HRC. Which quenchant should be used?
- 1045 is a carbon steel with low hardenability. In still oil (H of 0.25 to 0.30), the surface of a 30 mm bar cools too slowly and crosses the nose of the transformation curve. The result is ferrite and pearlite, as in the CCT diagram.
- In agitated water (H of 1.2 to 1.5) or brine (H of 2.0 or more), the surface forms martensite, with about 58 HRC before tempering. The core tends to be only partially hardened.
- At 0.47% C, the steel is above the 0.35% C limit, so there is a risk of cracking. Round the corners, avoid sharp-cornered keyways and temper right away.
- Answer: agitated water, or a low-concentration polymer quenchant, followed by immediate tempering. If the design requires a hardened core, change the steel to a 4140 quenched in oil.
Example 3: from hardness to tensile test force
A 4140 steel oil quenched and tempered at 200 °C measures 550 HB (Lucefin data sheet). Estimate Rm and the force needed to break a 12.5 mm round test specimen (ASTM E8/E8M).
- By Callister's rule, Rm ≈ 3.45 × 550 ≈ 1,900 MPa. The data sheet gives 2,030 MPa, about 6% higher. The rule only gives an estimate.
- Area: A0 = π × (12.5 / 2)² = π × 39.06 = 122.7 mm².
- Maximum force: 2,030 × 122.7 = 249 kN. At yield: 1,620 × 122.7 = 199 kN.
- A 200 kN machine cannot break this specimen. One option is the 300 kN universal testing machine (MBIOII-300-M2). The other is a 10 mm specimen (A0 = 78.5 mm², maximum force 2,030 × 78.5 = 159 kN), which fits the 100 to 200 kN machine (MBIOII-200-M2).
At 550 HB, the Brinell test requires a tungsten carbide ball (HBW). On the Rockwell scale, the part is close to 54.5 HRC.
Standards for quenching and result verification
No standard teaches how to quench. The process follows the steel data sheet and the customer's specification. Standards cover hardenability, how to measure the result and, in regulated industries, the furnace. The table lists the editions checked in September 2026:
| Standard | Scope | Edition |
|---|---|---|
| ASTM A255 | hardenability: Jominy test and calculation from composition | A255-20a |
| ISO 642 | hardenability by end quenching (Jominy test) | 2024 |
| SAE J406 | methods of determining hardenability, and H-bands | not stated |
| ISO 18203 | thickness of surface-hardened layers | 2026 |
| ISO 6508-1 and ASTM E18 | Rockwell hardness | 2023 and E18-25 |
| ISO 6507-1 | Vickers hardness and microhardness | 2023 |
| ABNT NBR ISO 6892-1 | tensile testing of metals at room temperature (Brazilian adoption of ISO 6892-1) | 2024 |
| ASTM E8/E8M | tensile testing of metals | E8/E8M-25 |
| AMS 2750 | pyrometry: furnace uniformity and calibration (aerospace) | not stated |
Other tests and technical references
Tempering steel: what it is, temperatures, hardness curve and temper embrittlement
Tempering is the reheating of quenched (hardened) steel below the critical temperature, usually between 150 and 650 °C, to trade part of the hardness of martensite for toughness and to relieve quenching stresses. See what happens in martensite, the temperature ranges, the hardness and impact curve of 4140 steel, the Hollomon-Jaffe parameter, the two types of embrittlement, temper colors and how to check the result.
Carburizing of steel: what it is, types, temperature, case depth and control
Carburizing is the thermochemical treatment that enriches the surface of a low-carbon steel with carbon, usually between 900 and 930 °C, before quenching and tempering. The part ends up with a 58 to 62 HRC surface and a tough core. See the types (gas, pack, liquid and vacuum), Harris's formula for time (about 0.63·√t mm at 925 °C), the steels used, the effective case depth at 550 HV per ISO 18203:2026, defects and solved exercises.
Normalizing steel (heat treatment): temperature, air cooling and how it differs from annealing and quenching
Normalizing steel is the heat treatment in which steel is heated above the upper critical temperature (Ac3, or Acm in hypereutectoid steel), held until it becomes austenite and cooled in still air. The result is a refined grain and fine pearlite, with more strength than in the annealed condition and much less hardness than in the quenched condition. 1045 steel is normalized at about 850 to 880 °C.
Heat treatment of metals: what it is, types, iron-carbon diagram and TTT curves
Heat treatment is the controlled heating and cooling of a solid metal to change its microstructure and, with it, hardness, strength and toughness, without changing the shape of the part. See the three stages, the iron-carbon diagram (eutectoid at 727 °C and 0.77% C), TTT and CCT curves, microstructures, the families of treatments, 6061-T6, how to choose the process and how to verify the result.
Frequently asked questions
What is the hardening temperature of 1045 steel?
820 to 850 °C, with water quenching (small sections can be oil quenched). This range is 30 to 50 °C above the Ac3 of 1045, which is about 780 °C. Before tempering, the surface reaches about 58 HRC.
What is quenching in metallurgy?
It is the heat treatment that heats steel into the austenite range and cools it rapidly to form martensite, which increases hardness and strength. The part comes out brittle and with internal stresses, so it is tempered right afterward.
What are the types of quenching?
Through hardening, where the whole part is austenitized and cooled; surface hardening by induction, flame or laser, which hardens only the case; martempering, where cooling is interrupted in a hot bath just above Ms; and quenching followed by subzero treatment. By quenchant, quenching can be done in water, brine, polymer, oil, air or gas.
How do you harden stainless steel?
Only martensitic stainless steel, such as 410, 420 and 440C, hardens by quenching. It is austenitized, quenched and tempered like an alloy steel, at the temperatures given in the manufacturer's data sheet. Austenitic stainless steel, such as 304 and 316, does not form martensite on cooling and can only be hardened by cold working.
What is the difference between quenching and tempering?
Quenching hardens steel by forming martensite. Tempering reheats the quenched part below Ac1 to relieve stresses and trade some hardness for toughness. An as-quenched 4140 has about 57 HRC. Tempered at 200 °C it has 54.5 HRC, and at 600 °C, 36 HRC (Lucefin data sheet, 10 mm bar).
Water or oil: which should be used for quenching?
Water for carbon steel, which has low hardenability. Oil for alloy steel, with less cracking and distortion. In the Grossmann table, still water has a severity H of 1.0 and still oil has 0.25 to 0.30. Polymer falls between the two and is adjusted by concentration.
What is the hardness of quenched steel?
It depends mainly on the carbon content: about 58 HRC for 1045, 57 HRC for 4140 and 64 to 65 HRC for 52100, before tempering and in thin sections. Tool steels reach about 63 HRC (D2) and 54 HRC (H13).
What is hardenability?
It is the ability of a steel to form martensite in depth. It depends on the alloying elements, not on the carbon content, and is measured with the Jominy test (ASTM A255 and ISO 642). In this test, a 25 mm bar is quenched only at one end and hardness is measured along its length.
Why does steel crack during quenching?
Because of a combination of high carbon, sharp corners, abrupt section changes, a quenchant too severe for the steel and a delay before tempering. Carbon steels with less than 0.35% C rarely crack. For other steels, tempering should be done as soon as possible.
What is subzero treatment?
It is cooling below 0 °C right after quenching, in dry ice or liquid nitrogen, to transform retained austenite into martensite. It is used for high-carbon steels, bearings, gauges and tools.
How can you tell whether a quench was successful?
By Rockwell C hardness within the specified range, by a microhardness profile when the part is surface hardened, by metallography, which should show martensite with no free ferrite or cracks, and, when the specification requires it, by a tensile test giving Rm, yield strength and elongation.