
Malleability is the ability of a material, especially a metal, to undergo large plastic deformation under compression (hammering, pressing or rolling) without cracking, so that it can be formed into thin sheets or foils. Gold is the most malleable metal: it can be beaten into leaf about 0.1 µm thick.
Malleability is the sister property of ductility. Both describe how much a metal can deform without fracturing, but malleability concerns compression, which produces sheet, and ductility concerns tension, which produces wire. Unlike ductility, malleability has no standardized index: it is assessed with forming tests such as cylinder compression, bending, sheet cupping and tube flattening. This article starts with the definition, explains why metals are malleable, compares the metals, shows how malleability is assessed in the laboratory and ends with worked examples. The full set of properties is covered in mechanical properties of materials.
What is malleability
Metallurgy glossaries define a malleable material as one that can be extended or shaped by hammering or rolling without breaking; the CAMEO database of the Museum of Fine Arts, Boston, adds that malleable metals can be rolled or hammered into thin sheets. The definition has three parts, and each one rules out a common misunderstanding.
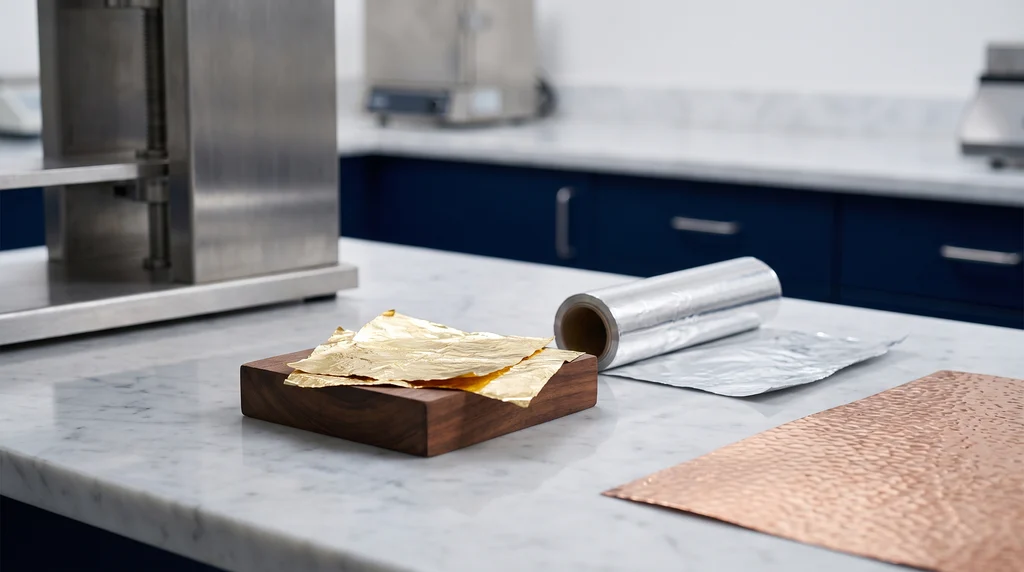
The photo shows gold leaf on a wooden block, aluminum foil and a thin sheet of hammered copper: all three demonstrate malleability, the ability to become a thin sheet without cracking.
The first part is the type of deformation. Elastic deformation disappears when the load is removed; plastic deformation is permanent. Malleability concerns only plastic deformation: a rubber eraser that is squeezed and springs back to shape is elastic, not malleable. Plastic deformation of a metal begins at the yield strength, and malleability tells how much of it the material can take before cracking.
The second part is the loading mode. Hammering, pressing and rolling compress the metal: the thickness decreases and the material flows sideways and forward. The third is the failure criterion, the crack, at the edge of a sheet or on the side of a compressed cylinder. That is why malleable is not a synonym for soft: a soft metal full of impurities can crack early.
In chemistry classes, malleability is explained by metallic bonding; it is the same phenomenon seen from the atomic side, covered in the next section. Figuratively, the word means flexibility. Technically, it is a physical property, more precisely a mechanical one: it is observed by deforming the material, with no chemical reaction.
Why metals are malleable
The explanation has three levels, from the atom to the crystal, and together they explain why gold becomes leaf, zinc cracks when cold worked and ceramics shatter.
Metallic bonding: the bond re-forms
In a metal, the outer electrons are delocalized, forming a "cloud" around the positive ions. This bond is not directional: when one plane of atoms slides over another, the bond re-forms with the new neighbors and the material stays intact. In ceramics, the bonding is ionic or covalent. Sliding a plane in an ionic crystal brings ions of the same charge face to face, and the repulsion opens a crack; in covalent bonding, sliding means breaking directional bonds. That is why ceramics and glasses are brittle at room temperature.
Dislocations: slip happens a little at a time
A whole plane of atoms does not slip all at once: the force required would be far greater than what is observed. Slip proceeds through dislocations, linear crystal defects that move under stress and shift the atoms one row at a time, like a wrinkle running across a rug. Without dislocation motion there is no plastic deformation (Rethwisch, University of Washington, 2009). When dislocations multiply and become entangled, the metal hardens and becomes harder to deform: this is work hardening.
Slip systems: the crystal structure decides
Dislocations move on the most closely packed planes and directions of the crystal. Each plane and direction pair is a slip system, and the more systems there are, the more ways the deformation can be accommodated. The face-centered cubic (FCC) structure has 12 systems, 5 of them independent, the minimum for a grain in a polycrystal to change shape freely (DoITPoMS, University of Cambridge). Hexagonal close-packed (HCP) has only 3 on the basal plane (MIT OpenCourseWare 3.40J, 2009), which is why HCP metals tend to be brittle when cold. The table summarizes the effect:
| Structure | Main systems | Examples | Cold malleability |
|---|---|---|---|
| FCC | {111}⟨110⟩, 12 systems | gold, silver, copper, aluminum, nickel, lead | high: they top the ranking |
| BCC | {110}⟨111⟩, 12 systems (up to 48 in α-iron, counting other planes) | α-iron, tungsten, molybdenum | intermediate: slip is more difficult |
| HCP | {0001}⟨11−20⟩, 3 systems on the basal plane | zinc, magnesium, cadmium, titanium | low; titanium is the exception |
Most malleable metals: ranking and examples
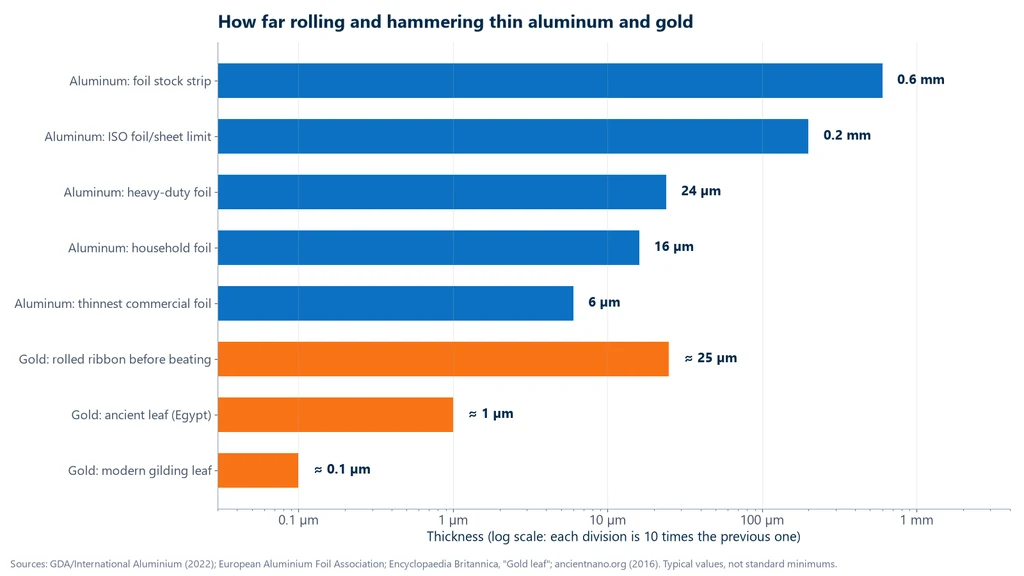
Gold is the most malleable metal, and the sources agree on this. Gilding gold leaf is about 0.1 µm thick (Encyclopaedia Britannica, "Gold leaf"), thin enough to let greenish light through. The process starts with a rolled ribbon about 0.025 mm thick, which is then beaten between separating sheets. Ancient Egyptian gold leaf was about 1 µm thick (ancientnano.org, 2016).
After gold, the order depends on the process. There is no unit of malleability, so every ranking is qualitative, and the CAMEO database records two different lists: one by hammering, from Mayer (1969), and another by rolling, from Untracht (1968). The table shows both side by side:
| Rank | By hammering (Mayer, 1969) | By rolling (Untracht, 1968) |
|---|---|---|
| 1 | gold | lead |
| 2 | silver | tin |
| 3 | aluminum | gold |
| 4 | copper | silver |
| 5 | tin | aluminum |
| 6 | platinum | copper |
| 7 | lead | platinum |
| 8 | zinc (hot) | not listed |
| 9 | mild steel | not listed |
The difference between the columns is physical: in hammering each blow is localized, while in rolling the compression is continuous and the rolls confine the material, which favors very soft metals such as lead and tin. Unsourced rankings that put lead below iron contradict both lists.
Aluminum shows what industrial rolling can achieve. Foil starts from a strip 0.6 to 1.5 mm thick (GDA/International Aluminium, 2022) and reaches 6 µm in the thinnest grades; above 0.2 mm the product is already sheet or strip (European Aluminium Foil Association, EAFA). Household foil is about 16 µm thick and heavy-duty foil, 24 µm. The thinnest foils are rolled two layers at a time, which is why one side comes out shiny and the other matte. The chart below compares these thicknesses with those of gold on a logarithmic scale, where each division is ten times the previous one: from strip to final product, aluminum is thinned 100 times and gold about 250 times.
Iron and steel need a caveat. Pure iron and low-carbon steel are malleable, which is why they are rolled into sheet and stamped; hard steel and ordinary cast iron, according to the same CAMEO database, are not.
Malleability vs ductility: the difference
Both properties arise from the same mechanism, slip by dislocations, which is why they usually go together: gold is the most malleable metal and also the most ductile. The difference lies in the type of load and in what ends the deformation. Under tension, the test specimen thins at one point, forms a neck and fractures there; this instability, necking, ends uniform deformation early. Under compression there is no necking, and cracking takes longer to appear. That is why a compression test usually reveals more deformation capacity than a tensile test on the same metal.
Lead separates the two. It rolls very well, but it cannot be drawn into fine wire (drawing means pulling the wire through a die that reduces its diameter): with a tensile strength of 12 to 17 MPa for pure lead, the wire breaks under the drawing force itself, and lead pipes are made by extrusion (Uddin, 2016). Saying that lead "is not ductile" is an overstatement; the correct statement is that it has poor ductility in drawing because its strength is low. The table summarizes the comparison:
| Aspect | Malleability | Ductility |
|---|---|---|
| Dominant load | compression: hammering, pressing, rolling | tension: stretching, drawing |
| Typical product | sheet, foil, leaf | wire |
| How it is measured | no single index; forming tests | elongation A and reduction of area Z in the tensile test |
| What ends the deformation | side or edge cracking | necking and fracture |
Ductility has a standardized measure, elongation after fracture A and reduction of area Z, obtained in the tensile test according to ISO 6892-1:2024 (ABNT NBR ISO 6892-1 in Brazil); the formulas and values by material are in the article on ductility. Toughness, another neighboring property, is the energy absorbed up to fracture, not a measure of formability.
How deformation is quantified in metal forming
Since malleability has no unit, what is measured is the deformation the material withstood in a process or test. Three quantities cover almost every case.
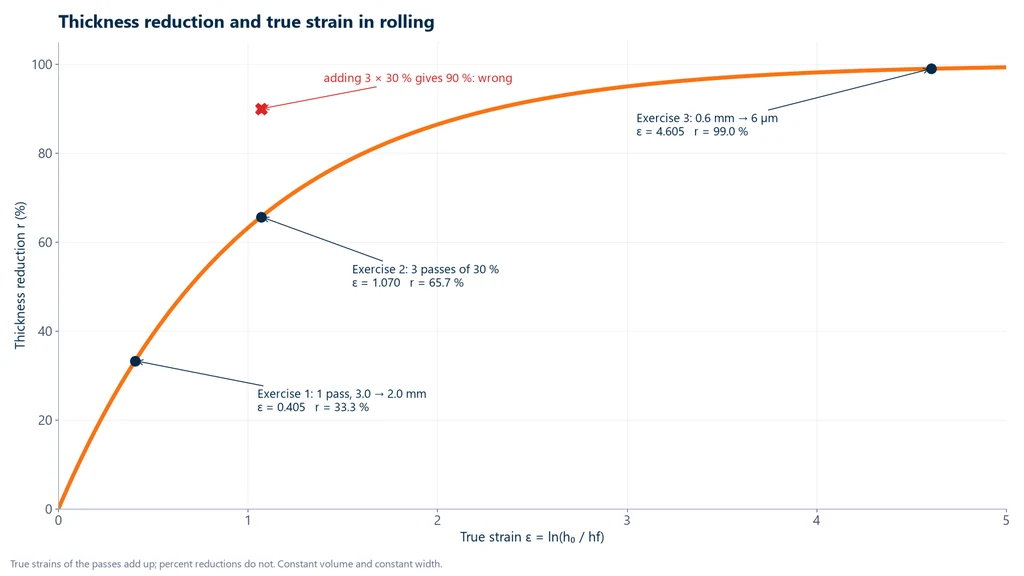
The thickness reduction is the most intuitive: r = (h0 − hf) / h0 × 100, in %, where h0 is the initial thickness and hf the final thickness. Its drawback is that it cannot be added across passes: three passes of 30% do not make 90%. The true strain, ε = ln(h0 / hf), solves this: since the logarithm of a product is the sum of the logarithms, the true strains of successive passes add up. The two convert through r = 1 − e−ε. In the compression test, using the cylinder height, e = (hf − h0) / h0 and ε = ln(hf / h0) are used, both negative.
Volume constancy links the dimensions: in plastic deformation the volume practically does not change, so h0·w0·L0 = hf·wf·Lf, where w is the width and L the length. In a wide strip, where the width barely changes, the length increases in the same proportion as the thickness decreases. In a cylinder compressed without friction, the diameter grows to df = d0·√(h0 / hf), and the true stress is the force divided by this instantaneous area, σ = F / A. This is the standard metal forming formalism, compiled in ASM Handbook Vol. 14A (2005).
How malleability is assessed in practice
In the absence of a single index, industry assesses the ability to deform without cracking with tests that reproduce the forming the material will undergo, and each gives its own result. The four most common are described below, from the one closest to forging to the one closest to stamping.
Compression and upsetting of cylinders
In the compression test of metals, according to ASTM E9-19 (reapproved in 2025), a short cylinder is compressed between parallel platens, a process called upsetting, and the machine records force and shortening. With no necking, compression extends the range of useful strain, and the standard applies to processes such as forging and rolling. A ductile metal does not fracture: the curve rises continuously because the material work hardens. With friction at the platens, the end faces are restrained and the mid-height bulges outward; this is barreling. The crack appears on the bulged side surface, where the hoop stress is tensile, and the largest height reduction without cracking is the material's figure. Lubricating the platens reduces friction, which ASTM E9 identifies as a source of error along with buckling.
Bend test
In the bend test, according to ISO 7438:2020 or ASTM E290-22, the test specimen is bent over a mandrel of defined diameter to a specified angle, such as 90° or 180°. The outer face is in tension and the inner face in compression; the result is a pass if the convex face does not crack. It is the most widely used test for quality control of sheets and reinforcing bars. ABNT NBR 6153 (the former Brazilian bend test standard), which many texts still cite, was withdrawn in 2015 and replaced by ABNT NBR ISO 7438.
Erichsen cupping test
For thin sheets, the Erichsen cupping test, according to ISO 20482:2013, pushes a 20 mm spherical punch against a sheet 0.1 to 2 mm thick clamped between a die and a blank holder, until the first crack appears. The result is the cup depth at that moment, the Erichsen index IE, in mm. The loading is biaxial stretching, but the test answers how much forming the sheet can take. The Brazilian standard ABNT NBR 5902 was withdrawn in 2011; ABNT NBR 16281:2014 (the Brazilian standard for the modified Erichsen method) covers sheets 0.3 to 5.0 mm thick. The American counterpart, the Olsen test of ASTM E643-24, warns that there is no precise correlation between the result and formability in production.
Tube flattening
In the flattening test, according to ISO 8492:2013, a ring cut from the tube is compressed between parallel platens to a specified distance H, and the tube passes if it does not crack. ASTM A370-26 also includes this test. The table summarizes the four tests:
| Test | Standard | Load | Result |
|---|---|---|---|
| Compression and upsetting | ASTM E9 | axial compression | stress-strain curve; largest height reduction without cracking |
| Bend test | ISO 7438, ASTM E290 | bending (tension outside, compression inside) | pass or fail at the angle and mandrel |
| Erichsen cupping | ISO 20482, ABNT NBR 16281 | biaxial stretching of the sheet | IE index, in mm |
| Tube flattening | ISO 8492, ASTM A370 | diametral compression of the ring | pass if no cracking up to distance H |
Hardness is not on this list: it measures resistance to indentation, not the ability to deform until cracking. A hard metal tends to be less malleable, but there is no conversion from one to the other.
What increases or reduces malleability
Malleability is not a fixed number for a metal: it depends on temperature, on the condition of the material, on purity and on composition.
Temperature. In general, heating increases malleability. In hot working the required force drops and the grain recrystallizes, which removes work hardening during forming (Kapoor, Davis and Li, Steel Research International, 2024). This is why steels and alloys are hot rolled and hot forged in the first stages. Zinc is the extreme case: it is brittle at room temperature and above 150 °C, and can only be worked between 100 °C and 150 °C (HyperPhysics, Georgia State University). That explains the "hot zinc" in Mayer's ranking.
Work hardening and annealing. Each cold rolling pass multiplies the dislocations, so the metal becomes harder and less able to keep deforming. Aluminum foil leaves the rolling mill hard and brittle and is annealed at the end to become flexible again (GDA, 2022). Annealing recrystallizes the grain and restores malleability, which is why cold forming routes alternate rolling passes with intermediate anneals.
Impurities. Small amounts of certain elements cause hot shortness, cracking during forming at high temperature. In iron, Cain (National Bureau of Standards, 1924) observed no hot shortness with sulfur below 0.01%; above that, manganese at about three times the sulfur content prevented it, hence the manganese in steel. Residual copper from scrap forms a liquid phase under the scale, the oxide layer on the surface, above about 1,100 °C (Kapoor et al., 2024), and traces of lead and bismuth embrittle austenitic stainless steel (Melford, 1980).
Carbon and heat treatment. The more carbon, the lower the formability of steel: low-carbon steel is the one used for sheet and stamping, and quenching, which produces hard martensite, reduces the ability to deform even further. Heat treatment routes serve, among other purposes, to give back to steel the malleability that forming requires.
Malleable cast iron
"Malleable cast iron" is the name of a material, not a claim that it is as malleable as gold. It starts as a white cast iron, with the carbon in the form of cementite, which is hard and brittle. A long anneal, called malleablizing, decomposes the cementite into irregular graphite nodules, the "temper carbon", in a ferrite or pearlite matrix. In the American (blackheart) process, the anneal starts at around 950 °C (Infomet); in the European (whiteheart) process, the part is decarburized in an oxidizing medium.
The American standard is ASTM A47/A47M-99(2022)e1: grade 32510, or 22010 in the metric system, requires a minimum tensile strength of 340 MPa, a yield strength of 220 MPa and 10% elongation in 50 mm. The first three digits of the grade give the minimum yield strength and the last two the minimum elongation. Even so, it is a material for castings, such as pipe fittings and brackets, not for rolling into sheet.
Industrial applications of malleability
Every compressive forming process depends on malleability: rolling of sheet and foil for packaging and cans, forging of steel parts, coin minting, goldsmithing and gilding with gold leaf, bent and roll-formed sheet for building construction, and titanium-zinc facades, an alloy used because pure zinc is too brittle for these processes. In every case, the engineering question is how much the material can be deformed, at that temperature and in that process, before it cracks.
Solved exercises
The five exercises use the quantities from the section on how deformation is quantified: three on rolling, one on gold leaf and one on compression in the universal testing machine.
Exercise 1: reduction in one rolling pass
A 3.0 mm copper sheet goes through the rolling mill and comes out at 2.0 mm, with practically constant width. Calculate the reduction, the true strain and the increase in length.
- Reduction: r = (3.0 − 2.0) / 3.0 × 100 = 33.3%.
- True strain: ε = ln(3.0 / 2.0) = ln 1.5 = 0.405.
- Constant volume and width: Lf / L0 = h0 / hf = 1.5, that is, the sheet becomes 50% longer.
Exercise 2: three passes of 30%
A strip undergoes three passes, each with a 30% reduction. What is the total reduction?
- Each pass leaves 70% of the thickness: hf / h0 = 0.70³ = 0.343.
- Total reduction: 1 − 0.343 = 65.7%, not 90%.
- Check: 3 × ln(1 / 0.70) = 3 × 0.357 = 1.070, equal to ln(1 / 0.343) = 1.070.
Exercise 3: from strip to aluminum foil
Aluminum foil starts from a 0.6 mm strip (GDA, 2022) and ends at 6 µm (EAFA). Calculate the reduction, the true strain and the gain in length.
- Reduction: (600 − 6) / 600 = 99%.
- True strain: ε = ln(600 / 6) = ln 100 = 4.61.
- With constant width, the length is multiplied by 100: 1 m of strip becomes 100 m of foil.
The chart below places the three exercises on the curve that relates reduction and true strain. It shows why adding up reductions is misleading: the curve flattens near 100%, and each additional percentage point costs more and more strain.
Exercise 4: how much area 1 g of gold covers
With a gold density of 19.3 g/cm³ (Clarke, 2005) and a leaf of about 0.1 µm (Britannica), what area does 1 g of gold cover?
- Volume: V = 1 / 19.3 = 0.0518 cm³.
- Thickness: t = 0.1 µm = 1 × 10⁻⁵ cm.
- Area: A = V / t = 5,181 cm², about 0.52 m².
The popular saying "1 g of gold covers 1 m²" assumes a leaf of about 0.05 µm: the order of magnitude is right, but the area depends on the thickness.
Exercise 5: upsetting a cylinder in the universal testing machine
An annealed 6061 aluminum cylinder, with d0 = 10.0 mm and h0 = 20.0 mm, is compressed between lubricated platens down to hf = 10.0 mm. At the end, the load cell reads F = 30 kN (hypothetical value, for the calculation). Assuming constant volume and no barreling, calculate the strains and the true stress.
- Engineering strain: e = (10 − 20) / 20 = −50%; true strain: ε = ln(10 / 20) = −0.693.
- Final diameter: df = 10.0 × √(20 / 10) = 14.14 mm; area A = π × 14.14² / 4 = 157.1 mm².
- True stress: σ = 30,000 / 157.1 = 191 MPa.
- Check: with the strain hardening parameters of alloy 6061-O from Kalpakjian and Schmid (K = 205 MPa, n = 0.20), σ = 205 × 0.6930.20 = 190 MPa.
If the lateral surface did not crack, the material withstands a 50% height reduction cold under these conditions, and at 30 kN the test fits in a 50 kN machine.
Common mistakes about malleability
Four misconceptions show up often in texts and exams:
- Calling malleable what is elastic. Elastomers deform and spring back: that is elastic deformation. Glasses and ceramics, including dental ceramics, are brittle at room temperature.
- Using hardness as a measure of malleability. Hardness measures resistance to indentation; malleability is assessed by deforming the material until it cracks.
- Saying that lead is brittle in tension. It has low strength and deforms a great deal before fracturing; a brittle material is one that fractures with almost no deformation.
- Treating ductility as a special case of malleability. They are parallel properties, under different types of loading.
Standards for assessing malleability
Since there is no single test, the applicable standards are those for forming tests and the one for malleable cast iron. The table lists the standards cited in this article, with the current edition:
| Standard | Scope | Edition |
|---|---|---|
| ASTM E9 | compression testing of metals at room temperature | E9-19 (reapproved 2025) |
| ISO 7438 | bend test of metallic materials | 2020 |
| ABNT NBR ISO 7438 | bend test of metallic materials, Brazilian adoption of ISO 7438 (replaced NBR 6153, withdrawn in 2015) | 2022 |
| ASTM E290 | bend testing for ductility | E290-22 |
| ISO 20482 | Erichsen cupping test of sheet and strip from 0.1 to 2 mm | 2013 |
| ABNT NBR 16281 | Brazilian standard for the modified Erichsen test of sheet from 0.3 to 5.0 mm (NBR 5902 was withdrawn in 2011) | 2014 |
| ASTM E643 | Olsen test of sheet (ball punch deformation) | E643-24 |
| ISO 8492 | flattening test of tubes | 2013 |
| ASTM A370 | mechanical testing of steel products, including flattening of tubes | A370-26 |
| ASTM A47/A47M | ferritic malleable iron castings | A47/A47M-99(2022)e1 |
| ABNT NBR ISO 6892-1 | tensile testing of metals (Brazilian adoption of ISO 6892-1): measures A and Z, the ductility | 2024 |
| ISO 6892-1 and ASTM E8/E8M | tensile testing of metals | 2019 and E8/E8M-25 |
Testing machine for assessing malleability
The tests that put a number on malleability require a machine that compresses the test specimen at a controlled speed and records force and displacement. The Biopdi M2 universal testing machine is electromechanical and takes compression platens in place of the grips; for the large strains of upsetting, the strain comes from the crosshead displacement, corrected for machine stiffness, and the BioLab software plots the curve. The panel below shows the machine, the role of each part in the test and the compression platens.
The universal testing machine in the compression test
The M2 line has single-column models, from 200 N to 10 kN, and dual-column models, from 5 kN to 1,000 kN. When upsetting a cylinder, each part of the machine has a function:

- Moving crosshead brings the platens together and shortens the cylinder at the speed set by the standard
- Load cell measures the force throughout the upsetting, class 1
- Compression platens flat and parallel, lubricated to reduce barreling
- Strain from the crosshead displacement, with stiffness correction
- BioLab software force × displacement curve, true stress and true strain, and report
- Control panel and emergency stop positions and stops the test
Fixtures for the compression test
For upsetting cylinders and flattening between platens, the fixture is mounted on the same machine:
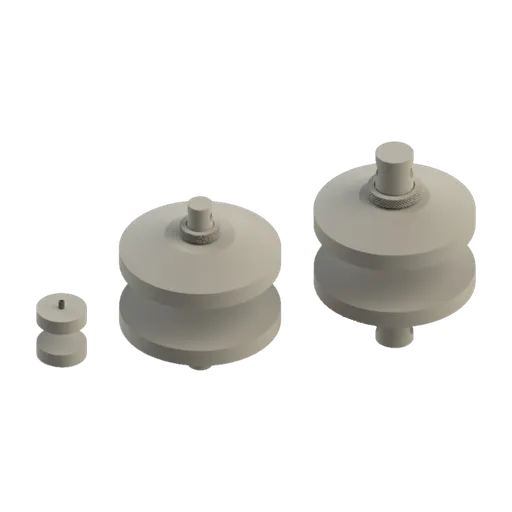
For thin sheet, copper and aluminum strip and small cylinders such as the one in exercise 5, the recommended range is the 5 to 50 kN universal testing machine (MBIOII-50-M2). Upsetting steel cylinders and flattening larger tubes require 100 kN or more, such as the MBIOII-200-M2; for dedicated compression routines there is the electric and hydraulic compression testing machine. The bend test fixture (ISO 5173:2023) is part of the M2 line; cupping or flattening fixtures for a specific application are evaluated on request, through a quote request. The other capacities are on the universal testing machine page.
Other tests and technical references
Elastic and plastic deformation: what elastic deformation is, formula, difference and examples
Elastic deformation is the reversible deformation of a solid: the bonds between atoms stretch without breaking, and the part returns to its original size when the load is removed. See the formula ε = σ/E, where elastic deformation ends, how it differs from plastic deformation, how much each material deforms, resilience, elastic recovery, rubber and solved exercises.
Hardness of materials: what it is, scales and HRC, HB and HV conversion chart
Hardness is a material's resistance to localized plastic deformation. Types, scales, HRC × HB × HV chart, what 60 HRC means and steel hardness.
Proportional limit: what it is, how it differs from the elastic limit and yield strength, and how to measure it
In strength of materials, the proportional limit is the highest stress at which stress and strain are still proportional: the end of the straight portion of the curve and of Hooke's law. See the ASTM E6 definition, how it differs from the elastic limit and Rp0.2, how to measure it with an extensometer, and worked examples.
Elastic limit and yield strength: what they are, the difference, formula, Rp0.2 and steel table
The elastic limit is the highest stress without permanent strain; yield strength is where plastic strain becomes measurable (ReH and ReL, or Rp0.2). See the formula, symbols, 0.2% offset, steel table, CA-50 and exercises.
Frequently asked questions
What is malleability?
It is the ability of a material, especially a metal, to undergo large plastic deformation under compression (hammering, pressing or rolling) without cracking, so that it can be formed into sheet or foil. The deformation is permanent. Deformation that disappears when the load is removed is elastic and does not count.
What is the most malleable metal?
Gold. It can be beaten into leaves about 0.1 µm thick (Britannica). Ranked by hammering, silver, aluminum and copper come next (Mayer, 1969, cited by the Museum of Fine Arts, Boston).
What are the main malleable materials?
Gold, silver, aluminum, copper, tin, platinum, lead and low-carbon steel. Ordinary cast iron, quenched steel, glass, ceramics and cold zinc are not malleable at room temperature.
What is the difference between malleability and ductility?
Malleability is deformation under compression, which turns a metal into sheet. Ductility is deformation under tension, which turns it into wire, and it has standardized measures: elongation A and reduction of area Z. Lead shows the difference: it rolls very well but draws poorly into wire, because its strength is only 12 to 17 MPa.
Why are metals malleable?
Because the metallic bond is not directional. When planes of atoms slip through dislocation movement, the bonds re-form with the new neighbors. Face-centered cubic metals, with 12 slip systems, top the ranking.
How is malleability measured?
No standard defines a malleability index. The tests used are compression and upsetting (ASTM E9), bending (ISO 7438, ASTM E290), the Erichsen cupping test (ISO 20482) and tube flattening (ISO 8492), and each one gives its own result.
Are all metals malleable?
No. Hexagonal close-packed metals such as zinc and magnesium have little malleability when cold, and gray cast iron and quenched steel crack before deforming to any appreciable extent.
What are the limits of a material's malleability?
The limit is cracking: at the edge of the sheet, on the side of the compressed cylinder or on the outer face of the bend. Cracking starts sooner with accumulated work hardening, with impurities such as sulfur, copper, lead and bismuth, and outside the right temperature range. Annealing restores malleability.
Does temperature change malleability?
Yes, a lot. Heating generally makes forming easier, because the force drops and the grain recrystallizes. Zinc can only be worked between 100 °C and 150 °C (HyperPhysics).
What is malleable cast iron?
It is white cast iron that goes through a long annealing treatment, called malleablizing, in which the carbon turns into graphite nodules. ASTM A47, grade 22010, requires a minimum tensile strength of 340 MPa, a yield strength of 220 MPa and 10% elongation.
Is steel malleable?
Low-carbon steel is, which is why it is rolled into sheet and stamped. With more carbon or after quenching, it loses formability.
What are the practical applications of malleability?
Rolling of sheet and foil, forging, coin minting, goldsmithing, gilding with gold leaf, bent and roll-formed sheet in construction, and titanium-zinc facades.