
Heat treatment is the controlled heating and cooling of a metal in the solid state to change its microstructure and, with it, its hardness, mechanical strength and toughness, without changing the shape of the part. The result depends on three variables: the heating temperature, the time held at that temperature and the cooling rate.
In steel, everything is referenced to the iron-carbon diagram, with the eutectoid transformation at 727 °C and 0.77% carbon, and to the TTT and CCT curves, which show what the cooling rate produces. This article brings these fundamentals together, groups the treatments into families and shows how to choose the process and check the result. Each treatment has its own article, linked in the corresponding section.
What heat treatment is and what it is for
A heat treatment does not melt the metal, and it is not meant to change the geometry of the part: it changes the internal arrangement, that is, which phases are present, in what proportion, with what shape and with what grain size. Callister and Rethwisch (Materials Science and Engineering: An Introduction, ch. 10 and 11) and Chiaverini (Tratamentos Térmicos das Ligas Metálicas, a Brazilian reference on heat treatment of metal alloys published by ABM) approach the subject this way: the microstructure governs the properties, and the thermal cycle governs the microstructure.
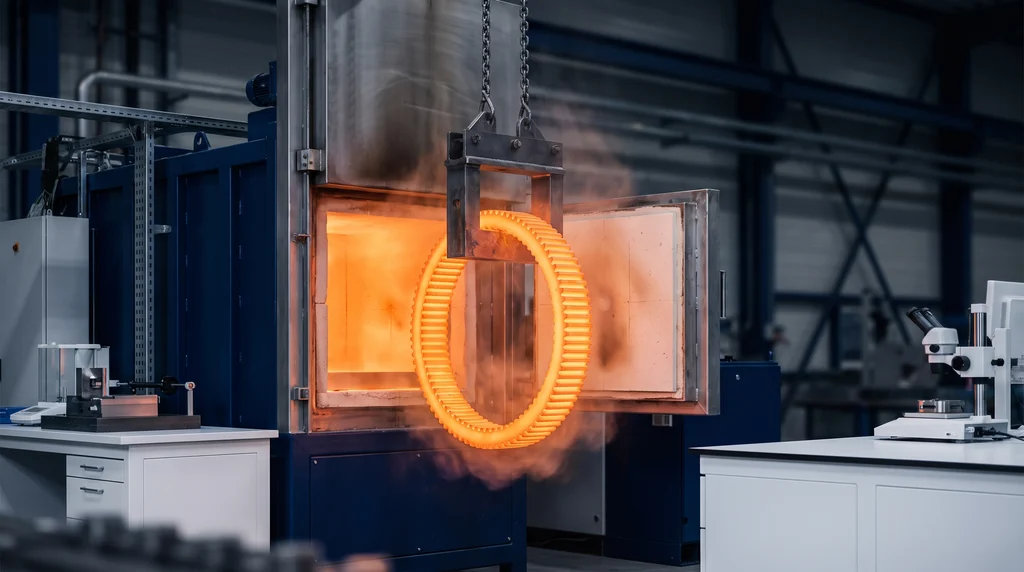
In the photo, a red-hot steel ring gear is being removed from the furnace: heat treatment combines the heating temperature, the time held at that temperature and the cooling rate that follows.
The practical goals are to soften the material for machining or forming, or to remove the work hardening left by cold deformation; to relieve residual stresses from welding, forging or heavy machining; to refine the grain of forged parts; to harden the whole part or only the surface; and to adjust the balance between strength and toughness. The effect is large. In 4140 steel, the yield strength goes from 417 MPa in the annealed condition to 1,570 MPa after oil quenching and tempering at 315 °C, according to Callister's table (7th ed., Appendix B). With the same composition, the yield strength almost quadruples. The properties involved are explained in mechanical properties of materials.
The three stages: heating, soaking and cooling
Every heat treatment cycle has three stages, and each one has a role:
- Heating to the temperature set for the treatment. In large or complex parts, heating too fast creates a temperature difference between surface and core, and the uneven expansion can crack the part.
- Soaking (holding): the part stays at temperature until the core catches up with the surface and the transformations are complete. Too little time leaves the transformation incomplete; too much time causes grain growth and surface decarburization.
- Cooling in the chosen medium. This is the stage that most distinguishes the treatments of steel: the same part, heated to the same temperature, comes out soft if it cools in the furnace and hard if it is plunged into water.
The cooling media, from slowest to fastest, are the switched-off furnace, still or forced air, salt or molten metal baths, oil, polymer solutions, water and brine. Agitating the medium increases the quench severity, because it breaks up the vapor blanket that forms around the hot part. The table summarizes the typical use of each medium; the measured severity of each one, by the Grossmann H factor, is in the article on quenching.
| Medium | Relative rate | Typical use |
|---|---|---|
| Switched-off furnace | very slow | full annealing |
| Still or forced air | slow | normalizing; hardening of highly alloyed steels (D2, H13) |
| Hot salt bath | controlled | austempering and martempering |
| Oil and polymer | fast | quenching of alloy steels (4140, 4340) |
| Water and brine | very fast | quenching of carbon steels (1045) and of solution-treated aluminum |
Simplified iron-carbon diagram
The iron-carbon diagram is the map of the phases that steel forms at equilibrium, that is, with heating and cooling slow enough for each transformation to complete. The horizontal axis shows the carbon content, in weight percent; the vertical axis, the temperature. In practice the metastable iron-cementite (Fe-Fe3C) diagram is used, because in ordinary steels carbon is present as cementite, not as graphite.
Phases and points of the diagram
Four constituents appear in the steel part of the diagram:
- Ferrite (α): iron with a body-centered cubic structure, soft and ductile. It dissolves very little carbon: at most 0.022% at 727 °C, and about 0.008% at room temperature (Chiaverini).
- Austenite (γ): iron with a face-centered cubic structure, stable at high temperature. It dissolves up to 2.11% carbon, at 1,148 °C. It is the starting point of almost every steel treatment: heating to austenitize is the first step of quenching, normalizing and full annealing.
- Cementite (Fe3C): iron carbide with about 6.7% carbon by weight (a value that follows from the Fe3C formula itself; Callister uses 6.70%). It is hard and brittle.
- Pearlite: not a phase, but a mixture of alternating lamellae of ferrite and cementite, formed when austenite with 0.77% carbon cools below 727 °C.
These numbers follow the assessment adopted by Chiaverini and by ASM (Verhoeven, Steel Metallurgy for the Non-Metallurgist): eutectoid at 727 °C and 0.77% C, eutectic at 1,148 °C and 4.3% C. Callister uses a slightly different assessment, with 0.76%, 2.14% and 1,147 °C; the difference is within the experimental uncertainty. The 2.11% carbon limit separates, by convention, steels (below) from cast irons (above). The table brings the points together:
| Point | Carbon | Temperature | What happens |
|---|---|---|---|
| Pure iron | 0% | 912 °C | α → γ on heating (Callister) |
| Maximum in ferrite | 0.022% | 727 °C | maximum solubility of C in ferrite |
| Eutectoid | 0.77% | 727 °C | γ → α + Fe3C (pearlite) |
| Maximum in austenite | 2.11% | 1,148 °C | conventional limit between steel and cast iron |
| Eutectic | 4.3% | 1,148 °C | liquid → γ + Fe3C (ledeburite), cast iron region |
Critical lines A1, A3 and Acm
Three lines of the diagram define the working temperatures of the treatments. A1 is the horizontal line at 727 °C: below it, no austenite exists at equilibrium. A3 is the boundary between austenite and the ferrite plus austenite field, and it falls from 912 °C in pure iron to 727 °C at the eutectoid. Acm is the boundary between austenite and the austenite plus cementite field, and it rises from the eutectoid to 1,148 °C at 2.11% C.
Steel with less than 0.77% C is hypoeutectoid: cooled slowly, it forms ferrite at the grain boundaries and then pearlite. Steel with more than 0.77% C is hypereutectoid: it first forms cementite at the boundaries and then pearlite. The diagram below shows the three lines, the eutectoid point, the positions of 1020, 1045 and 52100 steels and the ranges in which each treatment is carried out: austenitizing for full annealing and quenching just above A3 (or above A1, for hypereutectoid steel), normalizing somewhat higher, and the subcritical treatments below A1.
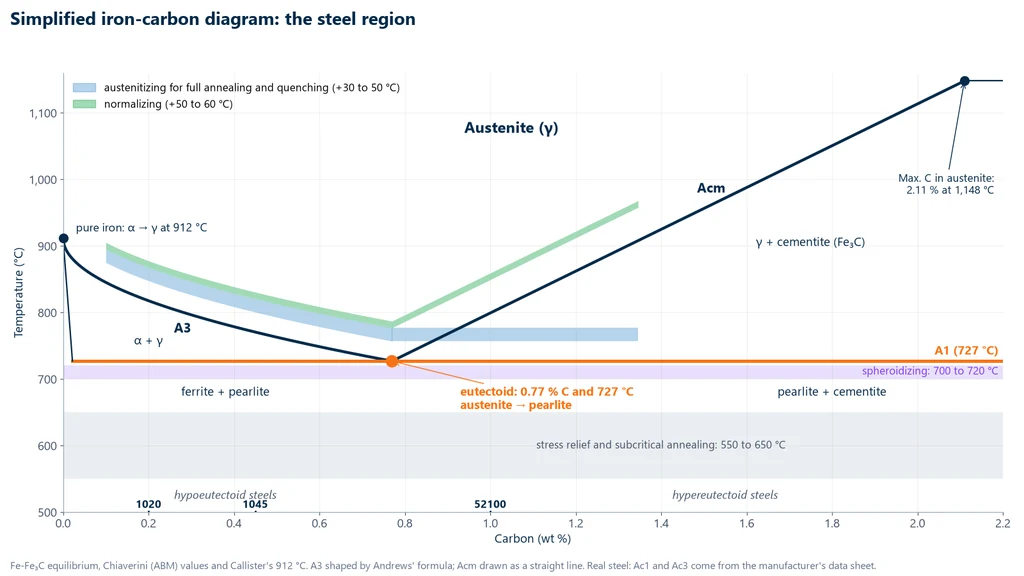
The equilibrium lines are called Ae1, Ae3 and Aecm. In a real part, the transformation occurs slightly higher on heating (Ac, from the French chauffage) and slightly lower on cooling (Ar, from refroidissement). Alloying elements also shift the lines: according to Andrews' formula (1965), chromium and silicon raise Ac1, and manganese and nickel lower it. That is why 727 °C is the iron-carbon value, and the working temperatures of each steel come from the manufacturer's data sheet. The table gives approximate values from data sheets (Lucefin, for the European equivalents), measured on heating:
| Steel | Ac1 (°C) | Ac3 or Acm (°C) |
|---|---|---|
| 1020 | 730 | 840 |
| 1045 | 735 | 780 |
| 4140 | 745 | 790 |
| 4340 | 725 | 770 |
| 52100 | 750 | Acm ≈ 850 |
What the diagram does not show
The diagram is valid only at equilibrium. It tells which phases exist at each temperature when there is time for carbon diffusion, but it does not tell how long each transformation takes or what happens when cooling is fast. Martensite, the constituent of quenching, does not appear in it, because it is metastable: it forms precisely when carbon has no time to leave the austenite. To predict the result of real cooling, the TTT and CCT curves are used.
TTT and CCT curves: the effect of cooling rate
Transformation curves add time to the map. The TTT curve (time, temperature, transformation) is obtained isothermally: the austenitized sample is quickly brought to a temperature below A1 and held there, and the start and finish times of the austenite transformation are measured. Repeated at several temperatures, the test draws C-shaped curves, with time on a logarithmic scale.
The "nose" of the C is the temperature at which the transformation starts soonest. Above it, austenite turns into pearlite: coarse near A1, where diffusion is easy and the driving force is small, and fine near the nose. Below the nose and above the Ms line, bainite forms, a mixture of ferrite and very fine carbides. Below Ms, austenite turns into martensite, without diffusion, by a shear of the crystal lattice; the amount formed depends on the temperature reached, not on time, and the transformation ends at the Mf line. Ms falls with carbon and alloy content: about 440 °C in 1020, 350 °C in 1045, 335 °C in 4140 and 300 °C in 4340; in 52100, from 220 to 300 °C, depending on how much carbon austenitizing dissolves (Lucefin and Ovako data sheets).
A real part, however, is not held at constant temperature: it cools continuously. The CCT curve (continuous cooling transformation) is the version for this case and is shifted to longer times and lower temperatures than the TTT curve. It shows the critical cooling rate: the lowest rate that passes to the left of the nose and turns all the austenite into martensite. The diagram below puts both curves of a eutectoid steel on the same graph, with four continuous cooling paths (furnace, air, critical rate and water) and the isothermal path of austempering. It is a qualitative diagram, not to scale: the times and temperatures for each steel come from the diagram published for it.
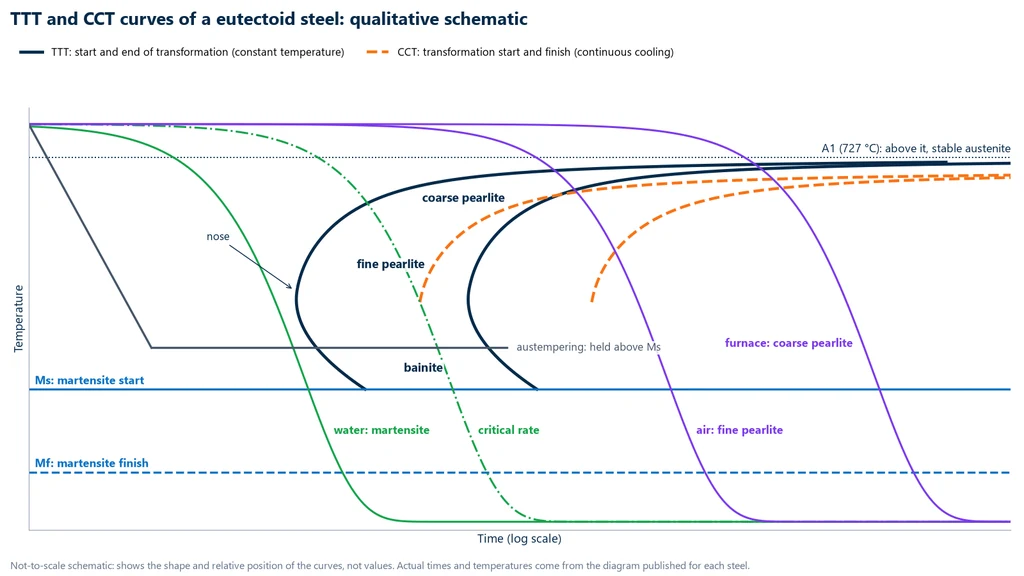
The rule that comes out of the graph: the faster the cooling, the finer and harder the microstructure, up to martensite. In eutectoid carbon steel, continuous cooling does not form an appreciable amount of bainite; it is obtained by the isothermal path, which is austempering.
Alloying elements and hardenability
Chromium, molybdenum, nickel and manganese delay the formation of pearlite and push the curves to the right. The critical rate drops, and the steel forms martensite with a milder quench and to a greater depth. This capacity is called hardenability. It is why 4140 hardens in oil, while 1045, a carbon steel, needs water, and even then only hardens through in small sections.
Hardenability is measured by the Jominy end-quench test, per ASTM A255: an austenitized bar 1 inch (25.4 mm) in diameter receives a water jet on one end only, and hardness is measured along its length. The curve of hardness versus distance from the quenched end shows to what depth the steel hardens.
Steel microstructures and hardness
Each path on the TTT diagram ends in a microstructure with its own range of properties. Spheroidite consists of rounded cementite particles in a ferrite matrix, obtained by holding for many hours just below A1; it is the softest and most machinable condition. Tempered martensite is martensite reheated below A1, in which part of the carbon comes out as fine carbides; it trades some hardness for toughness. Neither appears on the TTT curve, because they depend on a second treatment. The table ranks the microstructures by hardness, from lowest to highest (Callister):
| Microstructure | How it forms | Hardness and strength | Ductility |
|---|---|---|---|
| Spheroidite | many hours just below A1 | the lowest | the highest |
| Coarse pearlite | furnace cooling (annealing) | low | high |
| Fine pearlite | air cooling (normalizing) | medium | medium |
| Bainite | isothermal between the nose and Ms (austempering) | high | good toughness |
| Tempered martensite | quenching followed by tempering | high, adjustable | adjustable |
| Martensite | cooling faster than the critical rate | the highest | very low |
The hardness of martensite depends on the dissolved carbon content: it rises with carbon and stops increasing between about 0.6 and 0.8% C, and in higher-carbon steels the austenite that does not transform (retained austenite) can even lower the measured hardness (Krauss, Materials Science and Engineering A, 1999). In data sheet figures, measured on a 10 mm diameter bar, 1045 water quenched reaches about 58 HRC, 4140 oil quenched about 57 HRC and 52100, with about 1% C, 64 to 65 HRC (Lucefin). In a thick part, the core cools more slowly and stays softer. The relationship between hardness and the other properties is covered in hardness of materials.
Families of heat treatment
Heat treatments are grouped by what they change in the part. Through (bulk) treatments change the microstructure of the whole cross-section. Thermochemical treatments change the chemical composition of the surface by diffusing carbon or nitrogen into it. Surface hardening treatments harden only a surface layer, without changing the chemistry. Hardenable nonferrous alloys follow a fourth route: precipitation. Each treatment has its own article; here are the essentials of each one.
Through (bulk) treatments
Annealing softens steel. In full annealing, the part is austenitized 30 to 50 °C above Ac3 and cooled inside the furnace, forming coarse pearlite. The variants work below A1. Subcritical annealing and stress relieving, between 550 and 650 °C, reduce residual stresses and work hardening without austenitizing. Spheroidizing, at around 700 to 720 °C for many hours, puts high-carbon steels in their most machinable condition.
Normalizing austenitizes 50 to 60 °C above Ac3 and cools in still air. The result is fine pearlite with a refined, uniform grain and higher strength than the annealed condition. It is the usual treatment for forgings. The normalizing article has a detailed comparison of annealing, normalizing and quenching, with measured properties.
Quenching austenitizes the steel and cools it faster than the critical cooling rate to form martensite. 1045 steel is austenitized between 820 and 850 °C and quenched in water; 4140 between 840 and 870 °C, in oil. As-quenched martensite is hard, brittle and full of internal stresses, so quenching is never the last step of the process.
Tempering reheats the quenched part below A1. The higher the tempering temperature, the lower the hardness and strength and the higher the ductility and toughness. Choosing the temperature is how the quenched steel is fine-tuned. The temperature ranges that embrittle certain steels are covered in the tempering article.
Two variants use a hot salt bath. Austempering cools the part to a temperature above Ms and holds it there until the austenite transforms into bainite, giving good toughness and little distortion. Martempering (marquenching) cools the part to just above Ms, waits until the surface and core reach the same temperature, and only then cools it in air, forming martensite with less distortion and a lower risk of cracking.
Thermochemical treatments
Carburizing diffuses carbon into the surface of a low-carbon steel, usually between 900 and 930 °C, until the surface reaches about 0.8% C. Quenching and low-temperature tempering follow. Carburized and hardened 8620 steel ends up with a surface hardness of 58 to 62 HRC and a core of about 30 to 45 HRC, depending on the section: a hard tooth surface to resist wear and a tough core to absorb impact. It is the typical treatment for gears.
Nitriding diffuses nitrogen at much lower temperatures, below A1: 495 to 565 °C for gas nitriding, 430 to 595 °C for plasma nitriding and about 570 to 580 °C in a salt bath. Because the steel is not austenitized, no quenching follows and the part distorts very little. The nitriding article compares carburizing and nitriding.
There is also carbonitriding, which diffuses carbon and nitrogen together at a lower temperature than carburizing, and boriding (boronizing), which forms very hard iron borides at the surface. Neither has its own article in this group.
Surface hardening treatments
In induction, flame, laser or electron beam hardening, only a surface layer is heated above Ac3 and then quenched, without changing the chemical composition. The core never austenitizes and stays as it was. These processes harden a specific region, such as a shaft bearing race or the teeth of a large gear, and require steel with enough carbon to form hard martensite, such as 1045 or 4140.
Nonferrous alloys: solution treatment and aging
Aluminum, beryllium copper and many nickel alloys do not form martensite the way steel does. The hardenable alloys in these families gain strength by precipitation hardening, in three steps: solution treatment, in which the alloy is heated until the alloying elements dissolve into a single phase; water quenching, which traps these elements in a supersaturated solid solution; and aging, in which moderate reheating precipitates extremely fine particles that hinder the movement of dislocations, the crystal defects responsible for plastic deformation.
For 6061 aluminum, solution treatment is carried out at about 530 °C, followed by water quenching and artificial aging at about 175 °C for 8 hours, or at about 160 °C for 18 hours. The result is the T6 temper, which in the Aluminum Association temper designation system (ANSI H35.1) means solution heat-treated and artificially aged. 6061-T6 has a typical ultimate tensile strength of about 310 MPa and a yield strength of about 275 MPa, with minimums of 290 and 240 MPa (values compiled by UTEC and the MakeItFrom database).
Sintering
Sintering belongs to this group because the process is similar, but it is not a treatment of a solid part: it consolidates compacted metal powder by heating it below its melting point, usually at 70 to 85% of the absolute melting temperature (Babalola et al., Heliyon, 2023). For sintered iron-copper-carbon steel parts, the usual cycle is about 1,120 °C for 20 to 30 minutes (Linde), and the finished part has a density of 6.8 to 7.2 g/cm³, about 86 to 91% of the density of iron.
How to choose the heat treatment
The choice starts with what the part needs in service and with the steel available. Low-carbon steel does not harden by direct quenching and calls for carburizing; a part that must not distort calls for nitriding; a part that only needs to be machined calls for annealing. The table summarizes the most common cases:
| Goal | Recommended treatment | Note |
|---|---|---|
| Soften for machining or forming | full annealing or spheroidizing | spheroidizing for high-carbon steel |
| Remove work hardening from cold forming | subcritical annealing | below A1, without austenitizing |
| Relieve stresses from welding or machining | stress relieving | 550 to 650 °C; on a tempered part, below the last tempering temperature |
| Refine the grain of a forging | normalizing | air cooling |
| Maximum hardness and wear resistance | quenching and low-temperature tempering | steel with enough carbon |
| High strength with toughness | quenching and medium- or high-temperature tempering | shafts, high-strength bolts |
| Hard surface and tough core in low-C steel | carburizing, quenching and tempering | 8620 gears |
| Hard surface with minimal distortion | nitriding | no subsequent quenching |
| Harden only one region of the part | induction, flame or laser hardening | bearing races and gear teeth |
| Increase the strength of aluminum alloys | solution treatment and aging | 6061-T6 |
The table points the way; it does not give the parameters. The temperature, time and quenching medium for each case come from the steel data sheet and the part specification, and the result must be verified by testing.
How to verify the result of heat treatment
The result is verified on three fronts, which the heat treater records on the batch certificate.
Hardness is the first check on any quenched or tempered batch. Quenched parts are measured on the Rockwell C scale; annealed or normalized parts, with Brinell; carburized or nitrided cases, with a Vickers microhardness profile, which defines the case depth according to ISO 18203. The procedure for each method and for the case depth profile is in hardness testing.
Metallography reveals the microstructure: martensite, pearlite, bainite, the depth of the carburized or nitrided case and surface decarburization. The sample is cut without heating it, so as not to alter the treatment, on a metallographic cutting machine; ground and polished on a grinding and polishing machine; etched with nital and examined under a metallurgical microscope. Grain size, which normalizing refines, is measured according to ASTM E112.
The tensile test verifies the yield strength, the ultimate tensile strength and the elongation against the specification. The shape of the curve also changes with the treatment: annealed steel shows a yield plateau and large elongation, while steel quenched and tempered at low temperature has a high, short curve with no plateau, as shown in the stress-strain curve. The impact test completes the picture when toughness matters, for example to detect temper embrittlement.
In industries that require control of the furnace itself, such as aerospace, pyrometry follows SAE AMS2750H (2024), which classifies furnaces by temperature uniformity, from ±3 °C in class 1 to ±28 °C in class 6.
Biopdi manufactures equipment for this verification: the M2 line of universal testing machines, from 200 N to 1,000 kN, with the BioLab software, which plots the curve and generates the report, and the metallography line mentioned above. Exercise 3 shows how to size the machine for quenched steel.
Solved exercises
The three exercises apply the iron-carbon phase diagram and the tensile test.
Exercise 1: ferrite and pearlite in annealed 1045 steel
A steel with 0.45% C is slowly cooled from the austenite region. How much proeutectoid ferrite and pearlite will it contain just below 727 °C?
- By the lever rule between 0.022% (ferrite) and 0.77% (pearlite): Wα = (0.77 − 0.45) / (0.77 − 0.022) = 0.32 / 0.748 = 0.43 (43%) proeutectoid ferrite.
- Wpearlite = (0.45 − 0.022) / 0.748 = 0.428 / 0.748 = 0.57 (57%).
- Check: 0.43 + 0.57 = 1. With Callister's values (0.76% and 0.022%), the result would be 42% and 58%: the choice of diagram assessment makes little difference.
Exercise 2: proeutectoid cementite in a steel with 1.0% C
A hypereutectoid steel with 1.0% C, the range that includes 52100, is slowly cooled. How much proeutectoid cementite does it form?
- Lever rule between 0.77% (pearlite) and 6.7% (cementite): WFe3C = (1.0 − 0.77) / (6.7 − 0.77) = 0.23 / 5.93 = 0.039 (3.9%).
- The remainder, about 96%, is pearlite.
- This 3.9% of cementite concentrates at the prior austenite grain boundaries, forming a continuous, hard and brittle network. That is why hypereutectoid steels are spheroidized before machining: the cementite changes from a network into rounded particles.
Exercise 3: force to break a 4140 specimen before and after heat treatment
A round test specimen of 4140 steel, 12.5 mm in diameter, will be tested annealed (Rm = 655 MPa) and oil-quenched and tempered at 315 °C (Rm = 1,720 MPa), values from Callister. What maximum force must the machine apply?
- Area: A0 = π × 6.25² = 122.7 mm².
- Annealed: Fmax = 655 × 122.7 = 80,380 N ≈ 80 kN.
- Quenched and tempered: Fmax = 1,720 × 122.7 = 211,100 N ≈ 211 kN, 2.6 times more.
- A 200 kN machine cannot break this specimen. The options are the 300 kN universal testing machine (MBIOII-300-M2) or a reduced-section specimen: with a 9 mm diameter, A0 = π × 4.5² = 63.6 mm² and Fmax ≈ 109 kN, within the range of the 100 to 200 kN machine (MBIOII-200-M2). The reduced geometry must follow the tensile testing standard (ASTM E8/E8M or ISO 6892-1).
Standards cited
Heat treatment itself is not covered by a single standard: the standards below cover hardenability, the tests that verify the result, and furnace control.
| Standard | Scope | Edition |
|---|---|---|
| ASTM A255 | hardenability of steel (Jominy test) | A255-20a |
| ASTM E18 | Rockwell hardness | E18-25 |
| ASTM E10 | Brinell hardness | E10-23 |
| ASTM E384 | microindentation hardness (case depth profile) | E384-22 |
| ISO 18203 | depth of surface-hardened layers | 2026 |
| ASTM E112 | grain size | E112-25e1 |
| ISO 6892-1 | tensile testing of metals at room temperature | 2019 |
| ABNT NBR ISO 6892-1 | tensile testing of metals at room temperature (Brazilian adoption of ISO 6892-1) | 2024 |
| ASTM E8/E8M | tensile testing of metals | E8/E8M-25 |
| SAE AMS2750H | pyrometry and furnace temperature uniformity | 2024 |
| ANSI H35.1 | aluminum temper designations (T4, T6) | not stated |
Other tests and technical references
Annealing of steel: what it is, types, temperatures and effects on properties
Annealing is the heat treatment that heats the metal, holds it at temperature and cools it slowly, usually inside the furnace, to reduce hardness and internal stresses and restore ductility and machinability. In steel, full annealing austenitizes about 30 to 50 °C above Ac3, and the subcritical types stay below Ac1 (stress relief annealing at 550 to 650 °C, spheroidizing at 700 to 720 °C). See the types, temperatures, microstructure, effects with numbers and how to check the result.
Normalizing steel (heat treatment): temperature, air cooling and how it differs from annealing and quenching
Normalizing steel is the heat treatment in which steel is heated above the upper critical temperature (Ac3, or Acm in hypereutectoid steel), held until it becomes austenite and cooled in still air. The result is a refined grain and fine pearlite, with more strength than in the annealed condition and much less hardness than in the quenched condition. 1045 steel is normalized at about 850 to 880 °C.
Quenching steel: what it is, temperatures, quenching media, types and the quench and temper cycle
Quenching steel means heating the part until austenite forms, usually 30 to 50 °C above Ac3, then cooling it rapidly in water, oil, polymer or gas to form martensite. Carbon sets the maximum hardness and alloying sets the hardened depth. See temperatures by steel (1045 at 820 to 850 °C), the Grossmann H severity, martensite and Ms, the Jominy test, types of quenching, stainless steel, cracking and the quench and temper cycle.
Tempering steel: what it is, temperatures, hardness curve and temper embrittlement
Tempering is the reheating of quenched (hardened) steel below the critical temperature, usually between 150 and 650 °C, to trade part of the hardness of martensite for toughness and to relieve quenching stresses. See what happens in martensite, the temperature ranges, the hardness and impact curve of 4140 steel, the Hollomon-Jaffe parameter, the two types of embrittlement, temper colors and how to check the result.
Frequently asked questions
What is heat treatment?
It is the controlled heating and cooling of a metal in the solid state to change its microstructure and, with it, its hardness, strength and toughness, without changing the shape of the part. The variables are the temperature, the holding time and the cooling rate.
What are the 3 stages of heat treatment?
Heating to the set temperature, holding (soaking) to even out the temperature and complete the transformations, and cooling in the chosen medium: furnace, air, oil or water. In steel, the cooling rate decides whether the result is pearlite, bainite or martensite.
What are the types of heat treatment?
Through (bulk) treatments (annealing, normalizing, quenching and tempering), thermochemical treatments (carburizing, nitriding, carbonitriding and boriding) and surface treatments (induction, flame or laser hardening). Aluminum alloys and other nonferrous alloys use solution treatment and aging.
What is heat treatment used for?
To fit the part to its service: softening it for machining, relieving stresses, refining the grain or hardening it. In 4140 steel, yield strength goes from 417 MPa annealed to 1,570 MPa oil-quenched and tempered at 315 °C (Callister).
What is the eutectoid temperature of steel?
727 °C, at 0.77 % carbon (Chiaverini; Callister uses 0.76 %). At this point austenite transforms into pearlite, a mixture of ferrite and cementite. For alloy steels, the actual temperature (Ac1) comes from the manufacturer's data sheet.
What is the difference between TTT and CCT diagrams?
The TTT diagram shows the transformations of austenite at constant temperature. The CCT diagram shows what happens during continuous cooling, which is the real case for parts, and is shifted to longer times and lower temperatures. The CCT diagram is where you read the critical cooling rate for forming martensite only.
What is the difference between quenching and tempering?
Quenching cools the steel rapidly from austenite and forms martensite, which is hard and brittle. Tempering reheats the quenched part below A1 to restore toughness, at the cost of some hardness. One does not replace the other: quenching is always followed by tempering.
What is the difference between carburizing and nitriding?
Carburizing diffuses carbon into low-carbon steel, usually between 900 and 930 °C, and then requires quenching. Nitriding diffuses nitrogen below A1, at 495 to 565 °C in gas nitriding, does not require quenching and distorts the part much less.
What does T6 mean for aluminum?
Solution heat-treated and artificially aged alloy. For 6061, solution treatment is at about 530 °C, with water quenching, and aging at about 175 °C for 8 hours. 6061-T6 has a typical yield strength of about 275 MPa.
How do you check that a heat treatment was done correctly?
With a hardness test, metallography (microstructure, decarburization and case depth, per ISO 18203) and a tensile test on the universal testing machine, compared against the part specification. The results go into the batch certificate.
What is hardenability?
It is the ability of a steel to form martensite in depth. It is measured with the Jominy end-quench test (ASTM A255): a bar 25.4 mm in diameter is water-cooled at one end only, and the hardness is read along its length.