
Nitriding is a thermochemical surface hardening treatment that diffuses nitrogen into the surface of steel at a temperature below austenitizing, with no subsequent quenching. The nitrogen forms nitrides of iron and of the alloying elements, which create a very hard case, from about 600 HV in 4140 steel to more than 1,000 HV in nitriding steels, over a core that remains tough.
The temperature depends on the process: 495 to 565 °C in gas nitriding, 430 to 595 °C in plasma nitriding and about 570 to 580 °C in salt bath nitriding. Because the steel does not pass through austenite and is not quenched, the part barely distorts, which is why nitriding is done on parts that are already machined. Below we cover the processes, the white layer, the steels and the hardness values, measurement of the nitriding hardness depth (NHD) per ISO 18203:2026, and the comparison with carburizing.
What nitriding is and how it hardens steel
Nitriding belongs to the group of thermochemical treatments, those that change the chemical composition of the surface. Through-hardening treatments, such as quenching and annealing, and the other thermochemical treatments are covered in the article on heat treatment of metals. Here the added element is nitrogen, in atomic form, which enters the interstices of the iron crystal lattice and diffuses into the part.
In gas nitriding, the nitrogen source is ammonia, which decomposes on the hot steel surface: NH3 → [N] + 3/2 H2, where [N] is the nitrogen dissolved in the iron (Czerwinski, Thermochemical Treatment of Metals, InTech, 2012). In the other processes the source changes, but the mechanism in the steel is the same.
Hardening comes from two reactions. Near the surface, where the nitrogen concentration is high, iron nitrides form and make up a continuous layer, the compound layer. Further in, the nitrogen meets chromium, molybdenum, aluminum and vanadium dissolved in the steel and precipitates fine nitrides of these elements. These precipitates pin the movement of dislocations, the linear crystal defects that allow plastic deformation, and hardness rises. That is why plain carbon steel, without these elements, hardens little, and steels with chromium and aluminum reach the highest hardness values.
The difference from carburizing lies in the phase the steel is in. Carburizing diffuses carbon into austenite, above 900 °C, and hardness only appears afterwards, with quenching, which turns the carbon-rich case into martensite. In nitriding the steel stays ferritic, below the Ac1 critical temperature (745 °C for 4140) and below the iron-nitrogen eutectoid at 590 °C (A3TS, data sheet on nitriding and ferritic nitrocarburizing). The hardness is already there when the part leaves the furnace, and the part is cooled slowly.
Nitriding temperature and process steps
Nitriding is the last thermal operation on the part, and everything that comes before is planned for it. The core must be quenched and tempered, the part must be machined and the surface must be clean. The steps are as follows:
- Prior quenching and tempering. The steel is quenched and tempered to give the core its design strength and toughness (the cycle is described in the articles on quenching and tempering). Tempering is done above the nitriding temperature; Villares Metals recommends nitriding at least 50 °C below the tempering temperature (VH13 data sheet). If this margin is not respected, the nitriding cycle keeps tempering the core, which softens.
- Machining and stress relieving. The part is machined close to final size; a heavily machined part is stress relieved first so that it does not warp in the furnace.
- Cleaning. Oil, cutting fluid and oxide block the nitrogen and leave spots with no case; the part is degreased.
- Nitriding. The part is held at temperature for as long as the case depth requires: typically 10 to 130 h for gas nitriding and 1 to 2 h in a salt bath (Herring, ASM Handbook Vol. 4A, reproduced in lecture notes; Durferrit, Tufftride catalog).
- Slow cooling in the furnace or in a protective atmosphere. There is no quenching or tempering afterwards.
- Light finishing, if needed: the case is shallow, and heavy grinding removes it.
The part comes out with the shape it went in with: nitrogen expands the lattice and the surface grows slightly, but the change is small and predictable, and the design accounts for it in the tolerance.
Types of nitriding: gas, plasma and salt bath
The three industrial processes differ in the nitrogen source and in how the case is controlled. The 350 to 600 °C range that appears in general summaries mixes all three; each process has its own range, and that is the one that goes into the specification.
Gas nitriding and nitriding potential
In gas nitriding, the part sits in a furnace with partially dissociated ammonia. In the single-stage process the temperature ranges from 495 to 525 °C. In the two-stage process, developed by Carl Floe, a second hold at 550 to 565 °C with more highly dissociated ammonia reduces the thickness of the white layer (MacKenzie, "Nitriding of steels", Gear Solutions, 2022). The gas nitriding range used on this site is therefore 495 to 565 °C, typically around 520 °C.
Modern control is based on the nitriding potential, KN = p(NH3) / p(H2)3/2, with partial pressures in atm and KN in atm−1/2. It measures the tendency of the atmosphere to deliver nitrogen to the steel. A high KN forms a thick white layer; a low KN forms little or no white layer, only diffusion. The Lehrer diagram relates KN and temperature to the phases that form, and furnaces with a hydrogen or ammonia sensor adjust the atmosphere during the cycle. The aerospace specification SAE AMS2759/10 covers precisely automated gas nitriding controlled by nitriding potential.
Plasma (ion) nitriding
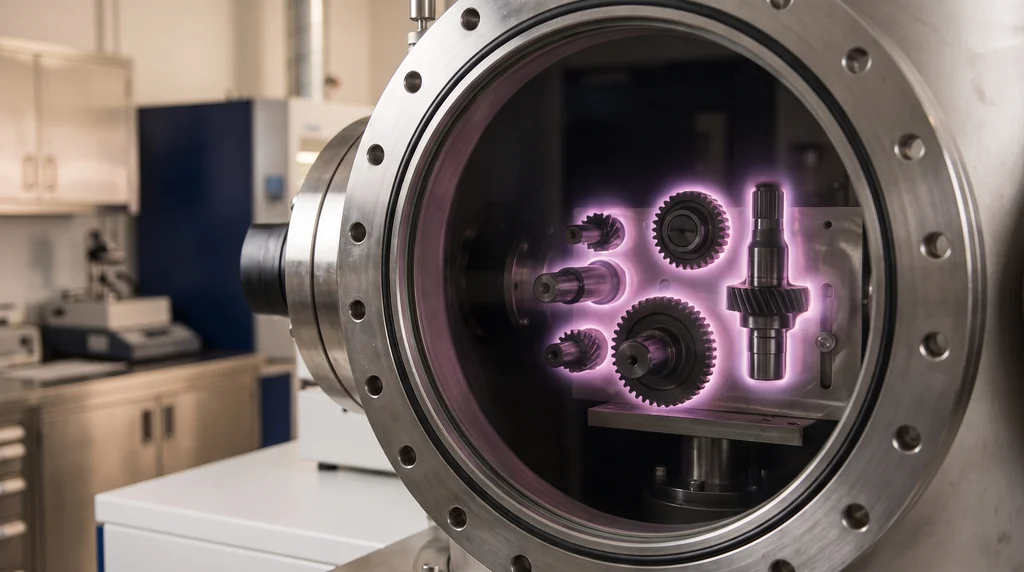
In plasma nitriding, also called ion nitriding, the part is placed in a chamber with a low-pressure nitrogen and hydrogen mixture and connected as the cathode of a high-voltage power supply. A glow discharge forms around the part; the ions bombard the surface, heat the part and supply the nitrogen. The temperature ranges from 430 to 595 °C (Advanced Heat Treat Corp., technical reprint on ion nitriding), and control is achieved through voltage, current and gas mixture. "Plasma" and "ion" are names for the same process.
In the photo, gears and shafts inside the plasma nitriding chamber, seen through the viewport: the violet glow is the glow discharge that surrounds each part and supplies nitrogen to the surface.
Areas that must not be nitrided, such as threads, are protected with mechanical masking. Plasma controls the white layer precisely, including eliminating it, and its low temperature range suits steels tempered at lower temperatures, which could not tolerate the 520 °C of gas nitriding.
Salt bath and ferritic nitrocarburizing
In the salt bath process, the part is immersed in molten cyanate-based salts, which supply nitrogen and also carbon. The process is actually ferritic nitrocarburizing: it diffuses both elements while the steel is still ferritic, without quenching. The standard cycle is 580 °C for 1 to 2 h, and the compound layer is 10 to 20 µm thick (Durferrit, Tufftride catalog). The short cycle is the advantage; the drawback is the handling and disposal of the salts.
QPQ (quench-polish-quench) is the variant with post-oxidation: a thin iron oxide layer improves corrosion resistance and gives a black finish. Not to be confused with carbonitriding, which also adds carbon and nitrogen, but with the steel austenitized and followed by quenching, like carburizing.
The table summarizes the three processes with the ranges adopted on this site:
| Process | Medium | Temperature | White layer control |
|---|---|---|---|
| Gas (single or two-stage) | Partially dissociated ammonia | 495 to 565 °C (typically ≈ 520 °C) | Through the KN potential or the 2nd stage of the Floe process |
| Plasma (ion) | N2 + H2 at low pressure, glow discharge | 430 to 595 °C | Through the gas mixture; can be eliminated |
| Salt bath (nitrocarburizing, QPQ) | Molten cyanate salts | ≈ 570 to 580 °C (standard 580 °C for 1 to 2 h) | Always forms a 10 to 20 µm layer |
White layer and diffusion zone
A nitrided part, sectioned and observed under the microscope, shows two regions over the core. The outer one is the compound layer, made of ε (Fe2−3N, hexagonal) and γ' (Fe4N, cubic) iron nitrides. It is called the white layer because nital etching, which darkens the steel underneath, barely attacks it, and it appears as a bright band at the edge. Below it lies the diffusion zone, where the nitrogen is in solution and in the fine alloy nitrides; under the optical microscope it has no sharp boundary, and hardness drops gradually to that of the core.
The diagram below shows these three regions, not to scale. The white layer is about 10 to 20 µm (up to about 25 µm), and the diffusion zone is 0.1 to 0.6 mm, with 0.2 to 0.3 mm being common (Durferrit; MacKenzie, 2022). The white layer is therefore 5 to 60 times thinner than the diffusion zone.
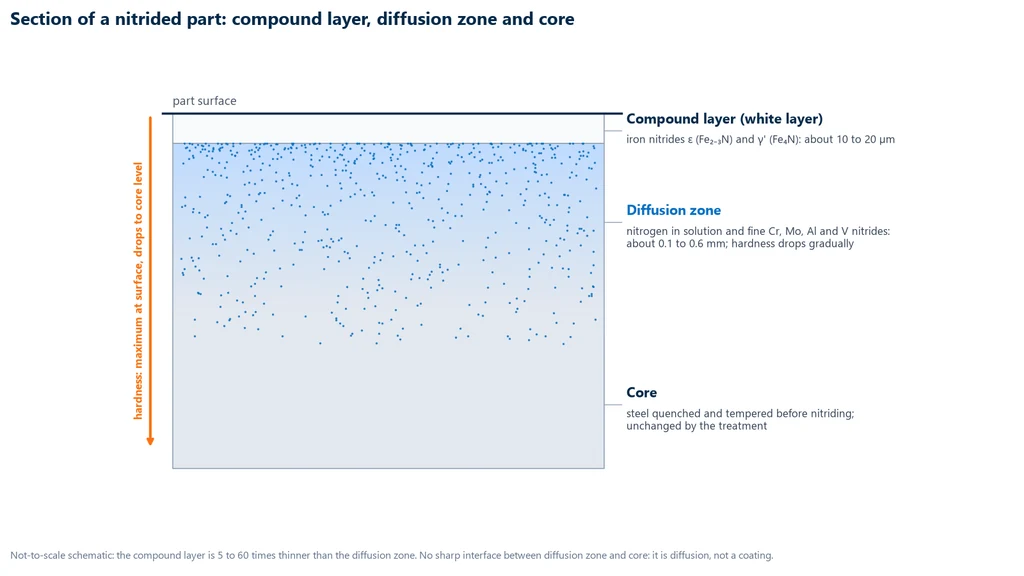
Each region has a function. The white layer resists adhesive wear, galling and, especially after post-oxidation, corrosion; the ε layer has a low coefficient of friction. On the other hand, it is brittle: if too thick, it spalls under impact or under concentrated contact loads. The diffusion zone provides hardness in depth and holds the compressive residual stresses that increase fatigue strength. That is why the specification defines the two separately: the white layer thickness, measured by metallography, and the nitrided case depth, measured by hardness. Since nitriding is diffusion, not deposition, there is no interface between case and metal as there is with an applied coating.
Nitriding steels and hardness achieved
The hardness nitriding achieves depends on the nitride-forming elements: aluminum, chromium, molybdenum, vanadium, titanium and tungsten. The more of these elements, the more fine precipitates and the higher the hardness, but the case also becomes less ductile. The steels fall into these groups:
- Nitriding steels with aluminum (the Nitralloy family, such as Nitralloy 135M): the highest hardness values, above 1,000 HV.
- Low-alloy chromium-molybdenum steels, such as 4140 and 4340: the most widely used in gears, shafts and crankshafts, with lower surface hardness than Nitralloy but a tougher core.
- Tool steels for hot work (H11, H13) and cold work (D2), and high-speed steels (M2): nitrided to extend the life of forging and injection dies, molds and cutting tools.
- Plain carbon steel: forms a brittle, not very hard case; nitrocarburizing is generally used on it, aimed at wear and corrosion.
The table gathers surface hardness with the source and condition of each value. Nitriding hardness always needs the test load: on a shallow case, a higher force makes the indentation pass through the case and read part of the core, and the number drops.
| Steel | Surface hardness | Condition and source |
|---|---|---|
| 4140 (42CrMo4) | ≈ 600 to 700 HV | Range depending on process and load; in the salt bath Durferrit measures 650 HV1, 500 HV10 and 450 HV30 (580 °C, 90 min); with QPQ, about 700 HV (Chen et al., 2025) |
| 4340 | ≈ 800 HV | Quenched and tempered, then nitrided, recommended case depth 0.30 to 0.60 mm (GGD Metals, 4340 data sheet) |
| H13 | ≈ 1,000 to 1,100 HV | Nitrided at least 50 °C below the tempering temperature (Villares Metals, VH13) |
| Nitralloy 135M | above 1,000 HV (above 65 HRC equivalent) | Gas nitriding; example of 1,300 HV0.5 (Advanced Heat Treat Corp.) |
A carburized case of 58 to 62 HRC is equivalent to about 650 to 750 HV: nitrided 4140 falls in the same range, and H13 and Nitralloy well above it (conversion and limits in hardness of materials).
Stainless steel can be nitrided, but with a caveat that changes the result. At the usual nitriding temperatures, nitrogen combines with chromium and precipitates chromium nitride; the chromium leaves solution, and it is the chromium that forms the passive film of stainless steel. The surface becomes hard but loses corrosion resistance. Low-temperature nitriding processes, generally plasma-based, form expanded austenite (S phase), which is hard and does not suffer this loss. So "nitriding to improve corrosion resistance" applies to ordinary steel with a white layer and post-oxidation, not to stainless steel treated in the usual range.
Nitriding hardness depth (NHD) per ISO 18203
The nitrided case has no visible boundary, so its depth is defined by hardness. The NHD (nitriding hardness depth) is the perpendicular distance from the surface to the point where the hardness equals the core hardness plus 50 HV. The definition comes from ISO 18203, which brings together the depths of hardened cases (CHD for carburizing, SHD for surface hardening and NHD for nitriding) and replaced, among others, the former DIN 50190-3. The current edition is ISO 18203:2026, which replaced the 2016 edition; the definition above was checked against the text of the 2016 edition, and we could not confirm whether the 2026 edition changed any detail.
The limit is relative to the core, not a fixed value, because core hardness changes with the steel and the prior tempering, and what matters is how far nitriding raised the hardness above it. Carburizing is different: CHD uses the absolute value of 550 HV, and applying that number to a nitrided part gives a meaningless depth. The profile is measured with low-force Vickers or microhardness on a polished cross section; the procedure, the choice of force and the indentation spacing are covered in hardness testing.
The chart below shows an illustrative profile of a 4140 steel, quenched, tempered at 600 °C and gas nitrided, measured at HV 0.2. Hardness starts at 690 HV at 0.06 mm from the surface and drops to 350 HV in the core. The limit is 350 + 50 = 400 HV, which lies between the readings at 0.30 mm (425 HV) and 0.40 mm (378 HV); linear interpolation gives NHD = 0.30 + (425 − 400)/(425 − 378) × 0.10 = 0.30 + 0.053 = 0.35 mm, reported as NHD 400 HV 0.2 = 0.35 mm.
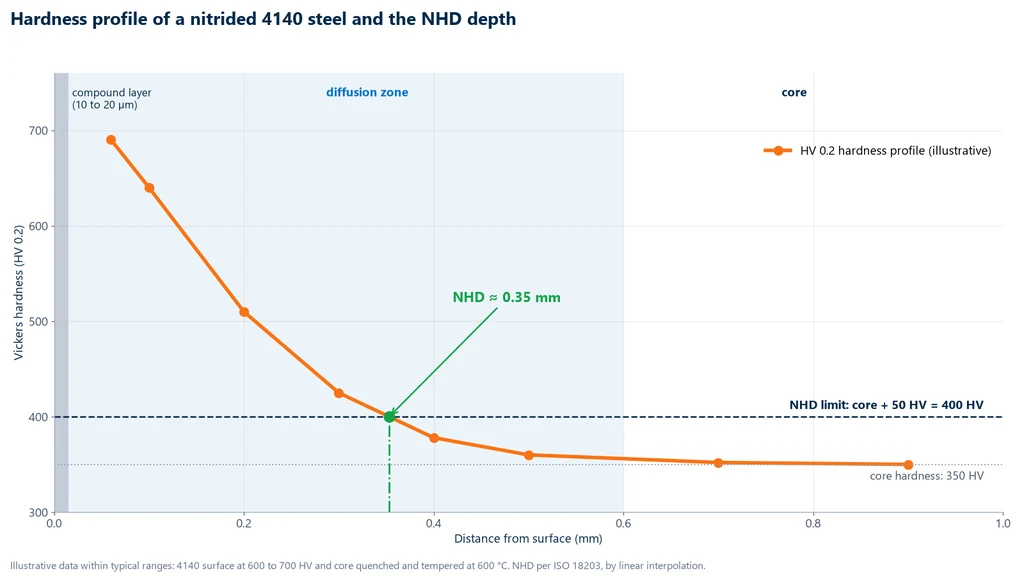
The profile does not see the white layer: the first indentation must be at least 2.5 diagonals from the edge, and the 10 to 20 µm layer lies before it. The white layer thickness is measured separately, under the microscope. A specification for a nitrided part therefore carries three numbers: surface hardness with the load, NHD with the limit and the load, and white layer thickness.
Fatigue and wear: why nitriding works
The nitrogen that enters the diffusion zone expands the crystal lattice at the surface, but the core, which has not changed, restrains this expansion. The result is a layer with compressive residual stress. Since fatigue cracks almost always start at the surface and grow under tension, the compressive residual stress lowers the effective tensile stress in the load cycle and delays crack nucleation and growth.
This effect was measured on a 4140 steel treated by QPQ (salt bath nitrocarburizing at 570 °C for 2 h, with post-oxidation) in a rotating bending test. The compressive residual stress reached about −350 MPa just below the surface, over a depth of about 200 µm, with a compound layer of 18 to 21 µm. The fatigue limit rose from about 400 MPa in the steel that was only tempered at 570 °C to 800 to 825 MPa in the treated parts (Chen et al., Materials, 2025, DOI 10.3390/ma18091995). The method for determining the S-N curve and the fatigue limit is covered in fatigue testing.
Against wear, the white layer resists galling and adhesion between metals, and the diffusion zone supports the layer under load.
Applications of nitriding
Nitriding is chosen when a part needs a hard surface, fatigue strength and preserved shape all at once. In the automotive and machinery industries, it is applied to crankshafts, transmission shafts, gears and camshafts, which undergo cyclic loading and wear and cannot tolerate the distortion caused by quenching. In hydraulic systems, rods and cylinder barrels receive nitrocarburizing with post-oxidation for wear and corrosion resistance.
In molds and dies, H13 is nitrided against erosion and wear in forging, extrusion and injection dies. High-speed steel tools (M2) and cold-work tool steel tools (D2) are also nitrided, sometimes in a duplex treatment, with a coating applied over the nitrided layer.
Carburizing vs. nitriding
Carburizing and nitriding solve the same problem, a hard surface on a tough core, by different routes. Carburizing works in austenite and depends on quenching; nitriding works in ferrite and needs no quenching. The other differences follow from this: temperature, distortion, depth and suitable steel. The table brings together the criteria with the values used on this site:
| Criterion | Carburizing | Nitriding |
|---|---|---|
| Diffused element | Carbon | Nitrogen (and carbon, in nitrocarburizing) |
| Steel phase during the process | Austenite | Ferrite (below Ac1 and the Fe-N eutectoid, 590 °C) |
| Temperature | 900 to 930 °C (general range 850 to 1,000 °C) | Gas 495 to 565 °C; plasma 430 to 595 °C; salt bath ≈ 570 to 580 °C |
| After treatment | Quenching and tempering required | Slow cooling only; quenching and tempering are done beforehand |
| Distortion | Greater, caused by quenching | Minimal; small, predictable growth |
| Depth | On the order of millimeters (≈ 1.8 mm in 8 h at 925 °C) | Diffusion zone of 0.1 to 0.6 mm; white layer of 10 to 20 µm |
| Surface hardness | 58 to 62 HRC in 8620 (≈ 650 to 750 HV) | ≈ 600 to 700 HV in 4140; above 1,000 HV in H13 and Nitralloy |
| Depth criterion (ISO 18203) | CHD: to 550 HV | NHD: to core + 50 HV |
| Typical steel | Low-carbon alloy steel (8620) | Alloy steel with Cr, Mo, Al and V (4140, 4340, H13, Nitralloy) |
| Typical time | Hours (8 h gives ≈ 1.8 mm at 925 °C) | 10 to 130 h for gas nitriding; 1 to 2 h in salt bath |
The choice follows from the table. Carburizing is the option for a deep case under high contact pressure, as in large gears, and for low-carbon steel, which is cheaper. Nitriding is the option when the part is already machined and must not distort, when fatigue and wear govern the design, and when the steel is alloyed and already quenched and tempered. The nitrided layer is shallower, and making it deeper is expensive in time (exercise 2). The carburized case depth calculations and the complete cycle are in the article on carburizing.
Defects and disadvantages of nitriding
Nitriding defects show up almost entirely in metallography and in the hardness profile, rarely to the naked eye. The most common are these:
- Thick, brittle white layer. With too high a nitriding potential, the layer grows and spalls under impact or contact. The fix is to lower KN, use the second stage of the Floe process, or plasma nitride with little or no white layer.
- Porosity in the ε layer. The outer part of the compound layer can become porous at high potential and in salt baths. The pores retain lubricant, which helps sliding, but they impair fatigue performance.
- Grain boundary nitride network. At sharp corners and under high potential, excess nitrogen precipitates nitrides along the grain boundaries, forming a network, and reduces the toughness of the layer.
- Softened core due to prior tempering without the 50 °C margin; it shows up as low core hardness in the profile.
- Shallow layer and long cycle. Nitriding does not replace carburizing when the contact load calls for a deep case, and the long gas cycle weighs on cost.
- Loss of corrosion resistance in stainless steel nitrided in the usual temperature range, due to chromium nitride.
How the laboratory checks nitriding
A nitrided batch is approved through three checks, carried out on a part from the batch or on a witness specimen that went through the furnace with the load. Biopdi manufactures the metallographic preparation equipment and the tensile testing machine:
- Metallography of the layer. The sample is cut without heating the edge on the metallographic cutting machine, mounted and polished with edge retention on the grinding and polishing machine, etched with nital and examined under the metallurgical microscope, where the white layer thickness and the presence of porosity or a nitride network are measured.
- Hardness profile on the same section, for surface hardness and NHD, according to the hardness test.
- Core properties through the tensile test of a witness specimen, quenched, tempered and nitrided together with the parts, on a universal testing machine. The ultimate tensile strength and the yield strength show whether the core kept its design strength.
Solved exercises
1. Nitriding potential. A furnace atmosphere has p(NH3) = 0.50 atm and p(H2) = 0.40 atm. What is KN? First, p(H2)3/2 = 0.40 × √0.40 = 0.40 × 0.6325 = 0.2530. Then KN = 0.50 / 0.2530 = 1.98 atm−1/2. If the goal is to thin the white layer in a second stage, the atmosphere is adjusted to a lower KN, with less ammonia and more hydrogen.
2. Time to double the layer. A batch reaches a 0.20 mm layer in 20 h. How long, at the same temperature and atmosphere, would it take to reach 0.40 mm? By the parabolic approximation of diffusion, x is proportional to √t, so t2 = t1 × (x2/x1)² = 20 × (0.40/0.20)² = 20 × 4 = 80 h. Doubling the depth costs four times the time. This is a teaching approximation: in practice, growth also depends on the steel, on KN and on nitride precipitation.
3. Core checked on the universal testing machine. A 4140 specimen with d0 = 10.0 mm, quenched, tempered at 600 °C and nitrided together with the batch, fractures at Fmax = 86.0 kN. The area is A0 = π × 10.0² / 4 = 78.54 mm², and Rm = 86,000 / 78.54 = 1,095 MPa. The value matches the reference for 4140 in 10 mm bar tempered at 600 °C (1,100 MPa, Lucefin 42CrMo4): the core did not soften during the cycle. A much lower value would indicate prior tempering below the nitriding temperature. The test follows ABNT NBR ISO 6892-1:2024 (the Brazilian adoption of ISO 6892-1).
Nitriding standards
There is no ISO standard for the nitriding process itself; what is standardized is layer measurement, the verification tests and, in the aerospace sector, the process through SAE:
| Standard | Application | Edition |
|---|---|---|
| ISO 18203 | Thickness of hardened layers: NHD, CHD and SHD | 2026 (replaced the 2016 edition) |
| ISO 6507-1 | Vickers hardness, low-force and microhardness, used for the profile | 2023 |
| ABNT NBR ISO 6507-1 | Vickers hardness (Brazilian adoption) | 2026 |
| ISO 4545-1 | Knoop hardness, an alternative for thin layers | 2023 |
| ASTM E384 | Microindentation hardness | E384-22 |
| ISO 6892-1 and ABNT NBR ISO 6892-1 | Tensile test of the witness specimen | 2019 and 2024 |
| SAE AMS2759/10 | Automated gas nitriding controlled by nitriding potential | current SAE revision |
The drawing specification states which measurement standard applies and what the acceptance limits are: surface hardness with the test load, NHD with its limit, and maximum white layer thickness.
Other tests and technical references
Carburizing of steel: what it is, types, temperature, case depth and control
Carburizing is the thermochemical treatment that enriches the surface of a low-carbon steel with carbon, usually between 900 and 930 °C, before quenching and tempering. The part ends up with a 58 to 62 HRC surface and a tough core. See the types (gas, pack, liquid and vacuum), Harris's formula for time (about 0.63·√t mm at 925 °C), the steels used, the effective case depth at 550 HV per ISO 18203:2026, defects and solved exercises.
Annealing of steel: what it is, types, temperatures and effects on properties
Annealing is the heat treatment that heats the metal, holds it at temperature and cools it slowly, usually inside the furnace, to reduce hardness and internal stresses and restore ductility and machinability. In steel, full annealing austenitizes about 30 to 50 °C above Ac3, and the subcritical types stay below Ac1 (stress relief annealing at 550 to 650 °C, spheroidizing at 700 to 720 °C). See the types, temperatures, microstructure, effects with numbers and how to check the result.
Normalizing steel (heat treatment): temperature, air cooling and how it differs from annealing and quenching
Normalizing steel is the heat treatment in which steel is heated above the upper critical temperature (Ac3, or Acm in hypereutectoid steel), held until it becomes austenite and cooled in still air. The result is a refined grain and fine pearlite, with more strength than in the annealed condition and much less hardness than in the quenched condition. 1045 steel is normalized at about 850 to 880 °C.
Sintering: what it is, powder metallurgy steps, temperature, density and testing of sintered parts
Sintering is the consolidation of a compacted powder by heating below the melting point, usually at 70 to 85% of the absolute melting temperature: diffusion forms necks between the particles and reduces porosity. It is not a heat treatment of steel in the classic sense. Fe-Cu-C sintered steel: 1,120 to 1,150 °C for 20 to 30 min and 6.8 to 7.2 g/cm³. See the steps, mechanisms, stages, liquid phase, porosity, testing to ISO 2738, ISO 3325 and ISO 2739, and solved exercises.
Frequently asked questions
What is nitriding?
It is a thermochemical treatment that diffuses nitrogen into the steel surface below the austenitizing temperature, with no subsequent quenching. The nitrogen forms iron and alloying element nitrides, and the surface reaches about 600 to 700 HV in 4140 and more than 1,000 HV in H13 and Nitralloy.
What is the nitriding temperature?
It depends on the process: 495 to 565 °C in gas nitriding, typically around 520 °C; 430 to 595 °C in plasma nitriding; and about 570 to 580 °C in a salt bath. All of them stay below the steel's prior tempering temperature and below Ac1.
How deep is nitriding?
The diffusion zone is usually 0.1 to 0.6 mm, with 0.2 to 0.3 mm being common, and the white layer is 10 to 20 µm. The specification depth is the NHD of ISO 18203: the distance to the point where the hardness equals the core hardness plus 50 HV.
What is the difference between carburizing and nitriding?
Carburizing diffuses carbon into austenite, at around 900 to 930 °C, and requires quenching and tempering afterwards. Nitriding diffuses nitrogen into ferrite, at about 500 to 580 °C, without quenching, with minimal distortion and a shallower layer. Carburizing is used for a deep case in low-carbon steel; nitriding, for machined parts in alloy steel.
What are the disadvantages of nitriding?
A shallow layer, rarely above 0.6 mm; long gas cycles, from 10 to more than 100 h; the need for alloy steel to reach high hardness; a brittle white layer when it is thick; and loss of corrosion resistance in stainless steel nitrided in the usual temperature range.
What is the white layer in nitriding?
It is the compound layer at the surface, made of ε (Fe2−3N) and γ' (Fe4N) iron nitrides, about 10 to 20 µm thick. It appears white under the microscope because nital does not etch it. It resists wear and corrosion, but spalls when it is too thick.
Which steels can be nitrided?
Those containing nitride-forming elements such as aluminum, chromium, molybdenum and vanadium: 4140, 4340, H13, D2, M2 and the Nitralloy steels. Plain carbon steel forms a brittle layer with little hardness and is usually nitrocarburized instead. Stainless steel can be nitrided, but loses corrosion resistance if treated in the usual range.
Does the part need to be quenched after nitriding?
No. Quenching and tempering are done beforehand, with tempering above the nitriding temperature, preferably with a margin of at least 50 °C. After nitriding, the part is only cooled slowly.
Does nitriding improve fatigue strength?
Yes. The diffusion zone is left with compressive residual stress, which delays crack nucleation and growth. In a QPQ-treated 4140, the residual stress reached about −350 MPa and the rotating bending fatigue limit rose from about 400 to 800 to 825 MPa (Chen et al., 2025).
How does plasma nitriding work?
The part is the cathode in a chamber with nitrogen and hydrogen at low pressure. The glow discharge that forms around it heats the surface and supplies the nitrogen, between 430 and 595 °C. The process makes it possible to control or eliminate the white layer and to protect areas with masking.
How do you check whether nitriding was done correctly?
Through metallography, which measures the white layer and looks for porosity and a nitride network; through the Vickers hardness profile, which gives the surface hardness and the NHD; and through the tensile test of a witness specimen, which confirms the core strength.