
Sintering is the consolidation of a compacted powder by heating below the melting temperature, usually between 0.7 and 0.85 of the absolute melting temperature, in kelvin (Babalola, Ayodele and Olubambi, Heliyon, 2023). Atomic diffusion forms necks between the particles, reduces porosity and turns the fragile compact that leaves the press into a solid, strong part.
Although it is often listed among heat treatments, sintering is not a steel heat treatment in the classical sense. Quenching, tempering and annealing modify a part that is already solid; sintering is the step that creates the part from powder. For a sintered steel part made of iron, copper and carbon (Fe-Cu-C), the usual cycle is 1,120 to 1,150 °C for 20 to 30 minutes, and the final part has a density of 6.8 to 7.2 g/cm³ (Linde, Furnace atmospheres no. 6: Sintering of steels). This article explains the process, the mechanisms, the sintering temperature by material, liquid phase sintering, the relationship between porosity and strength, the tests used to control sintered parts, and worked exercises.
What sintering is (and what it is not)
The starting point of sintering is a powder, metallic or ceramic, already shaped into the form of the part. Heated below the melting point, the particles do not melt: atoms at the surface and at the contacts between particles move by diffusion and bond the particles to one another. The driving force is the reduction of surface energy. A fine powder has an enormous surface area, and each surface atom is at a higher energy state than an atom in the interior; as the contacts grow and the pores shrink, this area decreases and the system loses energy (Babalola et al., 2023).
How close the process is to melting is measured by the homologous temperature, the ratio between the sintering temperature Ts and the melting temperature Tf, both in kelvin: Th = Ts / Tf. The typical range is 0.7 to 0.85. In this range diffusion is fast enough to join the particles in minutes or hours, while the material is still far from softening and losing its shape. The ratio only makes sense in kelvin; in degrees Celsius the number changes, as exercise 1 shows.
Is sintering a heat treatment?
Not in the classical sense. Steel heat treatments, such as quenching, tempering, annealing and normalizing, heat and cool a solid part to change its microstructure and properties; the part enters and leaves the furnace with the same shape and the same mass. Sintering uses heat to manufacture: it turns a set of pressed particles into a cohesive part, and the part changes density, and sometimes dimensions, in the process. That is why it is classified as a manufacturing process, the central step of powder metallurgy.
The confusion has a practical origin. Both processes use controlled-atmosphere furnaces, and many sintered parts later receive a true heat treatment, such as quenching and tempering or carburizing. An overview of these treatments, and of where sintering fits, is in the guide to heat treatment of metals.
Sintering, calcination, casting and blast furnace sinter
The word "sintering" appears in at least three different contexts, and each describes a distinct process. Calcination heats a solid to decompose it or drive off volatiles, such as limestone losing CO2 and becoming lime (CaCO3 → CaO + CO2); the goal is to change the composition, not to consolidate particles. Casting takes the entire metal through the liquid state and solidifies it in a mold. And in steelmaking, iron ore sintering is the agglomeration of ore fines mixed with fuel on a sintering machine: the product, sinter, is charged into the blast furnace and has partially melted regions (Vieira et al., REM, 2003). It is not an engineering part but a raw material.
The table summarizes the differences:
| Process | What happens | Is there melting? | Product |
|---|---|---|---|
| Sintering (powder metallurgy, ceramics) | compacted powder is bonded by diffusion | no; in liquid phase sintering, only a fraction | finished or near-net-shape part |
| Ore sintering (steelmaking) | ore fines and fuel are agglomerated and burned | partial | sinter for the blast furnace |
| Calcination | solid is decomposed or loses volatiles | no | oxide or calcined material |
| Casting | liquid metal solidifies in a mold | complete | cast part |
How sintering is done: the steps of powder metallurgy
In powder metallurgy, sintering is one step in a manufacturing chain. Before it, the powder is produced, mixed with alloying elements and lubricant, and compacted in a die with the shape of the part. After it, the part may be sized, machined, oil-impregnated or heat treated. The route is used to mass-produce parts of complex shape with little material waste, such as gears, self-lubricating bushings, cams and transmission parts.
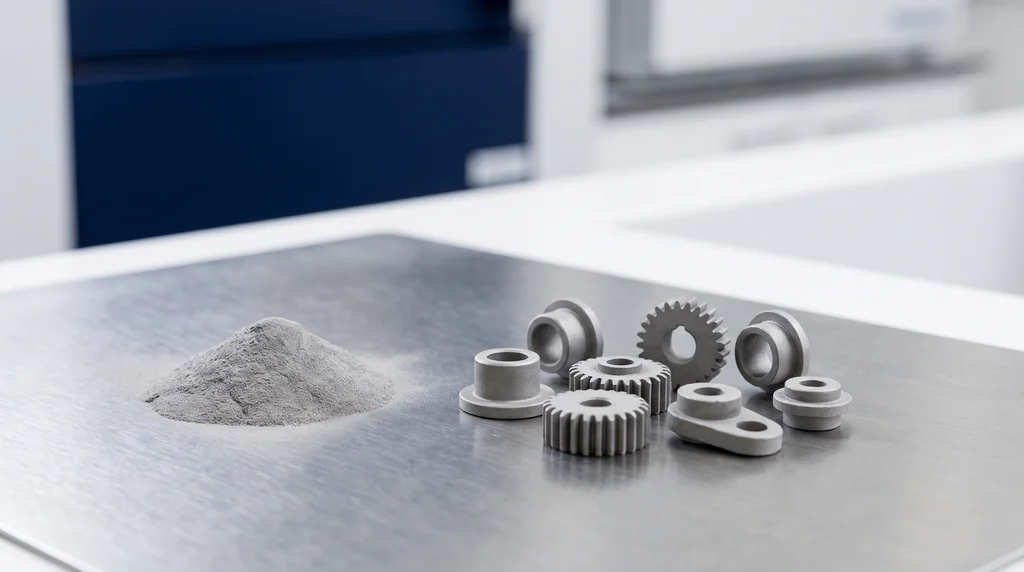
The photo shows a pile of metal powder next to sintered gears, bushings and cams: the powder is compacted into the shape of the part and then heated below the melting point until the particles bond by diffusion.
Powder, mixing and compaction
Iron powder is produced by atomization, in which a jet of water or gas breaks up a stream of liquid metal, by reduction of oxides or by electrolysis. The base powder is mixed with alloying elements, such as copper and graphite, which supplies the carbon, and with a lubricant that reduces friction against the die during pressing.
The mix is compacted in a die, usually by uniaxial pressing, at pressures of 1 to 7 tf/cm², or about 100 to 690 MPa (Infomet). What leaves the press is the green compact: it already has the shape and nearly the dimensions of the part, but the particles are held together only by mechanical interlocking. A green compact breaks by hand and is not yet usable.
The sintering furnace
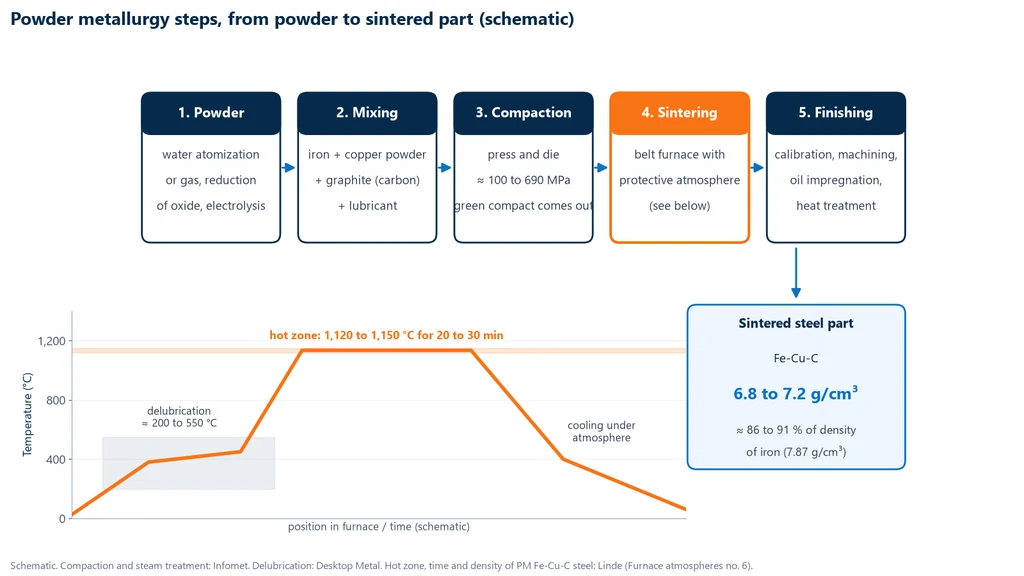
The green compact goes through a continuous furnace, usually a mesh belt furnace, divided into three zones and under a protective atmosphere. In the first, delubrication, the lubricant is evaporated and burned off at about 200 to 550 °C (Desktop Metal, "Sintering 101"). Sintering proper takes place in the hot zone: for powder metallurgy steels, including iron-copper and iron-copper-carbon steels, the usual range is 1,120 to 1,150 °C for 20 to 30 minutes, a time limited by the length of the belt furnace; high-temperature sintering goes up to 1,350 °C (Linde). In the third zone the part is cooled, still under atmosphere, so that it does not oxidize.
The atmosphere protects the powder against oxidation and controls the carbon content of the part. Industrial options include hydrogen, dissociated ammonia, endothermic gas and nitrogen-hydrogen blends; vacuum is used for cemented carbide and stainless steels. A sintered steel part leaves the furnace with a density of 6.8 to 7.2 g/cm³, which corresponds to about 86 to 91% of the density of wrought iron, 7.87 g/cm³.
Secondary operations and heat treatment after sintering
After the furnace, the part may be sized, a re-pressing in the die that corrects the dimensions; machined, for features the press cannot form; oil-impregnated, in the case of self-lubricating bushings; or steam treated at 580 to 600 °C, which forms an oxide layer in the surface pores (Infomet). This is where the classical heat treatments come in. A sintered steel part may undergo quenching and tempering, and wear parts may undergo carburizing or nitriding. Porosity requires care: open pores let the gas penetrate too deep, and thermochemical treatment gives better results on parts with density above 7.0 g/cm³ (Infomet).
The diagram below brings together the five steps and shows, on the temperature profile of the belt furnace, where delubrication and the hot zone are located for an Fe-Cu-C steel part:
How sintering happens: necks, diffusion and stages
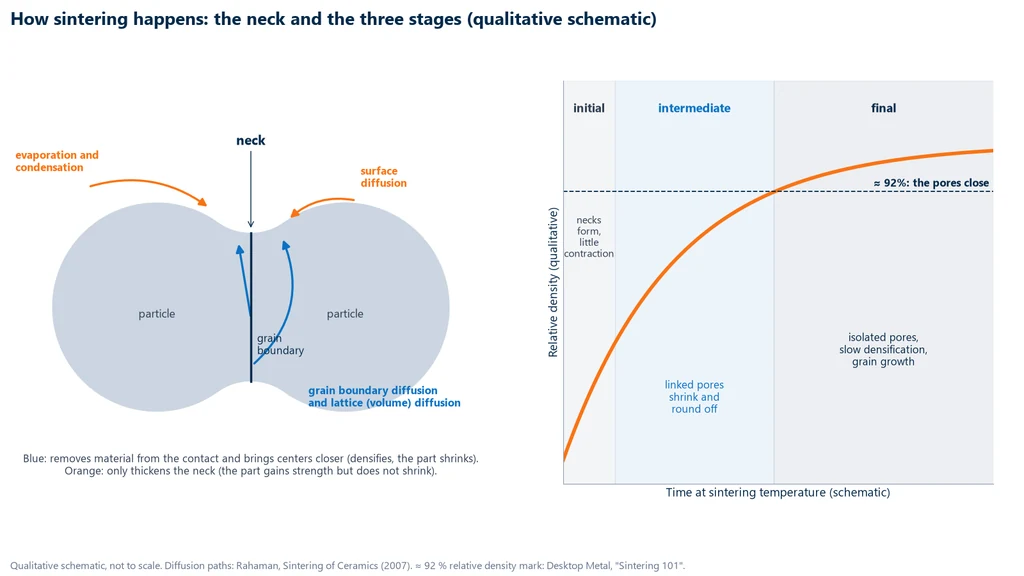
At the start, two neighboring particles touch at a point or over a small area. With heat, atoms migrate to the contact region and form a bridge of material between them, the neck. The contact between the two particles becomes a grain boundary, like those that separate the crystals in a solid metal. Neck growth is what gives the part its strength; the approach of the particle centers is what makes it denser. The two effects do not always go together.
Diffusion paths: densifying and non-densifying
Matter reaches the neck by several paths: surface diffusion along the particles, evaporation and condensation across the pore, grain boundary diffusion, diffusion through the crystal lattice (volume diffusion) and, in glasses and amorphous phases, viscous flow. What matters for density is where the matter comes from. In surface diffusion and in evaporation and condensation, it comes from the particle surface itself: the neck thickens, but the centers do not approach, and the part does not shrink. In grain boundary diffusion and in volume diffusion from the boundary, the matter comes from the contact between the particles: the centers approach, the pore shrinks and the part shrinks (Rahaman, Sintering of Ceramics, 2007).
This explains a behavior that surprises those who see sintering for the first time. At lower temperatures surface diffusion dominates, and the part gains strength without gaining density. To densify, enough temperature and time are needed for grain boundary and lattice diffusion to take over.
The three stages of sintering
Sintering is described in three stages. In the initial stage, necks form and grow at the contact points, with little or no shrinkage. In the intermediate stage, the pores form an interconnected network, open to the surface, that rounds off and shrinks; this is the stage in which density rises most, and it ends at about 92% relative density. In the final stage, above about 92%, the pores close into isolated bubbles, densification slows down and grain growth accelerates (Desktop Metal, "Sintering 101"). Most structural sintered steel parts, at 86 to 91% of the density of iron, finish the cycle before the pores close, and therefore retain open porosity.
The diagram below shows, on the left, the neck between two particles, with the densifying paths in blue and those that only thicken the neck in orange, and on the right the qualitative evolution of relative density through the three stages:
Sintering temperature, time and atmosphere
The sintering temperature depends on the material, and the general rule is the range of 70 to 85% of the absolute melting temperature. Other sources give slightly different ranges, because the temperature also depends on particle size (finer powders sinter at lower temperatures), on applied pressure and on the presence of a liquid phase. The range is a starting point; the actual cycle comes from the powder manufacturer and the part specification.
For the most common materials, the table gives the published ranges. The steel value is Linde's for powder metallurgy steel parts; the nonferrous values are from the European Powder Metallurgy Association (EPMA), as reproduced by AZoM (2002):
| Material | Sintering temperature | Source |
|---|---|---|
| PM steel (Fe-Cu and Fe-Cu-C) | 1,120 to 1,150 °C, 20 to 30 min | Linde |
| PM steel, high-temperature sintering | up to 1,350 °C | Linde |
| Copper | 750 to 1,000 °C | EPMA |
| Brass | 850 to 950 °C | EPMA |
| Bronze | 740 to 780 °C | EPMA |
| Aluminum alloys | 590 to 620 °C | EPMA |
| Cemented carbide (WC-Co) | about 1,400 to 1,500 °C | Sandvik (US 2016/0122250); Materials (2025) |
The time is short compared with many heat treatments: for sintered steel in a belt furnace, 20 to 30 minutes in the hot zone, because diffusion at 1,120 °C is fast and the furnace has to maintain production. More time or more temperature does not always mean a better part. In the final stage, an excessive cycle makes the grains grow and can reduce strength.
Liquid phase sintering and pressure-assisted methods
In liquid phase sintering, part of the material melts on purpose during heating. The liquid wets the solid particles, aids rearrangement and accelerates densification by solution and reprecipitation (German, Suri and Park, Journal of Materials Science, 2009). The main skeleton remains solid; what melts is a lower-melting component.
There are two important industrial examples. In Fe-Cu steels, copper melts during sintering and diffuses into the iron, a transient liquid phase that helps bond the particles (Linde). In cemented carbide, tungsten carbide (WC) is sintered with cobalt, which forms the liquid phase; the reported sintering range is about 1,400 to 1,500 °C (a Sandvik patent example at 1,450 °C; a study in Materials, 2025, at 1,410, 1,450 and 1,500 °C), and the part comes out practically fully dense. The transverse rupture strength of cemented carbide has its own standard, ISO 3327, different from the one used for other sintered materials.
Other methods apply pressure or a field during heating. In hot isostatic pressing (HIP), the part is heated below the solidus under argon at 100 to 200 MPa, which closes the internal porosity. In spark plasma sintering (SPS), pulsed current and uniaxial pressure in a graphite die sinter in minutes instead of hours (Tokita, Ceramics, 2021). In binder jetting additive manufacturing, the printed part is debound and sintered and shrinks by 15 to 20% in each dimension (Desktop Metal).
Technical ceramics are also sintered. Teixeira et al. (Cerâmica, 2007) sintered yttria-stabilized tetragonal zirconia (Y-TZP) with alumina in air at 1,500, 1,550 and 1,600 °C for 120 minutes, and obtained relative density above 99%. In dental zirconia, the crown is milled in the presintered state and oversized, because it shrinks during sintering; in DLP-printed parts, the measured linear shrinkage was 22 to 25% (Heliyon, 2024). Exercise 6 works through this calculation.
Density, porosity and properties of the sintered part
The quantity that sums up the quality of a sintered part is its relative density, the ratio of the measured density to the theoretical density of the pore-free material: ρrel = ρ / ρtheoretical. Total porosity is the complement, P = 1 − ρrel. A steel part at 7.0 g/cm³ has ρrel = 7.0 / 7.87 = 0.89, which means about 11% porosity.
Porosity affects almost every property. Ternero and co-workers (Metals, 2021) reviewed the effect of total porosity. They showed that it sharply lowers the modulus of elasticity, the strength, and the thermal and electrical conductivity. For strength, the most widely used empirical relationship is Ryshkewitch's (Journal of the American Ceramic Society, 1953), first measured on porous alumina and zirconia: σ = σ0·e−bP, where σ0 is the strength at zero porosity and b is an empirical material constant. Strength falls exponentially with porosity. Small reductions in porosity close to full density therefore give large gains in strength, and this is why double pressing, warm compaction and HIP exist.
Ductility suffers most, because pores concentrate stress and start cracks. Total Materia, citing MPIF, gives these values for an iron-copper-carbon sintered steel of grade FC-0208-50 under MPIF Standard 35 (the designation means about 2% copper and 0.8% carbon): yield strength about 340 MPa, ultimate tensile strength about 410 MPa and elongation of 1% at most. A rolled 1020 steel with a similar strength of 380 MPa elongates about 25%. The full comparison of properties is in mechanical properties of materials.
In some parts, porosity is the whole point. Self-lubricating bushings are sintered with open pores and impregnated with oil. When the rotating shaft heats the bushing, the oil comes out to the surface. Sintered metal filters use the pore network to trap particles. For these parts, open porosity and oil content are specified and measured properties.
Testing sintered parts
Because porosity controls the properties, quality control of a sintered part starts with density. It then continues with mechanical tests suited to materials of low ductility. The three most common tests are Archimedes density, transverse rupture of bars and radial crushing strength of bushings. The two mechanical tests are run on a universal testing machine.
Density and porosity: ISO 2738 and ASTM B962
Measuring the density of a complex part from its dimensions is not accurate, so the standards use Archimedes' principle: the part is weighed dry, then weighed in air and again immersed in water. The catch with a sintered part is its open pores. If the part is immersed without preparation, water enters the pores and the volume comes out wrong. The standards therefore seal the pores first, usually by oil impregnation. Let A be the dry mass, B the impregnated mass weighed in air and C the impregnated mass weighed in water. The volume is then (B − C) / ρwater, and the density is ρ = A·ρwater / (B − C). This is the basic form of the principle. The corrections and the exact procedure are in the text of the standards.
ISO 2738:2026 covers dry density, impregnated density, oil content and open porosity of permeable sintered materials. It applies in particular to porous bushings and to pressed-and-sintered structural parts. ASTM B962-23 uses the same principle to measure the density of green compacts and sintered parts. Exercise 2 works through the calculation.
Transverse rupture: ISO 3325 and ASTM B528
The transverse rupture strength (TRS) is measured in a three-point flexural test. A rectangular sintered bar rests on two rollers and is loaded at mid-span until it breaks. The rupture stress is Rtr = 3·F·L / (2·b·h²). Here F is the breaking force in newtons, and L (span between supports), b (width) and h (thickness) are in millimeters. The result is in N/mm², or MPa. The ASTM B528 test specimen is a bar of 31.7 × 12.7 × 6.35 mm tested on a 25.4 mm span.
The test is meant for materials of low ductility. ISO 3325:2026 and ASTM B528-16(2026) limit it to materials whose permanent deflection between the supports stays below about 0.5 mm. Above that, the result is no longer reliable. ISO 3325 applies to sintered materials with or without later heat treatment and to sized parts. It excludes cemented carbide (hardmetal), which is covered by ISO 3327. This is the classic test for comparing a lot of powder with a reference powder.
Radial crushing strength of bushings: ISO 2739 and ASTM B939
Sintered bushings and bearings are hollow cylinders, and they are qualified by radial compression. The bushing is laid on its side between two parallel platens and squeezed across its diameter, as in a compression test, until it cracks. The radial crushing strength constant is K = F·(D − e) / (L·e²). F is the crushing force, D the outside diameter, e the wall thickness and L the bushing length. The bushing is already the finished part, so the test checks the final product directly, with no separate test specimen.
ISO 2739:2012 measures the radial crushing strength of sintered bushings made of pure or alloyed metals. ASTM B939-21(2025) does the same for bearings and for thin-walled cylinders of structural material, with two limits. Permanent deflection must not exceed 10% of the outside diameter. Results from bushings with a wall thicker than one third of the outside diameter can only be used to compare identical parts. Bearing specifications use K as the acceptance criterion.
Apparent hardness and metallography
There are two ways to read the hardness of a sintered material. Apparent hardness is measured on the whole part, pores included, and comes out lower than the hardness of the metal itself. Microhardness is measured only on the metal matrix, between the pores. ISO 4498:2010 describes both procedures. The measurement method is covered in hardness testing.
Metallography shows what density only summarizes: the shape and size of the pores, the necks, the phases and, in cemented carbide, the distribution of cobalt. The sample is cut on the metallographic cutting machine and ground and polished on the grinding and polishing machine. It is then examined under the metallurgical microscope, where porosity can be estimated by image analysis.
Universal testing machine for sintered parts
Transverse rupture and radial crushing tests need a machine that applies force at a controlled rate and records the peak breaking force. The Biopdi M2-series universal testing machine is electromechanical and comes in models from 200 N to 1,000 kN. It runs both tests: transverse rupture with the three-point bending fixture, and radial crushing of bushings with the compression platens. The same machine also runs tensile tests on sintered test specimens. The BioLab software records the curve and builds the report.
The forces involved are moderate. Small bushings crush at a few kilonewtons, which is within range of the single-column machine of 2 to 10 kN (MBIOI-10-M2). Sintered-steel transverse rupture bars break at close to 10 kN, as in Exercise 3, so they need extra capacity. The dual-column machine of 5 to 50 kN (MBIOII-50-M2) handles these bars and larger structural parts. How the machine works is explained in universal testing machine.
Solved exercises
The exercises use the formulas from the previous sections, with data consistent with published ranges.
Exercise 1: homologous temperature of sintered steel
An Fe-Cu-C steel part is sintered at 1,120 °C, and iron melts at 1,538 °C. Is the sintering temperature within the typical range?
- Ts = 1,120 + 273 = 1,393 K; Tm = 1,538 + 273 = 1,811 K.
- Th = 1,393 / 1,811 = 0.77, within the 0.7 to 0.85 range.
- Common mistake: dividing in degrees Celsius gives 1,120 / 1,538 = 0.73, a different number. The ratio only makes sense in kelvin.
Exercise 2: relative density by Archimedes' principle
A sintered steel part has a dry mass A = 20.00 g. After oil impregnation, it weighs B = 20.12 g in air and C = 17.30 g immersed in water at 25 °C (ρwater = 0.997 g/cm³). The density of iron is 7.87 g/cm³.
- Volume: V = (B − C) / ρwater = 2.82 / 0.997 = 2.828 cm³.
- Density: ρ = A / V = 20.00 / 2.828 = 7.07 g/cm³.
- ρrel = 7.07 / 7.87 = 0.898, or 89.8%; porosity P = 10.2%.
- Interpretation: the part is in the usual 6.8 to 7.2 g/cm³ range and above 7.0 g/cm³, which favors a later thermochemical treatment.
Exercise 3: transverse rupture of a sintered steel bar
A bar of 31.7 × 12.7 × 6.35 mm, tested on a span L = 25.4 mm, breaks at F = 9.50 kN. What is the TRS?
- Rtr = 3·F·L / (2·b·h²) = 3 × 9,500 × 25.4 / (2 × 12.7 × 6.35²).
- Numerator: 723,900 N·mm. Denominator: 2 × 12.7 × 40.32 = 1,024.2 mm³.
- Rtr = 723,900 / 1,024.2 = 707 MPa.
- Capacity: 9.5 kN is at the limit of a 10 kN machine. For this bar, the 50 kN machine gives the margin needed.
Exercise 4: radial crushing strength of a bronze bushing
A sintered bronze bushing has D = 16 mm, a 10 mm bore and L = 10 mm. It crushes at F = 1.80 kN between parallel platens.
- Wall thickness: e = (16 − 10) / 2 = 3 mm. This is less than one third of D (5.3 mm), so the result is a valid measurement.
- K = F·(D − e) / (L·e²) = 1,800 × 13 / (10 × 9) = 23,400 / 90 = 260 MPa.
- Inverse: for a specified minimum K, the minimum acceptance force is F = K·L·e² / (D − e).
Exercise 5: porosity and strength from the Ryshkewitch relationship
Take σ = σ0·e−bP with b = 5. This value is for illustration only, because b is empirical and changes from material to material:
- P = 5%: σ/σ0 = e−0.25 = 0.779.
- P = 15%: σ/σ0 = e−0.75 = 0.472.
- Ratio: 0.779 / 0.472 = 1.65. Cutting porosity from 15% to 5% raises strength by about 65%.
Exercise 6: shrinkage of a zirconia crown
A crown must measure 10.0 mm after sintering, and the zirconia used has a linear shrinkage of 22%. To what size should it be milled in the pre-sintered state?
- Lfinal = L0·(1 − 0.22), so L0 = 10.0 / 0.78.
- L0 = 12.8 mm. The part is milled about 28% oversize.
Standards for sintered parts
Standards for sintered parts cover measurement, not the furnace: density and porosity, strength and hardness. The table lists the standards cited in this article, with editions checked in September 2026:
| Standard | Scope | Edition |
|---|---|---|
| ISO 2738 | density, oil content and open porosity of permeable sintered materials | 2026 |
| ASTM B962 | density of compacts and sintered parts by Archimedes' principle | B962-23 |
| ISO 3325 | transverse rupture strength of sintered materials, excluding cemented carbide | 2026 |
| ASTM B528 | transverse rupture strength of PM test specimens | B528-16(2026) |
| ISO 2739 | radial crushing strength of sintered bushings | 2012 |
| ASTM B939 | radial crushing strength K of PM bearings and structural materials | B939-21(2025) |
| ISO 4498 | apparent hardness and microhardness of sintered materials | 2010 |
| ISO 3327 | transverse rupture strength of cemented carbide | 2009 |
| MPIF Standard 35 | designations and properties of materials for PM structural parts | not stated |
Other tests and technical references
Carburizing of steel: what it is, types, temperature, case depth and control
Carburizing is the thermochemical treatment that enriches the surface of a low-carbon steel with carbon, usually between 900 and 930 °C, before quenching and tempering. The part ends up with a 58 to 62 HRC surface and a tough core. See the types (gas, pack, liquid and vacuum), Harris's formula for time (about 0.63·√t mm at 925 °C), the steels used, the effective case depth at 550 HV per ISO 18203:2026, defects and solved exercises.
Nitriding: what it is, processes (gas, plasma and salt bath), white layer, NHD and difference from carburizing
Nitriding is a thermochemical treatment that diffuses nitrogen into the steel surface below the austenitizing temperature, with no quenching: 495 to 565 °C for gas nitriding, 430 to 595 °C for plasma nitriding and about 570 to 580 °C in a salt bath. It forms a white layer of 10 to 20 µm on top of a diffusion zone of 0.1 to 0.6 mm, with 600 to over 1,000 HV depending on the steel. See the processes, the steels, how to measure the NHD per ISO 18203 and the comparison with carburizing.
Annealing of steel: what it is, types, temperatures and effects on properties
Annealing is the heat treatment that heats the metal, holds it at temperature and cools it slowly, usually inside the furnace, to reduce hardness and internal stresses and restore ductility and machinability. In steel, full annealing austenitizes about 30 to 50 °C above Ac3, and the subcritical types stay below Ac1 (stress relief annealing at 550 to 650 °C, spheroidizing at 700 to 720 °C). See the types, temperatures, microstructure, effects with numbers and how to check the result.
Tempering steel: what it is, temperatures, hardness curve and temper embrittlement
Tempering is the reheating of quenched (hardened) steel below the critical temperature, usually between 150 and 650 °C, to trade part of the hardness of martensite for toughness and to relieve quenching stresses. See what happens in martensite, the temperature ranges, the hardness and impact curve of 4140 steel, the Hollomon-Jaffe parameter, the two types of embrittlement, temper colors and how to check the result.
Frequently asked questions
What is the sintering process?
Sintering consolidates a compacted powder by heating it below its melting temperature, usually at 70 to 85% of the absolute melting temperature (Babalola and co-workers, 2023). Diffusion forms necks between the particles, lowers the porosity and turns the green compact into a solid part.
What does sintered mean?
A sintered material or part is made from powder consolidated by sintering. It usually keeps some porosity, which can be useful. Self-lubricating bushings are impregnated with oil through their pores, and ISO 2738 measures oil content and open porosity.
Is sintering a heat treatment?
Not in the classic sense. Sintering is a manufacturing process that uses heat to consolidate powder, whereas heat treatments modify a part that is already solid. Quenching, tempering or carburizing can be applied afterwards. Thermochemical treatments work better when density is above 7.0 g/cm³ (Infomet).
What is the sintering temperature?
It depends on the material. Fe-Cu-C powder metallurgy steels sinter at 1,120 to 1,150 °C for 20 to 30 minutes (Linde). According to EPMA, copper sinters at 750 to 1,000 °C, bronze at 740 to 780 °C and aluminum alloys at 590 to 620 °C. WC-Co cemented carbide sinters at about 1,400 to 1,500 °C, with a liquid cobalt phase.
What is furnace sintering?
Furnace sintering takes place in a continuous furnace under a protective atmosphere. The furnace has three zones: delubrication at about 200 to 550 °C, the hot zone (1,120 to 1,150 °C for steel) and cooling under atmosphere, so that the part does not oxidize.
What are the types of sintering?
The two main types are solid-state sintering and liquid-phase sintering, in which one component melts on purpose. Some variants add pressure or an electric field: hot isostatic pressing (HIP, argon at 100 to 200 MPa), spark plasma sintering (SPS) and sintering of additively manufactured parts.
What is sintering in ironmaking?
In ironmaking, sintering agglomerates iron ore fines with fuel on a sintering machine to produce sinter, which is charged into the blast furnace (Vieira and co-workers, 2003). The ore partly melts, and the product is a raw material, not an engineering part.
What is the difference between sintering and calcination?
Calcination heats a solid to decompose it or drive off volatiles, such as the CO2 in limestone, without bonding the particles. Sintering bonds powder particles into a coherent, denser part.
How does porosity affect strength?
Strength falls roughly exponentially with porosity, σ = σ0·e−bP (Ryshkewitch, 1953). Porosity also lowers the modulus of elasticity, the ductility and the conductivity (Ternero and co-workers, 2021).
How is a sintered part tested?
The usual tests are Archimedes density (ISO 2738 and ASTM B962), three-point transverse rupture (ISO 3325 and ASTM B528), radial crushing strength of bushings (ISO 2739 and ASTM B939) and apparent hardness (ISO 4498). The two mechanical tests are run on a universal testing machine.
What is liquid-phase sintering?
In liquid-phase sintering, part of the material melts and speeds up densification through rearrangement and through solution and reprecipitation (German and co-workers, 2009). Examples are copper in Fe-Cu steels and cobalt in WC-Co cemented carbide.
What are the advantages and disadvantages of powder metallurgy?
Advantages: near-net shape, little material waste, high-volume production and controllable porosity. Disadvantages: porosity reduces strength and ductility (an FC-0208-50 elongates 1% at most), tooling is expensive and the press limits the part size.